Turnkey Creekside Cabin on 3.1 Private Acres Near Downtown Dahlonega Escape to the North Georgia mountains at 57 Ashleywood Drive, a fully furnished cabin retreat set on approximately 3.1 wooded acres with frontage along Tate Creek. Offering privacy, character, and flexibility, this inviting property is well suited for a primary residence, weekend getaway, or income-producing short-term rental. Currently operating as an active vacation rental, the home is ready to enjoy from day one. Warm wood interiors, vaulted ceilings, and an open living and dining area create the comfortable mountain atmosphere guests and homeowners seek. The kitchen flows naturally into the main gathering spaces, making it easy to host family and friends or relax after exploring the surrounding wineries, trails, and attractions. The home features three bedrooms and two bathrooms, along with a spacious loft-style bonus area that provides additional flexibility for guest accommodations, a media room, game area, home office, or second living space. Outdoor living is one of the property's standout features. Multiple decks and gathering areas provide plenty of room to enjoy the peaceful wooded surroundings, including a covered porch, outdoor dining space, pergola-style grilling area, and fire pit. Mature trees, creek frontage, and the private setting create a true cabin-retreat experience with space to unwind, entertain, and reconnect with nature. Although tucked away in a quiet mountain setting, the property is located approximately 15 minutes from Historic Downtown Dahlonega. Enjoy convenient access to local wineries, restaurants, shopping, festivals, hiking, and the outdoor recreation that makes North Georgia one of the region's most desirable destinations. Whether you are searching for a furnished mountain home, a second-home escape, or a turnkey short-term rental opportunity, 57 Ashleywood Drive offers an appealing combination of acreage, creek frontage, privacy, location, and established rental use. Buyer to independently verify short-term rental eligibility, zoning, licensing, income history, and all applicable local requirements. Disclaimer: All information deemed reliable but not guaranteed and should be independently verified. Photos & lot lines may be virtually staged to assist buyers in visualizing the property's potential. For any questions or to schedule a private showing, please contact the listing broker at Gold Peach Realty.
Active under contract
$474,000
57 Ashleywood Dr, Dahlonega, GA 30533
3beds
1,732sqft
Single Family Residence, Cabin
Built in 1993
3 Acres Lot
$454,300 Zestimate®
$274/sqft
$-- HOA
What's special
Warm wood interiorsPrivate settingPeaceful wooded surroundingsFrontage along tate creekOutdoor dining spaceCovered porchSpacious loft-style bonus area
- 23 days
- 1,406
- 165
Likely to sell faster than
Zillow last checked:
Listing updated:
Listed by:
Nicole Van den Bergh 770-283-1223,
Gold Peach Realty LLC
Source: GAMLS,MLS#: 10819524
Facts & features
Interior
Bedrooms & bathrooms
- Bedrooms: 3
- Bathrooms: 2
- Full bathrooms: 2
- Main level bathrooms: 1
- Main level bedrooms: 2
Rooms
- Room types: Family Room, Loft
Kitchen
- Features: Breakfast Area, Kitchen Island
Heating
- Electric, Central, Heat Pump
Cooling
- Electric, Central Air, Heat Pump
Appliances
- Included: Electric Water Heater, Dryer, Washer, Dishwasher, Refrigerator
- Laundry: Other
Features
- Double Vanity, Soaking Tub, Separate Shower, Walk-In Closet(s)
- Flooring: Hardwood, Other
- Windows: Double Pane Windows
- Basement: None
- Has fireplace: No
- Common walls with other units/homes: No Common Walls
Interior area
- Total structure area: 1,732
- Total interior livable area: 1,732 sqft
- Finished area above ground: 1,732
- Finished area below ground: 0
Video & virtual tour
Property
Parking
- Total spaces: 4
- Parking features: Parking Pad
- Has uncovered spaces: Yes
Features
- Levels: Two
- Stories: 2
- Patio & porch: Porch
- Exterior features: Garden
- Has view: Yes
- View description: Seasonal View
- Waterfront features: Creek, Stream
- Body of water: None
Lot
- Size: 3 Acres
- Features: Level, Private
- Residential vegetation: Grassed, Partially Wooded, Wooded
Details
- Parcel number: 074 013
Construction
Type & style
- Home type: SingleFamily
- Architectural style: Other
- Property subtype: Single Family Residence, Cabin
Materials
- Wood Siding
- Foundation: Pillar/Post/Pier
- Roof: Metal
Condition
- Resale
- New construction: No
- Year built: 1993
Utilities & green energy
- Electric: 220 Volts
- Sewer: Septic Tank
- Water: Well
- Utilities for property: Cable Available, Electricity Available, High Speed Internet, Phone Available
Green energy
- Energy efficient items: Insulation, Water Heater, Windows
Community & HOA
Community
- Features: None
- Security: Carbon Monoxide Detector(s), Smoke Detector(s)
- Subdivision: None
HOA
- Has HOA: No
- Services included: None
Location
- Region: Dahlonega
Financial & listing details
- Price per square foot: $274/sqft
- Tax assessed value: $372,919
- Annual tax amount: $3,313
- Date on market: 8/5/2026
- Cumulative days on market: 24 days
- Listing agreement: Exclusive Right To Sell
- Electric utility on property: Yes
Estimated market value
$454,300
$432,000 - $477,000
$2,157/mo
Price history
| Date | Event | Price |
|---|---|---|
| 8/5/2026 | Listed for sale | $474,000-5%$274/sqft |
Source:  GAMLS #10819524 Report a problem GAMLS #10819524 Report a problem | ||
| 8/4/2026 | Listing removed | $499,000$288/sqft |
Source: GAMLS #10781721 Report a problem | ||
| 6/9/2026 | Listed for sale | $499,000+20.2%$288/sqft |
Source: GAMLS #10781721 Report a problem | ||
| 2/26/2024 | Sold | $415,000$240/sqft |
Source: GAMLS #10246009 Report a problem | ||
| 2/1/2024 | Pending sale | $415,000$240/sqft |
Source: GAMLS #10246009 Report a problem | ||
| 1/26/2024 | Listed for sale | $415,000-3.5%$240/sqft |
Source: GAMLS #10246009 Report a problem | ||
| 1/25/2024 | Listing removed | -- |
Source: Owner Report a problem | ||
| 11/27/2023 | Listed for sale | $429,900+345.5%$248/sqft |
Source: Owner Report a problem | ||
| 11/14/2008 | Sold | $96,500-50.2%$56/sqft |
Source: Public Record Report a problem | ||
| 5/6/2008 | Sold | $193,669$112/sqft |
Source: Public Record Report a problem | ||
Public tax history
| Year | Property taxes | Tax assessment |
|---|---|---|
| 2025 | $3,313 +2.4% | $149,168 +8.4% |
| 2024 | $3,237 +204.6% | $137,617 +204.6% |
| 2023 | $1,063 +5.5% | $45,181 +11.1% |
| 2022 | $1,007 +7.6% | $40,684 +11.4% |
| 2021 | $936 -0.2% | $36,536 +3.8% |
| 2020 | $937 -6.2% | $35,213 |
| 2019 | $999 +3.9% | $35,213 +5.9% |
| 2018 | $962 +2% | $33,248 -0.5% |
| 2017 | $943 -2.4% | $33,404 +7.1% |
| 2016 | $966 | $31,186 |
| 2015 | $966 +16.5% | $31,186 -0.9% |
| 2014 | $830 | $31,465 -2.6% |
| 2013 | $830 | $32,302 |
| 2012 | -- | -- |
| 2011 | -- | -- |
| 2010 | -- | -- |
| 2009 | -- | -- |
Find assessor info on the county website
Monthly payment
Est. payment
Payment breakdown
Explore the cost of this home by adjusting the details. Changes won't be saved.Climate risks
Neighborhood: 30533
Nearby schools
Schools provided by the listing agent
- Elementary: Lumpkin
- Middle: Lumpkin
- High: New Lumpkin
Source: GAMLS. This data may not be complete. We recommend contacting the local school district to confirm school assignments for this home.

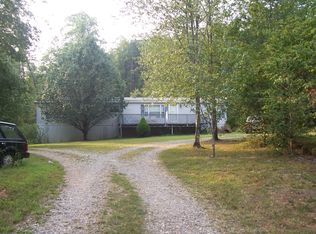
Similar homes
- $450,0003 bd3 ba1.5k sqft1 Thurmond Walker Rd, Dahlonega, GA 30533Active
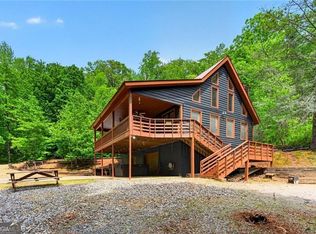
 MLS ID #10763019, Stephanie B Houchin, Compass. GAMLS
 - $500,0003 bd2 ba2.1k sqft271 Broken Arrow Trl, Dahlonega, GA 30533Active
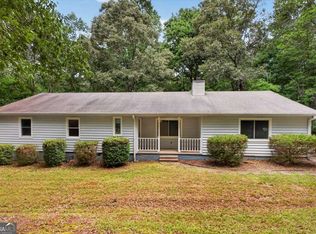 MLS ID #10812056, Kenya Lanier, ERA Sunrise Realty. GAMLS
 - $539,0001 bd2 ba1.5k sqft124 Candy Man Ln, Dahlonega, GA 30533Active
 MLS ID #10773732, Anita Wheeler, The Wheeler Group, Inc.. GAMLS
 - $375,0004 bd3 ba2.1k sqft318 Horseshoe Ln, Dahlonega, GA 30533Active
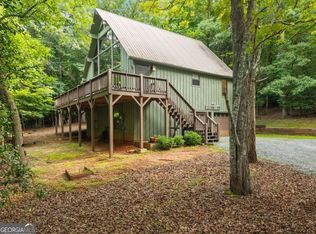 MLS ID #10794452, Amber Moran, TIG Realty Group LLC. GAMLS
 - $534,9003 bd3 ba1.9k sqft349 Whitewater Trl, Dahlonega, GA 30533ActiveMLS ID #10828682, Jeff Moran, NorthGroup Real Estate Inc. GAMLS
- $465,0002 bd2 ba1.6k sqft40 Misty Hollow Dr, Dahlonega, GA 30533ActiveMLS ID #10736936, Nicole Van den Bergh, Gold Peach Realty LLC. GAMLS
- $689,0003 bd3 ba2.4k sqft702 Ranch Mountain Dr, Dahlonega, GA 30533ActiveMLS ID #10761535, Tanya Pickens, Opendoor Brokerage. GAMLS
- $525,0003 bd2 ba1.7k sqft481 Leona Ln, Cleveland, GA 30528ActiveMLS ID #10821345, Greg Adams, Chris McCall Realty. GAMLS
- $424,9003 bd3 ba1.8k sqft445 Helton Creek Rd, Blairsville, GA 30512ActiveMLS ID #10835194, Steven T Koleno, Beycome Brokerage Realty LLC. GAMLS
- $515,9004 bd2 ba1.7k sqft329 Morrison Moore Pkwy E, Dahlonega, GA 30533ActiveMLS ID #10608282, Victor Dover, Dover Realty & Investments Inc. GAMLS
- $539,8004 bd3 ba2.2k sqft483 Gold Ditch Rd, Cleveland, GA 30528ActiveMLS ID #10796619, The Ward Team, Ward Properties of North GA. GAMLS
- $449,5001 bd2 ba1.4k sqft893 Hooper Rd, Cleveland, GA 30528ActiveMLS ID #10824056, Greg Adams, Chris McCall Realty. GAMLS
- $359,9003 bd2 ba1.4k sqft61 Majestic Oak Dr, Dahlonega, GA 30533ActiveMLS ID #10800844, Joshua Thompson, Keller Williams Lanier Partners. GAMLS
- $525,0002 bd2 ba1.6k sqft62 Couples Ln, Sautee Nacoochee, GA 30571ActiveMLS ID #10832703, Jenny Rose Chandler, Keller Williams Realty Atl. Partners. GAMLS
- $450,0004 bd2 ba1.5k sqft307 Eagle Overlook Dr, Dahlonega, GA 30533ActiveMLS ID #10723610, Patrick Stone, eXp Realty. GAMLS
- $498,0003 bd3 ba2.4k sqft160 Quail Ridge Dr, Cleveland, GA 30528ActiveMLS ID #10790213, Tammy D Bennett, NorthGroup Real Estate Inc. GAMLS
- $499,0003 bd3 ba1.6k sqft7869 Highway 75 Alt, Helen, GA 30545ActiveMLS ID #10805141, Teressa Greear Holtzclaw, Fourth Mountain Real Estate. GAMLS
- $460,0003 bd2 ba1.5k sqft254 Spring Crest Rd, Cleveland, GA 30528ActiveMLS ID #10830349, Gay Davis, Keller Williams Lanier Partners. GAMLS
- $499,0004 bd3 ba2k sqft6474 Dahlonega Hwy, Clermont, GA 30527ActiveMLS ID #10790210, Cindy Stewart, Keller Williams Realty Atl. Partners. GAMLS
