MOTIVATED SELLERS! Beautifully Crafted Home with Amazing Outdoor Living Welcome to this gorgeous, thoughtfully designed home nestled on a private 1-acre wooded lot filled with mature hardwoods and mountain laurel. Offering 3 bedrooms, 2 full baths, under 1,600 heated square feet and approximately 2,200 square feet under roof, this home combines quality construction with exceptional outdoor living. The 12' x 40' covered front porch is truly a show stopper, providing plenty of room for relaxing and entertaining. A 12' x 21' reinforced covered back deck, designed to accommodate a hot tub, offers even more space to enjoy the peaceful setting. Both porches feature two coats of Behr stain for lasting beauty. Inside, 10-foot ceilings, LVP flooring, Sherwin-Williams paint, and a beautiful rock fireplace create a warm and inviting atmosphere. The kitchen features premium custom cabinetry with slow-close drawers and pull-outs, quartz countertops, and a farmhouse sink. The spacious primary suite includes a walk-in closet and private access to the back deck, while the primary bath offers a 6-foot vanity and tiled shower with glass doors. A 25' x 25' covered carport with pull-down storage provides excellent parking and storage, while additional space beneath the home is ideal for bikes, kayaks, fishing gear, tools, and more. A fire pit area completes the outdoor experience. With an efficient heat pump and an average power bill reported at approximately $115 per month, this home offers beauty, comfort, and practicality in one exceptional package. If you love beautiful homes, incredible porches, and peaceful wooded surroundings, this one is a must-see!
Active
Price cut: $10.1K (9/10)
$449,900
254 Spring Crest Rd, Cleveland, GA 30528
3beds
1,574sqft
Single Family Residence
Built in 2023
1 Acres Lot
$442,600 Zestimate®
$286/sqft
$8/mo HOA
What's special
Beautiful rock fireplaceSpacious primary suitePeaceful settingIncredible porchesWalk-in closetPeaceful wooded surroundingsEfficient heat pump
- 22 days
- 969
- 65
Zillow last checked:
Listing updated:
Listed by:
Gay Davis 706-499-3186,
Keller Williams Lanier Partners
Source: GAMLS,MLS#: 10830349
Facts & features
Interior
Bedrooms & bathrooms
- Bedrooms: 3
- Bathrooms: 2
- Full bathrooms: 2
- Main level bathrooms: 2
- Main level bedrooms: 3
Rooms
- Room types: Great Room
Dining room
- Features: Dining Rm/Living Rm Combo
Heating
- Central, Heat Pump
Cooling
- Central Air
Appliances
- Included: Dishwasher, Dryer, Electric Water Heater, Microwave, Oven/Range (Combo), Refrigerator, Stainless Steel Appliance(s), Washer
- Laundry: In Hall
Features
- Double Vanity, High Ceilings, Master On Main Level, Tile Bath, Walk-In Closet(s)
- Flooring: Vinyl
- Basement: Crawl Space
- Number of fireplaces: 1
- Fireplace features: Living Room, Masonry
Interior area
- Total structure area: 1,574
- Total interior livable area: 1,574 sqft
- Finished area above ground: 1,574
- Finished area below ground: 0
Property
Parking
- Parking features: Carport
- Has carport: Yes
Features
- Levels: One
- Stories: 1
Lot
- Size: 1 Acres
- Features: Level, Sloped
Details
- Parcel number: 030C 067
Construction
Type & style
- Home type: SingleFamily
- Architectural style: Craftsman,Ranch
- Property subtype: Single Family Residence
Materials
- Concrete
- Roof: Composition
Condition
- Resale
- New construction: No
- Year built: 2023
Utilities & green energy
- Sewer: Septic Tank
- Water: Public
- Utilities for property: Electricity Available, Phone Available, Underground Utilities, Water Available
Community & HOA
Community
- Features: None
- Subdivision: Spring Crest
HOA
- Has HOA: Yes
- Services included: Maintenance Grounds
- HOA fee: $100 annually
Location
- Region: Cleveland
Financial & listing details
- Price per square foot: $286/sqft
- Tax assessed value: $421,840
- Annual tax amount: $3,470
- Date on market: 8/21/2026
- Cumulative days on market: 22 days
- Listing agreement: Exclusive Right To Sell
- Electric utility on property: Yes
Estimated market value
$442,600
$420,000 - $465,000
$2,388/mo
Price history
| Date | Event | Price |
|---|---|---|
| 9/10/2026 | Price change | $449,900-2.2%$286/sqft |
Source:  GAMLS #10830349 Report a problem GAMLS #10830349 Report a problem | ||
| 8/21/2026 | Listed for sale | $460,000+1908.7%$292/sqft |
Source: GAMLS #10830349 Report a problem | ||
| 5/27/2021 | Sold | $22,900-39.7%$15/sqft |
Source: Public Record Report a problem | ||
| 10/4/2005 | Sold | $38,000$24/sqft |
Source: Public Record Report a problem | ||
Public tax history
| Year | Property taxes | Tax assessment |
|---|---|---|
| 2025 | $3,470 -1.3% | $168,736 |
| 2024 | $3,515 +1449.9% | $168,736 +1587.4% |
| 2023 | $227 +4.4% | $10,000 +9.2% |
| 2022 | $217 -18.9% | $9,160 -8.4% |
| 2021 | $268 -4.7% | $10,000 |
| 2020 | $281 -0.3% | $10,000 |
| 2019 | $282 | $10,000 |
| 2018 | $282 +0.9% | $10,000 |
| 2017 | $280 0% | $10,000 |
| 2016 | $280 | $10,000 -60% |
| 2015 | $280 +4.6% | $25,000 |
| 2014 | $268 | $25,000 -16.7% |
| 2012 | -- | $30,000 |
| 2011 | -- | -- |
| 2010 | -- | -- |
| 2009 | -- | -- |
Find assessor info on the county website
Monthly payment
Est. payment
Payment breakdown
Explore the cost of this home by adjusting the details. Changes won't be saved.Climate risks
Neighborhood: 30528
Nearby schools
Schools provided by the listing agent
- Elementary: Jack P Nix
- Middle: White
- High: White
Source: GAMLS. This data may not be complete. We recommend contacting the local school district to confirm school assignments for this home.
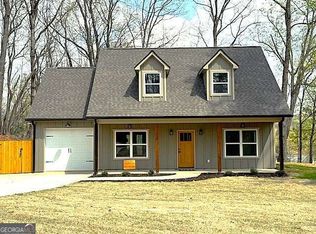
Similar homes
- $425,0004 bd2 ba2k sqft337 Spring Crest Rd, Cleveland, GA 30528Active
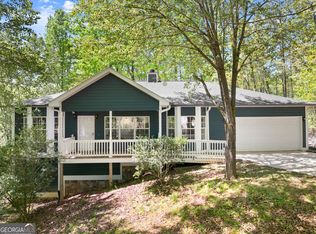
 MLS ID #10737100, Peter Jefferson, eXp Realty. GAMLS
 - $485,0004 bd2 ba2.1k sqft70 Stone Hearth Dr, Cleveland, GA 30528Active
 MLS ID #10802241, Zach Garvey Team, Keller Williams Lanier Partners. GAMLS
 - $479,9003 bd2 ba2k sqft22 Laurel Park Dr, Cleveland, GA 30528Active
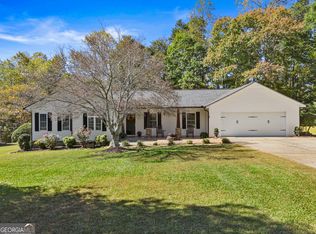 MLS ID #10810711, The Boggs Team, Alco Realty Inc.. GAMLS
 - $425,0003 bd3 ba2.2k sqft438 Dixon Dr, Cleveland, GA 30528Active
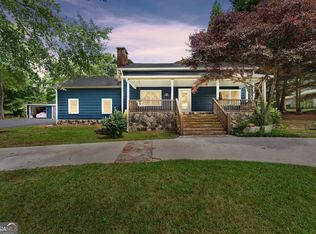 MLS ID #10737841, Peter Jefferson, eXp Realty. GAMLS
 - $349,0003 bd3 ba1.7k sqft136 Mountain Overlook Dr, Cleveland, GA 30528ActiveMLS ID #10780093, Greg Adams, Chris McCall Realty. GAMLS
- $329,0003 bd2 ba1.4k sqft1049 Mountain Shadows Dr, Cleveland, GA 30528ActiveMLS ID #10798499, Joann Nunnery, Hammock Realty North Georgia. GAMLS
- $375,0004 bd3 ba1.7k sqft500 Washboard Rd, Cleveland, GA 30528ActiveMLS ID #10826394, Josh Temple, Keller Williams Lanier Partners. GAMLS
- $465,0004 bd3 ba2.2k sqft110 Park View Dr, Cleveland, GA 30528ActiveMLS ID #10739364, Anahi Alegria, BHHS Georgia Properties. GAMLS
- $539,8004 bd3 ba2.2k sqft483 Gold Ditch Rd, Cleveland, GA 30528ActiveMLS ID #10796619, The Ward Team, Ward Properties of North GA. GAMLS
- $335,0002 bd2 ba1.3k sqft200 Campbell St, Cleveland, GA 30528ActiveMLS ID #10837882, James Allison, Leading Edge Real Estate LLC. GAMLS
- $339,0003 bd3 ba2.1k sqft162 Greenview Ct, Cleveland, GA 30528ActiveMLS ID #10832461, Greg Adams, Chris McCall Realty. GAMLS
- $312,9003 bd2 ba1.5k sqft692 Allen Anderson Rd, Cleveland, GA 30528ActiveMLS ID #10832240, Scott W Fader, Joseph Walter Realty, LLC. GAMLS
- $330,0003 bd2 ba1.3k sqft2956 Westmoreland Rd, Cleveland, GA 30528ActiveMLS ID #10776630, Ashley Delp, Jason Mitchell Real Estate Georgia. GAMLS
- $374,9004 bd3 ba2.2k sqft82 Bobbys Dr, Cleveland, GA 30528ActiveMLS ID #10833286, Rachel Cowart, Ward Properties of North GA. GAMLS
- $634,9003 bd2 ba2k sqft35 Chimney Ln, Cleveland, GA 30528ActiveMLS ID #10784311, Curtis Kesler, The Twiggs Realty. GAMLS
- $474,0003 bd2 ba1.7k sqft57 Ashleywood Dr, Dahlonega, GA 30533ActiveMLS ID #10819524, Nicole Van den Bergh, Gold Peach Realty LLC. GAMLS
- $309,9003 bd2 ba1.3k sqft83 Ash Wood Ln, Cleveland, GA 30528ActiveMLS ID #10801559, The Ward Team, Ward Properties of North GA. GAMLS
- $369,9004 bd3 ba2.3k sqft222 Matterhorn Dr, Sautee Nacoochee, GA 30571ActiveMLS ID #10816378, Caitlin Tucker-Glasgow, Ward Properties of North GA. GAMLS
- $379,9003 bd3 ba2k sqft166 Quail Point, Sautee Nacoochee, GA 30571ActiveMLS ID #10832433, Greg Adams, Chris McCall Realty. GAMLS
