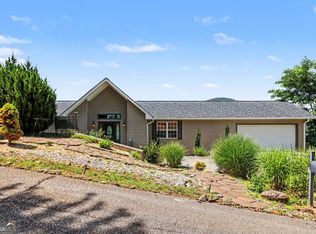
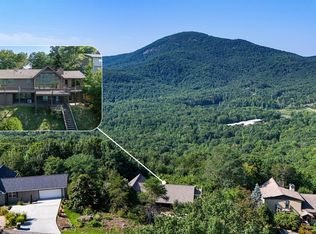
Mountain majesty meets timeless craftsmanship in this custom-built retreat overlooking the breathtaking Sautee Nacoochee Valley and the stunning Blue Ridge Mountains. Offered for the very first time by its original owner, this warm and welcoming 3BR/3BA home was thoughtfully designed to showcase the incredible scenery from nearly every room. With a bedroom and full bath on each level, the layout is ideal for both full-time living and hosting family and guests. Step inside to soaring vaulted ceilings, rich wood interiors, and a dramatic wall of windows that perfectly captures the ever-changing mountain and valley views. Some windows frame the scenery like "live art," transforming with every season. The open great room is anchored by an impressive floor-to-ceiling rock fireplace, creating the perfect gathering space for cozy mountain evenings. The beautiful kitchen offers ample cabinetry, gorgeous new solid surface countertops, and new stainless steel appliances, blending style and functionality with ease. Expansive decks and porches on both the front and back of the home invite you to relax and soak in the spectacular views from sunrise to sunset. Move-in ready with fresh exterior paint and a durable lifetime metal roof, this property has been lovingly maintained and thoughtfully updated. The tuck-under garage provides parking or an excellent workshop space, while the additional exterior shed/workshop offers even more flexibility for hobbies and storage. Whether you are searching for a full-time mountain sanctuary or the perfect second home getaway, this exceptional property delivers unforgettable views, quality craftsmanship, and the peaceful beauty of mountain living. No Short Term Rentals.
Active
Price cut: $50.1K (10/22)
$499,900
801 Starlight Dr, Sautee Nacoochee, GA 30571
3beds
2,160sqft
Single Family Residence, Cabin
Built in 1999
1.3 Acres Lot
$492,000 Zestimate®
$231/sqft
$-- HOA
What's special
Rich wood interiorsTuck-under garageNew stainless steel appliancesDurable lifetime metal roofFresh exterior paintSoaring vaulted ceilingsImpressive floor-to-ceiling rock fireplace
- 166 days
- 897
- 89
Zillow last checked:
Listing updated:
Listed by:
Dana E Patterson 706-878-6501,
Century 21 Community Realty
Source: GAMLS,MLS#: 10763685
Facts & features
Interior
Bedrooms & bathrooms
- Bedrooms: 3
- Bathrooms: 3
- Full bathrooms: 3
- Main level bathrooms: 1
- Main level bedrooms: 1
Rooms
- Room types: Great Room, Laundry, Loft
Kitchen
- Features: Breakfast Bar, Country Kitchen, Solid Surface Counters
Heating
- Central
Cooling
- Central Air
Appliances
- Included: Dishwasher, Microwave, Oven/Range (Combo), Refrigerator, Stainless Steel Appliance(s)
- Laundry: In Basement
Features
- Double Vanity, High Ceilings, Vaulted Ceiling(s), Walk-In Closet(s)
- Flooring: Hardwood
- Windows: Double Pane Windows
- Basement: Bath Finished,Daylight,Exterior Entry,Finished,Full,Interior Entry
- Number of fireplaces: 1
Interior area
- Total structure area: 2,160
- Total interior livable area: 2,160 sqft
- Finished area above ground: 1,560
- Finished area below ground: 600
Video & virtual tour
Property
Parking
- Total spaces: 2
- Parking features: Garage
- Has garage: Yes
Features
- Levels: One and One Half
- Stories: 1
- Patio & porch: Deck
- Has view: Yes
- View description: Mountain(s), Valley
Lot
- Size: 1.3 Acres
- Features: Sloped
Details
- Parcel number: 072 034
Construction
Type & style
- Home type: SingleFamily
- Architectural style: Country/Rustic,Craftsman
- Property subtype: Single Family Residence, Cabin
Materials
- Log
- Roof: Metal
Condition
- Resale
- New construction: No
- Year built: 1999
Utilities & green energy
- Sewer: Septic Tank
- Water: Private
- Utilities for property: High Speed Internet
Community & HOA
Community
- Features: None
- Subdivision: Sky Mountain
HOA
- Has HOA: Yes
- Services included: Private Roads, Reserve Fund, Water
Location
- Region: Sautee Nacoochee
Financial & listing details
- Price per square foot: $231/sqft
- Tax assessed value: $297,380
- Annual tax amount: $2,478
- Date on market: 5/13/2026
- Cumulative days on market: 163 days
- Listing agreement: Exclusive Right To Sell
Estimated market value
$492,000
$467,000 - $517,000
$2,331/mo
Price history
| Date | Event | Price |
|---|---|---|
| 10/22/2026 | Price change | $499,900-9.1%$231/sqft |
Source:  GAMLS #10763685 Report a problem GAMLS #10763685 Report a problem | ||
| 9/16/2026 | Price change | $550,000-8.3%$255/sqft |
Source: GAMLS #10763685 Report a problem | ||
| 8/18/2026 | Listed for sale | $599,900$278/sqft |
Source: GAMLS #10763685 Report a problem | ||
| 8/17/2026 | Pending sale | $599,900$278/sqft |
Source: GAMLS #10763685 Report a problem | ||
| 7/21/2026 | Price change | $599,900-14.3%$278/sqft |
Source: GAMLS #10763685 Report a problem | ||
| 5/13/2026 | Listed for sale | $699,900$324/sqft |
Source: GAMLS #10763685 Report a problem | ||
Public tax history
| Year | Property taxes | Tax assessment |
|---|---|---|
| 2025 | $791 -1.2% | $118,952 |
| 2024 | $801 +81.9% | $118,952 +3.9% |
| 2023 | $440 -31.6% | $114,472 +11.9% |
| 2022 | $644 -6.9% | $102,296 +20.1% |
| 2021 | $691 +1.3% | $85,196 +8.6% |
| 2020 | $682 | $78,476 |
| 2019 | $682 | $78,476 |
| 2018 | $682 +19.5% | $78,476 +8.8% |
| 2017 | $571 | $72,124 |
| 2016 | $571 | $72,124 -55.8% |
| 2015 | $571 -57.1% | $163,100 +5.9% |
| 2014 | $1,330 | $154,070 -3.7% |
| 2012 | -- | $160,010 |
| 2011 | -- | -- |
| 2010 | -- | -- |
| 2009 | -- | -- |
Find assessor info on the county website
Monthly payment
Est. payment
Payment breakdown
Explore the cost of this home by adjusting the details. Changes won't be saved.Climate risks
Neighborhood: 30571
Nearby schools
Schools provided by the listing agent
- Elementary: Mount Yonah
- Middle: White
- High: White
Source: GAMLS. This data may not be complete. We recommend contacting the local school district to confirm school assignments for this home.
- $495,0004 bd3 ba2.6k sqft788 Starlight Dr, Sautee Nacoochee, GA 30571Sold
- $524,9003 bd3 ba3k sqft784 Starlight Dr, Sautee Nacoochee, GA 30571For Sale
- $730,2003 bd4 ba4.3k sqft821 Starlight Dr, Sautee Nacoochee, GA 30571Off Market
- $516,9004 bd3 ba3.1k sqft789 Starlight Dr, Sautee Nacoochee, GA 30571Off Market
Similar homes
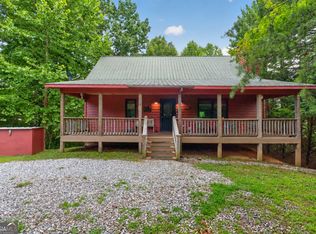
- $499,0003 bd4 ba2.6k sqft24 Wolf Howl Trl, Sautee Nacoochee, GA 30571Active
 MLS ID #10816324, Samantha Crocker, Keller Williams Lanier Partners. GAMLS
 - $450,0003 bd3 ba2k sqft107 Hawks Nest, Sautee Nacoochee, GA 30571Active
 MLS ID #10868690, Dana E Patterson, Century 21 Community Realty. GAMLS
 - $450,0003 bd3 ba2.6k sqft188 Marion Ln, Sautee Nacoochee, GA 30571For Sale
 MLS ID #435381, Janelle Johnson, Real Broker LLC. NGBOR
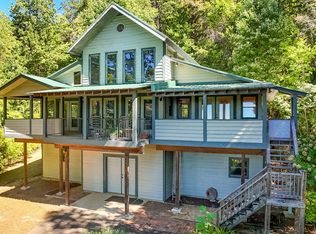
 - $500,0003 bd3 ba2k sqft339 Cameron Rd, Cleveland, GA 30528Active
 MLS ID #10855141, Brandon Watts, Virtual Properties Realty.com. GAMLS
 - $369,9003 bd3 ba2.5k sqft24 Sal Mountain Way, Sautee Nacoochee, GA 30571ActiveMLS ID #10741900, Mary Gasparini, Drake Realty, Inc.. GAMLS
- $410,0002 bd2 ba1.3k sqft65 Screech Owl Trl, Sautee Nacoochee, GA 30571ActiveMLS ID #10876225, James Allison, Leading Edge Real Estate LLC. GAMLS
- $425,0002 bd2 ba1.5k sqft80 Windchase Ln, Sautee Nacoochee, GA 30571ActiveMLS ID #10876699, Tasha Cirincione, Keller Williams Lanier Partners. GAMLS
- $369,9004 bd3 ba2.3k sqft222 Matterhorn Dr, Sautee Nacoochee, GA 30571ActiveMLS ID #10856263, Caitlin Tucker-Glasgow, Ward Properties of North GA. GAMLS
- $620,0003 bd2 ba3.1k sqft257 Interlochen Ct, Sautee Nacoochee, GA 30571ActiveMLS ID #10847979, Greg Adams, Chris McCall Realty. GAMLS
- $577,9003 bd2 ba2.2k sqft378 Matadore Vis, Sautee Nacoochee, GA 30571ActiveMLS ID #10728128, Keri Pacheco, Keller Williams Lanier Partners. GAMLS
- $525,0003 bd3 ba2.6k sqft1280 Bahn Innsbruck, Helen, GA 30545ActiveMLS ID #10842672, Teressa Greear Holtzclaw, Fourth Mountain Real Estate. GAMLS
- $498,0003 bd3 ba2.4k sqft160 Quail Ridge Dr, Cleveland, GA 30528ActiveMLS ID #10790213, Tammy D Bennett, NorthGroup Real Estate Inc. GAMLS
- $385,0003 bd2 ba1.3k sqft416 Woodland, Sautee Nacoochee, GA 30571ActiveMLS ID #10844045, Virginia J Harris, Living Down South Realty. GAMLS
- $389,0004 bd3 ba2.1k sqft744 Skylake Rd, Sautee Nacoochee, GA 30571ActiveMLS ID #10770960, Teressa Greear Holtzclaw, Fourth Mountain Real Estate. GAMLS
- $489,0004 bd4 ba2.4k sqft697 Zeppelin Strasse, Helen, GA 30545ActiveMLS ID #10796374, Taylor A Hall, The Norton Agency. GAMLS
- $469,9003 bd2 ba2k sqft22 Laurel Park Dr, Cleveland, GA 30528ActiveMLS ID #10810711, The Boggs Team, Alco Realty Inc.. GAMLS
- $499,0003 bd4 ba2.8k sqft576 Stanley Nix Rd, Cleveland, GA 30528ActiveMLS ID #10869614, Teressa Greear Holtzclaw, Fourth Mountain Real Estate. GAMLS
- $499,0003 bd3 ba1.6k sqft7869 Highway 75 Alt, Helen, GA 30545ActiveMLS ID #10805141, Teressa Greear Holtzclaw, Fourth Mountain Real Estate. GAMLS
- $499,0004 bd3 ba3.1k sqft221 Grand Magnolia Ln, Clarkesville, GA 30523ActiveMLS ID #10769941, Nicole Heaton, Talan Properties LLC. GAMLS
- $525,0003 bd2 ba1.7k sqft481 Leona Ln, Cleveland, GA 30528ActiveMLS ID #10850977, Greg Adams, Chris McCall Realty. GAMLS
