Come experience this beautifully maintained cottage, with a zero-step entry, nestled in the heart of the North Georgia Mountains. Located in the highly desirable Panorama Estates, this home offers the perfect blend of mountain living and convenience-just minutes from Helen, multiple vineyards, and community amenities that make this area truly special. Residents of Panorama Estates enjoy shared ownership of the community dock on the Chattahoochee River, providing access to fishing, kayaking, canoeing, hiking trails, and picnic areas. The charming mountain town of Cleveland is only 15 miles away, offering a variety of shopping and dining options. From the cottage's front porch, enjoy seasonal views of Mount Yonah, while the back deck and porch overlook the scenic Horse Mountain Range. The home features full-length glass doors across both the main level and the finished terrace level, filling the interior with natural light and uninterrupted views. Inside, nature surrounds you whether you're enjoying dinner, watching a ballgame, relaxing by the fire, or entertaining outdoors while the home seamlessly merges indoor and outdoor living. The home includes two fireplaces - one in the main-level keeping room and another on the terrace level. The main level features a split-bedroom layout for privacy, with two bedrooms, each with its own bathroom. Additional highlights include vaulted wood ceilings, hardwood flooring, built-in cabinetry, granite kitchen countertops, and new cabinetry throughout. A two-car garage and ample driveway space provide plenty of parking for family and guests to enjoy all that Panorama Estates and the surrounding area have to offer - vineyards, fairs, festivals, Helen, Cleveland, waterfalls, and more. The sellers are sure going to miss the sunsets and especially the spectacular sunrises (which are different each morning when the leaves fall). Pics posted. This is a solid, well-loved home set in a slice of mountain paradise - all with an incredibly low $40/month HOA.
Active
$395,000
24 Sal Mountain Way, Sautee Nacoochee, GA 30571
3beds
2,500sqft
:
Get pre-qualified$2,496/mo
Single Family Residence, Cabin
Built in 1990
1.29 Acres Lot
$379,500 Zestimate®
$158/sqft
$40/mo HOA
What's special
Beautifully maintained cottageNew cabinetry throughoutHardwood flooringSplit-bedroom layout for privacyGranite kitchen countertopsZero-step entryVaulted wood ceilings
- 89 days |
- 771 |
- 69 |
Zillow last checked:
Listing updated:
Listed by:
Mary Gasparini 678-469-7603,
Drake Realty, Inc.
Source: GAMLS,MLS#: 10741900
Facts & features
Interior
Bedrooms & bathrooms
- Bedrooms: 3
- Bathrooms: 3
- Full bathrooms: 3
- Main level bathrooms: 2
- Main level bedrooms: 2
Rooms
- Room types: Great Room, Keeping Room, Laundry, Office
Dining room
- Features: Dining Rm/Living Rm Combo
Heating
- Central, Electric, Heat Pump, Propane
Cooling
- Ceiling Fan(s), Central Air, Electric, Heat Pump
Appliances
- Included: Cooktop, Dishwasher, Disposal, Dryer, Electric Water Heater, Microwave, Oven/Range (Combo), Refrigerator, Washer
- Laundry: Common Area, Other
Features
- Beamed Ceilings, Bookcases, Entrance Foyer, Vaulted Ceiling(s), Walk-In Closet(s)
- Flooring: Hardwood
- Basement: Bath Finished,Daylight,Exterior Entry,Finished,Full
- Number of fireplaces: 2
Interior area
- Total structure area: 2,500
- Total interior livable area: 2,500 sqft
- Finished area above ground: 1,300
- Finished area below ground: 1,200
Property
Parking
- Parking features: Attached, Carport, Garage, Garage Door Opener, Parking Pad
- Has attached garage: Yes
- Has carport: Yes
- Has uncovered spaces: Yes
Accessibility
- Accessibility features: Accessible Entrance
Features
- Levels: Two
- Stories: 2
- Patio & porch: Deck, Patio, Porch
- Has view: Yes
- View description: Mountain(s), Seasonal View
Lot
- Size: 1.29 Acres
- Features: Private
Details
- Parcel number: 073 039
- Special conditions: Agent/Seller Relationship
Construction
Type & style
- Home type: SingleFamily
- Architectural style: Bungalow/Cottage,Ranch,Stone Frame,Traditional
- Property subtype: Single Family Residence, Cabin
Materials
- Stone, Wood Siding
- Foundation: Block, Slab
- Roof: Metal
Condition
- Resale
- New construction: No
- Year built: 1990
Details
- Warranty included: Yes
Utilities & green energy
- Sewer: Septic Tank
- Water: Private
- Utilities for property: Cable Available, Electricity Available, High Speed Internet, Phone Available, Underground Utilities, Water Available
Community & HOA
Community
- Features: Shared Dock
- Subdivision: Panorama Estates
HOA
- Has HOA: Yes
- Services included: Maintenance Grounds
- HOA fee: $480 annually
Location
- Region: Sautee Nacoochee
Financial & listing details
- Price per square foot: $158/sqft
- Tax assessed value: $266,490
- Annual tax amount: $2,189
- Date on market: 4/27/2026
- Cumulative days on market: 89 days
- Listing agreement: Exclusive Right To Sell
- Listing terms: Cash,Conventional,FHA,Fannie Mae Approved,Freddie Mac Approved,USDA Loan,VA Loan
- Electric utility on property: Yes
Estimated market value
$379,500
$361,000 - $398,000
$3,027/mo
Price history
| Date | Event | Price |
|---|---|---|
| 4/27/2026 | Listed for sale | $395,000+198.1%$158/sqft |
Source:  GAMLS #10741900 Report a problem GAMLS #10741900 Report a problem | ||
| 6/1/2001 | Sold | $132,500$53/sqft |
Source: Agent Provided Report a problem | ||
Public tax history
| Year | Property taxes | Tax assessment |
|---|---|---|
| 2025 | $1,672 -0.2% | $106,596 +1.4% |
| 2024 | $1,676 +34.7% | $105,084 +15.4% |
| 2023 | $1,244 -22.3% | $91,056 +12.6% |
| 2022 | $1,601 -5.4% | $80,836 +9.7% |
| 2021 | $1,693 +5.5% | $73,692 +16.9% |
| 2020 | $1,604 -0.3% | $63,040 |
| 2019 | $1,609 +0.8% | $63,040 +1% |
| 2018 | $1,597 +4.4% | $62,388 +5.7% |
| 2017 | $1,529 0% | $59,008 |
| 2016 | $1,529 | $59,008 -61% |
| 2015 | $1,529 +13.4% | $151,130 +14.4% |
| 2014 | $1,348 | $132,110 -3.2% |
| 2012 | -- | $136,460 |
| 2011 | -- | -- |
| 2010 | -- | -- |
| 2009 | -- | -- |
Find assessor info on the county website
Monthly payment
Est. payment
Payment breakdown
Explore the cost of this home by adjusting the details. Changes won't be saved.Climate risks
Neighborhood: 30571
Getting around
0 / 100
Car-DependentNearby schools
GreatSchools rating
- 8/10Mount Yonah Elementary SchoolGrades: PK-5Distance: 1.1 mi
- 6/10White County Middle SchoolGrades: 6-8Distance: 6.2 mi
- 8/10White County High SchoolGrades: 9-12Distance: 7.1 mi
Schools provided by the listing agent
- Elementary: Mount Yonah
- Middle: White
- High: White
Source: GAMLS. This data may not be complete. We recommend contacting the local school district to confirm school assignments for this home.
- $--2.5 Acres0 Sal Mountain Way, Sautee Nacoochee, GA 30571Off Market
- $--4.34 Acres27-27 Sal Mountain Way #B, Sautee Nacoochee, GA 30571Off Market
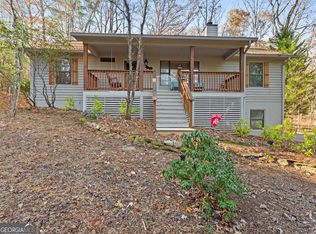
- $317,0002 bd2 ba2.4k sqft70 Sal Mountain Way, Sautee Nacoochee, GA 30571Off Market
- $322,7002 bd2 ba1.3k sqft1129 Panorama Dr, Sautee Nacoochee, GA 30571Off Market
- $611,0004 bd3 ba3.5k sqft65 Sal Mountain Way, Sautee Nacoochee, GA 30571Off Market
- $343,1002 bd2 ba1.6k sqft157 S Lake Dr, Sautee Nacoochee, GA 30571Off Market
- $322,0003 bd2 ba1.4k sqft126 Sal Mountain Way, Sautee Nacoochee, GA 30571Off Market
- $591,9004 bd4 ba3.9k sqft109 Sal Mountain Way, Sautee Nacoochee, GA 30571Off Market
A local agent can set up tours, give advice and negotiate with sellers.
Similar homes
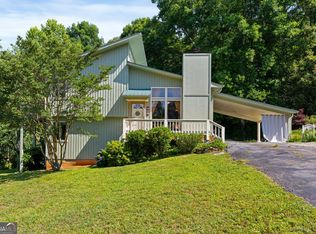
- $389,0003 bd3 ba2k sqft166 Quail Point, Sautee Nacoochee, GA 30571Active
 MLS ID #10812514, Greg Adams, Chris McCall Realty. GAMLS
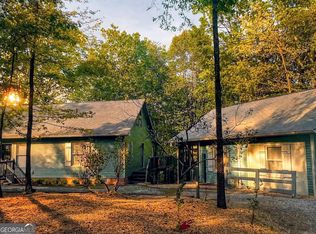
 - $359,9004 bd3 ba2.3k sqft253 Starlight Dr, Sautee Nacoochee, GA 30571Active
 MLS ID #10773007, Christopher Doss, Dwelli. GAMLS
 - $374,9004 bd3 ba2.3k sqft222 Matterhorn Dr, Sautee Nacoochee, GA 30571Active
 MLS ID #10764143, Caitlin Tucker-Glasgow, Ward Properties of North GA. GAMLS
 - $380,0004 bd2 ba2.5k sqft306 Scenic Dr, Sautee Nacoochee, GA 30571Active
 MLS ID #10723987, Shannon Sanborn, eXp Realty. GAMLS
 - $395,0002 bd2 ba1.4k sqft368 Field Dr, Sautee Nacoochee, GA 30571ActiveMLS ID #10797457, Rona F Asman, Century 21 Community Realty. GAMLS
- $499,0003 bd2 ba2.2k sqft707 S Fern Cove Rd, Sautee Nacoochee, GA 30571ActiveMLS ID #10810102, Greg Adams, Chris McCall Realty. GAMLS
- $399,9003 bd2 ba2.3k sqft530 N Quail Trl, Clarkesville, GA 30523ActiveMLS ID #10735341, Jennifer L L Davis, BHHS Georgia Properties. GAMLS
- $466,0003 bd3 ba2.3k sqft444 Miners Mountain Rd, Sautee Nacoochee, GA 30571ActiveMLS ID #10790438, Teressa Greear Holtzclaw, Fourth Mountain Real Estate. GAMLS
- $293,0003 bd2 ba1.3k sqft14 Gove Rd, Sautee Nacoochee, GA 30571Active Under ContractMLS ID #10725143, Keri Pacheco, Keller Williams Lanier Partners. GAMLS
- $399,0003 bd3 ba1.4k sqft65 Vienna Ring, Helen, GA 30545ActiveMLS ID #10787149, Tonya Brady, Century 21 Community Realty. GAMLS
- $442,0005 bd4 ba3k sqft116 Marion Ln, Sautee Nacoochee, GA 30571ActiveMLS ID #10776200, Elizabeth Groves, Keller Williams Lanier Partners. GAMLS
- $475,0005 bd4 ba3.5k sqft722 Woodbrier, Sautee Nacoochee, GA 30571ActiveMLS ID #10756745, Teressa Greear Holtzclaw, Fourth Mountain Real Estate. GAMLS
- $489,9003 bd2 ba2k sqft22 Laurel Park Dr, Cleveland, GA 30528ActiveMLS ID #10810711, The Boggs Team, Alco Realty Inc.. GAMLS
- $369,9005 bd3 ba2.5k sqft1029 Woodlawn Dr, Cleveland, GA 30528Active Under ContractMLS ID #10765932, Lisa P Williams, Purdy Real Estate. GAMLS
- $425,0002 bd3 ba2k sqft445 Skyview Cir, Clarkesville, GA 30523ActiveMLS ID #10707567, Amber Orr, Keller Williams Lanier Partners. GAMLS
- $444,9003 bd3 ba1.7k sqft85 Deer Valley Estate Rd, Sautee Nacoochee, GA 30571ActiveMLS ID #10476489, Dana E Patterson, Century 21 Community Realty. GAMLS
- $340,0002 bd3 ba2.3k sqft807 Satterfield Rd, Cleveland, GA 30528ActiveMLS ID #10700735, Rona F Asman, Century 21 Community Realty. GAMLS
- $389,9004 bd3 ba2.6k sqft325 Springwood Dr, Clarkesville, GA 30523ActiveMLS ID #10766330, Kellie Austin, Hammock Realty North Georgia. GAMLS
- $439,9003 bd3 ba3.4k sqft210 Rose Rd, Cleveland, GA 30528ActiveMLS ID #10798956, James Allison, Leading Edge Real Estate LLC. GAMLS
- $414,9003 bd2 ba2.2k sqft579 Willows Dr, Cleveland, GA 30528Active Under ContractMLS ID #10708908, RDH Realty Team, Keller Williams Lanier Partners. GAMLS
