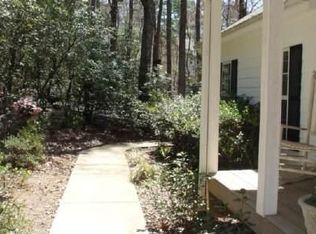
Nestled on an acre in the sought-after Sautee Nacoochee area, this 4-5 bedroom, 3.5 bathroom home offers the perfect blend of privacy, flexibility, and mountain living. Surrounded by mature trees and peaceful wooded views, the property is conveniently located just minutes from Helen, Unicoi State Park, Smithgall Woods, local wineries, hiking trails, and the historic Sautee arts district making this the perfect investor-turnkey rental opportunity. Inside, you'll find hardwood floors, large windows that bring in natural light, and inviting living spaces designed for both everyday comfort and entertaining. The home's layout provides flexibility for work-from-home spaces, guest accommodations, and multi-generational living. An oversized laundry room off the kitchen, extra storage/pantry space in the mud room, and an additional oversized bedroom off the mud room are just a few of the special details the home has to offer. If that wasn't enough....the finished basement expands the possibilities even further with additional living space, a bedroom, full bathroom, and a kitchenette-making it well-suited for extended family, guest quarters, or potential short-term rental opportunities. Outside, enjoy the peaceful setting with blueberry bushes, space for gardening, and plenty of room to relax and enjoy the natural surroundings. Whether you're looking for a full-time residence, mountain retreat, or investment opportunity near North Georgia's most popular attractions, this property offers exceptional versatility in a highly desirable location.
Active
Price cut: $5.1K (9/24)
$429,900
116 Marion Ln, Sautee Nacoochee, GA 30571
5beds
3,084sqft
Single Family Residence
Built in 1999
1 Acres Lot
$425,000 Zestimate®
$139/sqft
$20/mo HOA
What's special
Hardwood floorsPeaceful wooded viewsBlueberry bushesSpace for gardeningSurrounded by mature treesNestled on an acre
- 136 days
- 371
- 15
Zillow last checked:
Listing updated:
Listed by:
Elizabeth Groves 678-521-0723,
Keller Williams Lanier Partners
Source: GAMLS,MLS#: 10776200
Facts & features
Interior
Bedrooms & bathrooms
- Bedrooms: 5
- Bathrooms: 4
- Full bathrooms: 3
- 1/2 bathrooms: 1
- Main level bedrooms: 1
Rooms
- Room types: Den, Foyer, Laundry
Dining room
- Features: Separate Room
Kitchen
- Features: Breakfast Bar, Pantry, Solid Surface Counters
Heating
- Central, Heat Pump
Cooling
- Ceiling Fan(s), Central Air
Appliances
- Included: Dishwasher
- Laundry: Mud Room
Features
- Double Vanity, Separate Shower, Walk-In Closet(s)
- Flooring: Carpet, Hardwood, Tile
- Basement: Bath Finished,Finished,Full,Interior Entry
- Number of fireplaces: 1
- Fireplace features: Family Room
- Common walls with other units/homes: No Common Walls
Interior area
- Total structure area: 3,084
- Total interior livable area: 3,084 sqft
- Finished area above ground: 3,084
- Finished area below ground: 0
Property
Parking
- Total spaces: 3
- Parking features: Parking Pad
- Has uncovered spaces: Yes
Accessibility
- Accessibility features: Accessible Approach with Ramp
Features
- Levels: Three Or More
- Stories: 3
- Patio & porch: Deck
- Exterior features: Balcony
- Has spa: Yes
- Spa features: Bath
- Body of water: None
Lot
- Size: 1 Acres
- Features: Cul-De-Sac, Private, Sloped
- Residential vegetation: Wooded
Details
- Parcel number: 068 199
Construction
Type & style
- Home type: SingleFamily
- Architectural style: Colonial,Traditional
- Property subtype: Single Family Residence
Materials
- Concrete
- Foundation: Slab
- Roof: Composition,Wood
Condition
- Resale
- New construction: No
- Year built: 1999
Utilities & green energy
- Sewer: Septic Tank
- Water: Shared Well
- Utilities for property: Cable Available, Electricity Available, Phone Available
Community & HOA
Community
- Features: None
- Security: Carbon Monoxide Detector(s), Smoke Detector(s)
- Subdivision: Chimney Shadows II
HOA
- Has HOA: Yes
- Services included: Water
- HOA fee: $240 annually
Location
- Region: Sautee Nacoochee
Financial & listing details
- Price per square foot: $139/sqft
- Tax assessed value: $423,630
- Annual tax amount: $3,026
- Date on market: 6/1/2026
- Cumulative days on market: 136 days
- Listing agreement: Exclusive Right To Sell
- Listing terms: Cash,Conventional,FHA,USDA Loan,VA Loan
- Electric utility on property: Yes
Estimated market value
$425,000
$404,000 - $446,000
$3,509/mo
Price history
| Date | Event | Price |
|---|---|---|
| 9/24/2026 | Price change | $429,900-1.2%$139/sqft |
Source:  GAMLS #10776200 Report a problem GAMLS #10776200 Report a problem | ||
| 9/9/2026 | Price change | $435,000-0.5%$141/sqft |
Source: GAMLS #10776200 Report a problem | ||
| 8/28/2026 | Price change | $437,400-0.6%$142/sqft |
Source: GAMLS #10776200 Report a problem | ||
| 8/11/2026 | Price change | $439,900-0.5%$143/sqft |
Source: GAMLS #10776200 Report a problem | ||
| 6/23/2026 | Price change | $442,000-0.7%$143/sqft |
Source: GAMLS #10776200 Report a problem | ||
| 6/14/2026 | Price change | $445,000-0.9%$144/sqft |
Source: GAMLS #10776200 Report a problem | ||
| 6/2/2026 | Listed for sale | $449,000+19.7%$146/sqft |
Source:  FMLS GA #7780385 Report a problem FMLS GA #7780385 Report a problem | ||
| 10/7/2022 | Sold | $375,000-6%$122/sqft |
Source: FMLS GA #7061855 Report a problem | ||
| 9/10/2022 | Contingent | $399,000$129/sqft |
Source: FMLS GA #7061855 Report a problem | ||
| 8/26/2022 | Pending sale | $399,000$129/sqft |
Source: GAMLS #20064745 Report a problem | ||
| 8/9/2022 | Listed for sale | $399,000$129/sqft |
Source: GAMLS #20064745 Report a problem | ||
| 8/9/2022 | Listing removed | $399,000$129/sqft |
Source: GAMLS #20056219 Report a problem | ||
| 7/8/2022 | Listed for sale | $399,000$129/sqft |
Source: GAMLS #20056219 Report a problem | ||
| 7/8/2022 | Listing removed | $399,000$129/sqft |
Source: GAMLS #20047848 Report a problem | ||
| 6/14/2022 | Price change | $399,000-6.1%$129/sqft |
Source: GAMLS #20047848 Report a problem | ||
| 6/6/2022 | Price change | $425,000-5.5%$138/sqft |
Source: GAMLS #20039431 Report a problem | ||
| 5/7/2022 | Listed for sale | $449,900$146/sqft |
Source: GAMLS #20039431 Report a problem | ||
| 5/7/2022 | Listing removed | $449,900$146/sqft |
Source: GAMLS #20031685 Report a problem | ||
| 4/7/2022 | Listed for sale | $449,900+88.2%$146/sqft |
Source: GAMLS #20031685 Report a problem | ||
| 7/25/2017 | Sold | $239,000-4%$77/sqft |
Source: Public Record Report a problem | ||
| 5/30/2017 | Pending sale | $249,000$81/sqft |
Source: Fourth Mountain Real Estate #8159226 Report a problem | ||
| 3/27/2017 | Listed for sale | $249,000+12.9%$81/sqft |
Source: FOURTH MOUNTAIN REAL ESTATE #8159226 Report a problem | ||
| 4/30/2008 | Sold | $220,500$71/sqft |
Source: Public Record Report a problem | ||
Public tax history
| Year | Property taxes | Tax assessment |
|---|---|---|
| 2025 | $3,026 -1.3% | $169,452 |
| 2024 | $3,065 +14.2% | $169,452 +13% |
| 2023 | $2,684 -7.4% | $150,000 +22.8% |
| 2022 | $2,899 +4% | $122,164 +17.5% |
| 2021 | $2,787 +6.3% | $103,968 +11.6% |
| 2020 | $2,622 -0.3% | $93,164 |
| 2019 | $2,630 | $93,164 |
| 2018 | $2,630 +11.6% | $93,164 +8% |
| 2017 | $2,356 +10.4% | $86,264 +10.2% |
| 2016 | $2,134 | $78,280 -60% |
| 2015 | $2,134 +13.7% | $195,700 +8.5% |
| 2014 | $1,876 | $180,370 -2.5% |
| 2012 | -- | $184,960 |
| 2011 | -- | -- |
| 2010 | -- | -- |
| 2009 | -- | -- |
Find assessor info on the county website
Monthly payment
Est. payment
Payment breakdown
Explore the cost of this home by adjusting the details. Changes won't be saved.Climate risks
Neighborhood: 30571
Nearby schools
Schools provided by the listing agent
- Elementary: Mount Yonah
- Middle: White
- High: White
Source: GAMLS. This data may not be complete. We recommend contacting the local school district to confirm school assignments for this home.
Similar homes
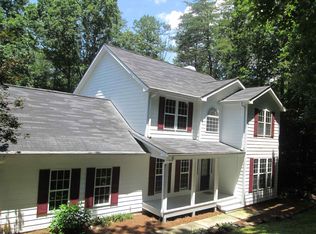
- $450,0003 bd3 ba2.6k sqft188 Marion Ln, Sautee Nacoochee, GA 30571For Sale
 MLS ID #435381, Janelle Johnson, Real Broker LLC. NGBOR
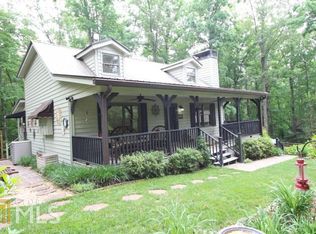
 - $450,0003 bd3 ba2k sqft107 Hawks Nest, Sautee Nacoochee, GA 30571Active

 MLS ID #10868690, Dana E Patterson, Century 21 Community Realty. GAMLS
 - $475,0004 bd4 ba3.5k sqft70 Doe Run, Sautee Nacoochee, GA 30571Active Under Contract
 MLS ID #10839393, Teressa Greear Holtzclaw, Fourth Mountain Real Estate. GAMLS
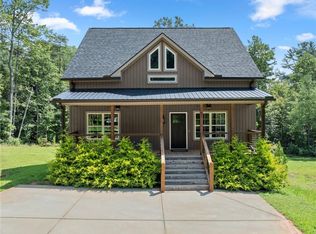
 - $444,9003 bd3 ba1.7k sqft85 Deer Valley Estate Rd, Sautee Nacoochee, GA 30571For Sale
 MLS ID #7849714, Greg Adams, Chris McCall Realty, LLC. FMLS GA
 - $359,9003 bd4 ba3.6k sqft325 Muir Dr, Sautee Nacoochee, GA 30571ActiveMLS ID #10857534, William Duryea, RE/MAX Center. GAMLS
- $339,9004 bd3 ba2.3k sqft253 Starlight Dr, Sautee Nacoochee, GA 30571Active Under ContractMLS ID #10773007, Christopher Doss, Dwelli. GAMLS
- $410,0004 bd3 ba2.7k sqft825 Satterfield Rd, Cleveland, GA 30528ActiveMLS ID #10836646, Mark Spain, Mark Spain Real Estate. GAMLS
- $550,0003 bd3 ba2.1k sqft801 Starlight Dr, Sautee Nacoochee, GA 30571ActiveMLS ID #10763685, Dana E Patterson, Century 21 Community Realty. GAMLS
- $434,9004 bd3 ba2.5k sqft221 Timber Ridge Dr, Clarkesville, GA 30523ActiveMLS ID #10847698, Amanda Stewart, Keller Williams Lanier Partners. GAMLS
- $475,0004 bd3 ba2.2k sqft699 Cobblestone Ln, Demorest, GA 30535ActiveMLS ID #10870833, Joann Nunnery, Hammock Realty North Georgia. GAMLS
- $620,0003 bd2 ba3.1k sqft257 Interlochen Ct, Sautee Nacoochee, GA 30571ActiveMLS ID #10847979, Greg Adams, Chris McCall Realty. GAMLS
- $489,0004 bd4 ba2.4k sqft697 Zeppelin Strasse, Helen, GA 30545ActiveMLS ID #10796374, Taylor A Hall, The Norton Agency. GAMLS
- $450,0003 bd3 ba1.8k sqft2447 Hi River Rd, Hiawassee, GA 30546ActiveMLS ID #10812795, Audrey Womack, Maximum One Realtor Partners. GAMLS
- $425,0004 bd2 ba2k sqft337 Spring Crest Rd, Cleveland, GA 30528ActiveMLS ID #10737100, Peter Jefferson, eXp Realty. GAMLS
- $415,0003 bd3 ba1.7k sqft40 Kaceys Ln, Helen, GA 30545ActiveMLS ID #10658666, Grove Homes Group, PURE Real Estate Solutions. GAMLS
- $425,0004 bd2 ba2.1k sqft755 Beaver Lake Dr, Clarkesville, GA 30523ActiveMLS ID #10856688, Kevin C Croom, Poss Realty. GAMLS
- $405,0004 bd3 ba2.4k sqft15 Mississippi Ln, Tiger, GA 30576ActiveMLS ID #10760725, Amanda Stewart, Keller Williams Lanier Partners. GAMLS
- $449,0004 bd3 ba2.6k sqft1201 Owltown Rd, Blairsville, GA 30512ActiveMLS ID #10819491, Elizabeth Birnbaum, RE/MAX Town & Country. GAMLS
- $375,0005 bd3 ba3k sqft23 High Meadow Trl, Cleveland, GA 30528ActiveMLS ID #10843975, Dylan Duke, Keller Williams Lanier Partners. GAMLS
