Perched among the trees in one of Owltown's most sought-after locations, this mountain home offers the feeling of living in a treehouse-like retreat, where every season is framed by breathtaking long-range mountain views. Designed for easy main-level living, the home features three bedrooms and two full bathrooms on the main floor, along with the convenience of a main-level laundry room. The open-concept living and dining area is the heart of the home, showcasing soaring tongue-and-groove cathedral ceilings and an impressive wall of windows that flood the space with natural light while perfectly framing the spectacular mountain backdrop. Step outside onto the expansive deck, where you'll enjoy your morning coffee, evening sunsets, and year-round mountain views from your own private retreat. A spacious loft overlooks the great room below, offering the perfect space for a home office, reading nook, or additional guest accommodations. The lower level adds even more flexibility with a private primary suite complete with a full bathroom and walk-in closet—ideal for guests, multi-generational living, or added privacy. The remainder of the basement is unfinished, providing endless possibilities to create a recreation room, home theater, workshop, gym, or additional living space to fit your needs. An additional lower driveway offers convenient access to the basement level and enhances the home's flexibility. Completing the property is a detached two-car garage, providing plenty of room for vehicles, mountain toys, hobbies, or extra storage. If you've been dreaming of a mountain getaway that combines timeless cabin charm, breathtaking views, main-level living, and room to grow in the highly desirable Owltown community, this is one you won't want to miss.
Active
$474,900
1201 Owl Town Spur, Blairsville, GA 30512
4beds
2,688sqft
:
Get pre-qualified$2,739/mo
Residential
Built in 1999
0.88 Acres Lot
$-- Zestimate®
$177/sqft
$-- HOA
What's special
Detached two-car garageBreathtaking long-range mountain viewsExpansive deckPerched among the treesSoaring tongue-and-groove cathedral ceilingsMain-level laundry room
- 6 days |
- 750 |
- 68 |
Zillow last checked:
Listing updated:
Listed by:
Elizabeth Birnbaum 615-970-0013,
REMAX Town & Country - Cornerstone
Source: NGBOR,MLS#: 434944
Facts & features
Interior
Bedrooms & bathrooms
- Bedrooms: 4
- Bathrooms: 3
- Full bathrooms: 3
- Main level bedrooms: 3
Rooms
- Room types: Living Room, Dining Room, Kitchen, Laundry, Great Room, Loft
Primary bedroom
- Level: Main,Lower
Heating
- Central, Heat Pump, Wood Stove, Wood, Propane
Cooling
- Central Air, Electric
Appliances
- Included: Refrigerator, Range, Oven, Microwave, Dishwasher, Washer, Dryer, Electric Water Heater, See Remarks
- Laundry: Main Level, Laundry Room
Features
- Ceiling Fan(s), Cathedral Ceiling(s), Sheetrock, Wood, Loft, High Speed Internet
- Flooring: Wood, Carpet, Tile, Vinyl
- Windows: Insulated Windows
- Basement: Finished,Unfinished,Partial,See Remarks
- Number of fireplaces: 1
- Fireplace features: Ventless, Gas Log
Interior area
- Total structure area: 2,688
- Total interior livable area: 2,688 sqft
Video & virtual tour
Property
Parking
- Total spaces: 2
- Parking features: Garage, Detached, Driveway, Asphalt
- Garage spaces: 2
- Has uncovered spaces: Yes
Features
- Patio & porch: Deck, Open
- Has view: Yes
- View description: Mountain(s), Year Round, Pasture, Long Range
- Frontage type: Road
Lot
- Size: 0.88 Acres
- Topography: Rolling,Wooded
Details
- Parcel number: 099 246
- Other equipment: Satellite Dish
Construction
Type & style
- Home type: SingleFamily
- Architectural style: Ranch,Cape Cod,Cabin,Traditional,Country,See Remarks
- Property subtype: Residential
Materials
- Frame, Wood Siding
- Roof: Shingle
Condition
- Resale
- New construction: No
- Year built: 1999
Utilities & green energy
- Sewer: Septic Tank
- Water: Private, Well
Community & HOA
Location
- Region: Blairsville
Financial & listing details
- Price per square foot: $177/sqft
- Date on market: 8/5/2026
- Road surface type: Paved
Estimated market value
Not available
Estimated sales range
Not available
Not available
Price history
| Date | Event | Price |
|---|---|---|
| 8/5/2026 | Listed for sale | $474,900$177/sqft |
Source: NGBOR #434944 Report a problem | ||
Public tax history
Tax history is unavailable.
Monthly payment
Est. payment
Payment breakdown
Explore the cost of this home by adjusting the details. Changes won't be saved.Climate risks
Neighborhood: 30512
Nearby schools
GreatSchools rating
- NAUnion County Primary SchoolGrades: PK-2Distance: 4.8 mi
- 6/10Union County Middle SchoolGrades: 6-8Distance: 5.1 mi
- 9/10Union County High SchoolGrades: 9-12Distance: 4.9 mi
- $23,0001.42 acres13 Up The Ridge Rd, Blairsville, GA 30512Lot/Land
- $115,0002.36 acres0 Riverside On, Blairsville, GA 30512Sold
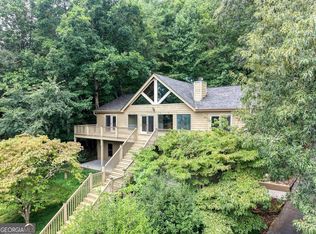
- $474,9004 bd3 ba2.6k sqft1201 Owltown Rd, Blairsville, GA 30512For Sale
- $226,0003 bd1 ba1.3k sqft1185 Owltown Rd, Blairsville, GA 30512Off Market
- $318,4003 bd2 ba1.2k sqft1121 Owltown Rd, Blairsville, GA 30512Off Market
- $376,2003 bd2 ba-- sqft978 Owltown Rd, Blairsville, GA 30512Off Market
- $400,0005 bd3 ba1.4k sqft119 Up The Ridge Rd, Blairsville, GA 30512Off Market
- $515,8003 bd-- ba2.7k sqft132 Up The Ridge Rd, Blairsville, GA 30512Off Market
A local agent can set up tours, give advice and negotiate with sellers.
A local lender can help you make sure your offer is ready when you are.
Similar homes
- $474,9004 bd3 ba2.6k sqft1201 Owltown Rd, Blairsville, GA 30512Active
 MLS ID #10819491, Elizabeth Birnbaum, RE/MAX Town & Country. GAMLS
 - $450,0004 bd3 ba2.3k sqft209 Moon Shadow Trl, Blairsville, GA 30512For Sale
 MLS ID #431680, Jon Spiva, REMAX Town & Country - Cornerstone. NGBOR
 - $495,0004 bd3 ba2.4k sqft74 Timber Ln, Blairsville, GA 30512For Sale
 MLS ID #429680, Kirbi Smith, BHGRE Metro Brokers - Ellijay. NGBOR
 - $489,9004 bd3 ba2.8k sqft171 Mountain Top Rd, Blairsville, GA 30512For Sale
 MLS ID #430378, Rick Urban, REMAX Town & Country - Blairsville. NGBOR
 - $479,9004 bd3 ba2.9k sqft2930 Hicks Gap Rd, Blairsville, GA 30512For SaleMLS ID #431567, Team Daves, Sugarwood Real Estate Services. NGBOR
- $499,9004 bd4 ba3.1k sqft549 Cook Mountain Dr, Blairsville, GA 30512For SaleMLS ID #431526, Kelly Shuler, Coldwell Banker High Country Realty - Blairsville. NGBOR
- $589,9003 bd3 ba3k sqft27 Sky High Dr, Blairsville, GA 30512For SaleMLS ID #435018, Rick Urban, REMAX Town & Country - Blairsville. NGBOR
- $460,0004 bd4 ba2.8k sqft65 Jenkins Trl, Blairsville, GA 30512For SaleMLS ID #422423, Berry Rankin, North Georgia Mountain Realty. NGBOR
- $520,0003 bd3 ba2.3k sqft1008 Turkey Trot, Blairsville, GA 30512For SaleMLS ID #434106, Michael Williams, Selling North Georgia Realty. NGBOR
- $459,9003 bd2 ba1.4k sqft107 Litton Way, Blairsville, GA 30512For SaleMLS ID #431281, Cat Benitez, REMAX Town & Country - Ellijay. NGBOR
- $539,9993 bd3 ba2.6k sqft115 Ledge Ln, Blairsville, GA 30512For SaleMLS ID #431454, Mountain Duo Team, REMAX Town & Country - Blairsville. NGBOR
- $449,9004 bd3 ba3.1k sqft109 Pisgah Dr, Blairsville, GA 30512For SaleMLS ID #430760, Alycia Blanchard, REMAX Town & Country - Cornerstone. NGBOR
- $425,0003 bd3 ba1.8k sqft445 Helton Creek Rd, Blairsville, GA 30512For Sale By Owner
- $459,0003 bd3 ba1.8k sqft475 Hamilton Rd, Blairsville, GA 30512For SaleMLS ID #433939, Diane Baggett, Century 21 Black Bear Realty. NGBOR
- $429,9003 bd3 ba2.3k sqft61 Deerwood Trail Rd, Blairsville, GA 30512For SaleMLS ID #434629, Erin Brown, REMAX Town & Country - Cornerstone. NGBOR
- $485,0003 bd4 ba3.2k sqft93 Lori Ln, Blairsville, GA 30512For SaleMLS ID #434638, Lucretia Collins Team, REMAX Town & Country - Downtown Blairsville. NGBOR
- $519,9993 bd3 ba2.5k sqft152 Lonesome Pine Trl, Blairsville, GA 30512For SaleMLS ID #434430, Kimberley Ray, REMAX Town & Country - Blairsville. NGBOR
- $469,0003 bd3 ba3.8k sqft7 Spring Rd, Blairsville, GA 30512For SaleMLS ID #419633, The Mountain Life Team, Keller Williams Elevate. NGBOR
- $375,0003 bd3 ba1.8k sqft19 Pine Ridge Ter, Blairsville, GA 30512For SaleMLS ID #434305, Mindy Allen Team, REMAX Town & Country - Blairsville. NGBOR
- $456,0003 bd3 ba3k sqft70 Martys Dr, Blairsville, GA 30512For SaleMLS ID #429775, Lucretia Collins Team, REMAX Town & Country - Downtown Blairsville. NGBOR
