Located in the highly desirable Track Rock area of Blairsville, this well-maintained 3BR/2.5BA home sits on 1.8 private acres and offers a functional split-bedroom floor plan with a spacious primary suite on the main level. The kitchen features custom made cabinets, two pantries for exceptional storage, while the large bonus room provides flexible space for an office, home school area, guests, or hobbies. The oversized garage beneath the home offers room for multiple vehicles, equipment, and storage. A standout feature is the 22x32 detached garage/workshop with a 12-foot door, perfect for RV storage, boats, or a workshop. Enjoy peaceful mountain living with end of road privacy just minutes from hiking, fishing, wineries, and downtown Blairsville. A rare opportunity in one of the area's most sought-after locations!
Active
$548,500
115 Ledge Ln, Blairsville, GA 30512
3beds
2,632sqft
:
Get pre-qualified$3,202/mo
Residential
Built in 2000
1.9 Acres Lot
$-- Zestimate®
$208/sqft
$-- HOA
What's special
Functional split-bedroom floor plan
- 45 days |
- 226 |
- 13 |
Zillow last checked:
Listing updated:
Listed by:
Mountain Duo Team 706-994-0919,
REMAX Town & Country - Blairsville
Source: NGBOR,MLS#: 431454
Facts & features
Interior
Bedrooms & bathrooms
- Bedrooms: 3
- Bathrooms: 3
- Full bathrooms: 2
- Partial bathrooms: 1
- Main level bedrooms: 3
Rooms
- Room types: Den, Kitchen, Bonus Room, Great Room
Primary bedroom
- Level: Main
Heating
- Central, Electric
Cooling
- Central Air, Electric
Appliances
- Included: Refrigerator, Range, Microwave, Dishwasher
- Laundry: Main Level
Features
- Pantry, Ceiling Fan(s), Entrance Foyer, Eat-in Kitchen, High Speed Internet
- Flooring: Wood, Carpet
- Windows: Vinyl
- Basement: Unfinished,Full
- Number of fireplaces: 1
- Fireplace features: Vented, Wood Burning
Interior area
- Total structure area: 2,632
- Total interior livable area: 2,632 sqft
Video & virtual tour
Property
Parking
- Total spaces: 4
- Parking features: Garage, Detached, Basement, Concrete
- Garage spaces: 4
- Has uncovered spaces: Yes
Features
- Levels: One
- Stories: 1
- Patio & porch: Front Porch, Deck, Covered
- Exterior features: Storage, Private Yard
- Has view: Yes
- View description: Trees/Woods
- Frontage type: None
Lot
- Size: 1.9 Acres
- Topography: Level,Sloping
Details
- Parcel number: 108 108 A
Construction
Type & style
- Home type: SingleFamily
- Architectural style: Ranch,Traditional
- Property subtype: Residential
Materials
- Frame, Vinyl Siding
- Roof: Shingle
Condition
- Resale
- New construction: No
- Year built: 2000
Utilities & green energy
- Sewer: Septic Tank
- Water: Shared Well
- Utilities for property: Fiber Optics
Community & HOA
Community
- Subdivision: None
Location
- Region: Blairsville
Financial & listing details
- Price per square foot: $208/sqft
- Tax assessed value: $528,400
- Annual tax amount: $2,244
- Date on market: 6/12/2026
- Road surface type: Paved
Estimated market value
Not available
Estimated sales range
Not available
Not available
Price history
| Date | Event | Price |
|---|---|---|
| 6/12/2026 | Listed for sale | $548,500$208/sqft |
Source: NGBOR #431454 Report a problem | ||
Public tax history
| Year | Property taxes | Tax assessment |
|---|---|---|
| 2025 | $2,244 -5% | $211,360 +0.8% |
| 2024 | $2,362 -2.3% | $209,640 +1.4% |
| 2023 | $2,418 +14.3% | $206,800 +28.5% |
| 2022 | $2,116 +9.7% | $160,920 +29.4% |
| 2021 | $1,928 +10.4% | $124,360 +24.9% |
| 2020 | $1,746 | $99,604 |
| 2019 | $1,746 +1.9% | $99,604 |
| 2018 | $1,715 +0% | $99,604 |
| 2017 | $1,715 | $99,604 |
| 2016 | $1,715 -0.1% | $99,604 |
| 2015 | $1,715 -0.8% | $99,604 |
| 2013 | $1,730 | $99,604 |
| 2012 | -- | -- |
| 2011 | -- | -- |
| 2010 | -- | -- |
| 2009 | -- | -- |
Find assessor info on the county website
Monthly payment
Est. payment
Payment breakdown
Explore the cost of this home by adjusting the details. Changes won't be saved.Climate risks
Neighborhood: 30512
Nearby schools
GreatSchools rating
- NAUnion County Primary SchoolGrades: PK-2Distance: 4.7 mi
- 6/10Union County Middle SchoolGrades: 6-8Distance: 5 mi
- 9/10Union County High SchoolGrades: 9-12Distance: 4.7 mi
- $507,0003 bd3 ba-- sqft70 Ledge Ln, Blairsville, GA 30512Off Market
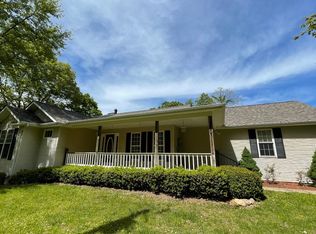
- $387,6003 bd2 ba1.9k sqft114 Town Creek Vw, Blairsville, GA 30512Off Market
- $340,5002 bd2 ba-- sqft117 Town Creek Vw, Blairsville, GA 30512Sold

- $340,5002 bd2 ba1.1k sqft117 Town Creek Vw #6, Blairsville, GA 30512Sold

- $1,158,0004 bd3 ba3.8k sqft398 Winn Rd, Blairsville, GA 30512Off Market
- $325,6003 bd2 ba1.2k sqft81 Town Creek Vw, Blairsville, GA 30512Off Market
- $633,8003 bd3 ba2k sqft46 Ledge Ln, Blairsville, GA 30512Off Market
- $363,2002 bd3 ba2.1k sqft70 Town Creek Vw, Blairsville, GA 30512Off Market
A local agent can set up tours, give advice and negotiate with sellers.
A local lender can help you make sure your offer is ready when you are.
Similar homes
- $520,0003 bd3 ba2.3k sqft1008 Turkey Trot, Blairsville, GA 30512For Sale
 MLS ID #434106, Michael Williams, Selling North Georgia Realty. NGBOR
 - $738,9004 bd4 ba3.9k sqft315 Wildwood Brk, Blairsville, GA 30512For Sale
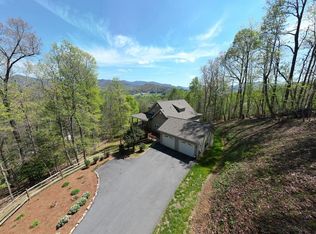 MLS ID #434611, Kendra Thorsell, REMAX Town & Country - Blairsville. NGBOR
 - $499,9004 bd4 ba3.1k sqft549 Cook Mountain Dr, Blairsville, GA 30512For Sale
 MLS ID #431526, Kelly Shuler, Coldwell Banker High Country Realty - Blairsville. NGBOR
 - $489,9004 bd3 ba2.8k sqft171 Mountain Top Rd, Blairsville, GA 30512For Sale
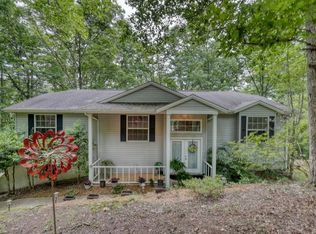 MLS ID #430378, Rick Urban, REMAX Town & Country - Blairsville. NGBOR
 - $429,9003 bd3 ba2.3k sqft61 Deerwood Trail Rd, Blairsville, GA 30512For SaleMLS ID #434629, Erin Brown, REMAX Town & Country - Cornerstone. NGBOR
- $474,0003 bd3 ba3.8k sqft7 Spring Rd, Blairsville, GA 30512For SaleMLS ID #419633, The Mountain Life Team, Keller Williams Elevate. NGBOR
- $479,9004 bd3 ba2.9k sqft2930 Hicks Gap Rd, Blairsville, GA 30512For SaleMLS ID #431567, Team Daves, Sugarwood Real Estate Services. NGBOR
- $499,0004 bd4 ba2.8k sqft65 Jenkins Trl, Blairsville, GA 30512For SaleMLS ID #422423, Berry Rankin, North Georgia Mountain Realty. NGBOR
- $599,0003 bd3 ba2.4k sqft224 Crest Rd, Blairsville, GA 30512For SaleMLS ID #431470, Roy Gilbertsen, Coldwell Banker High Country Realty - Blue Ridge. NGBOR
- $385,0003 bd3 ba1.8k sqft19 Pine Ridge Ter, Blairsville, GA 30512For SaleMLS ID #434305, Mindy Allen Team, REMAX Town & Country - Blairsville. NGBOR
- $630,0004 bd3 ba2.5k sqft273 Coosa Valley Rd, Blairsville, GA 30512For SaleMLS ID #431634, Howard and Mayfield Group, REMAX Town & Country - Blairsville. NGBOR
- $450,0004 bd3 ba2.3k sqft209 Moon Shadow Trl, Blairsville, GA 30512For SaleMLS ID #431680, Jon Spiva, REMAX Town & Country - Cornerstone. NGBOR
- $640,0004 bd3 ba2.9k sqft18 Tranquility Trl, Blairsville, GA 30512For SaleMLS ID #431384, Kelly Schroter, Mountain Sotheby's International Realty. NGBOR
- $525,0005 bd4 ba3.4k sqft490 Jones St, Blairsville, GA 30512For SaleMLS ID #419397, Sarah Sisum, Cozy Cove Realty. NGBOR
- $445,0003 bd3 ba1.8k sqft445 Helton Creek Rd, Blairsville, GA 30512For Sale By Owner
- $365,0002 bd4 ba3k sqft34 Summerhill Ln, Blairsville, GA 30512For SaleMLS ID #431479, Dana Nelson, Coldwell Banker High Country Realty - Blairsville. NGBOR
- $459,9003 bd2 ba1.4k sqft107 Litton Way, Blairsville, GA 30512For SaleMLS ID #431281, Cat Benitez, REMAX Town & Country - Ellijay. NGBOR
- $459,0003 bd3 ba1.8k sqft475 Hamilton Rd, Blairsville, GA 30512For SaleMLS ID #433939, Diane Baggett, Century 21 Black Bear Realty. NGBOR
- $698,0003 bd4 ba3k sqft349 Moon Shadow Vw N, Blairsville, GA 30512For SaleMLS ID #428464, Lucretia Collins Team, REMAX Town & Country - Downtown Blairsville. NGBOR
- $495,0003 bd3 ba3.3k sqft288 Twelve Point Rd, Blairsville, GA 30512For SaleMLS ID #431173, Team Daves, Sugarwood Real Estate Services. NGBOR
