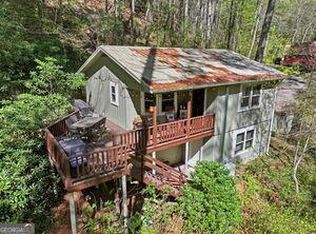
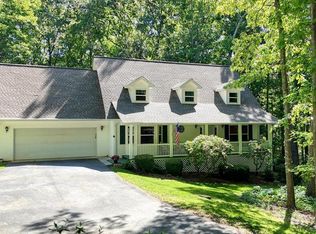
Welcome home to this beautifully renovated cabin overlooking the serene waters of Lake Nottely. This 3-bedroom, 3-bath retreat blends modern updates with mountain charm, featuring new flooring, updated cabinetry, and stylish countertops. The bright, open kitchen is designed for both function and enjoyment, offering abundant cabinetry, a large island with a prep sink, and picturesque views. The main-level primary suite provides convenience and comfort, while upstairs, two additional large bedrooms share a thoughtfully designed Jack-and-Jill bath. Soak in breathtaking lake and mountain views from the main living area, or unwind on the spacious wraparound and covered back decks—perfect for entertaining. The semi-finished basement adds versatility with a full bath, expansive laundry area, and workshop space, ready to be tailored to your needs. A 20x20 detached garage provides ample room for a boat, outdoor gear, or extra storage. Located just 5 minutes from downtown Blairsville and less than half a mile from the Lake Nottely marina. Ideal as a full-time residence or a peaceful getaway. **Please note that some photos have been virtually staged**
Active
Price cut: $10K (9/29)
$419,900
61 Deerwood Trail Rd, Blairsville, GA 30512
3beds
2,384sqft
Residential
Built in 1992
0.74 Acres Lot
$399,000 Zestimate®
$176/sqft
$-- HOA
What's special
Stylish countertopsPicturesque viewsMain-level primary suiteUpdated cabinetryBeautifully renovated cabinAbundant cabinetryThoughtfully designed jack-and-jill bath
- 78 days
- 446
- 64
Zillow last checked:
Listing updated:
Listed by:
Erin Brown 706-781-9809,
REMAX Town & Country - Cornerstone,
Rogers Realty Group 706-897-0962,
REMAX Town & Country - Cornerstone
Source: NGBOR,MLS#: 434629
Facts & features
Interior
Bedrooms & bathrooms
- Bedrooms: 3
- Bathrooms: 3
- Full bathrooms: 3
- Main level bedrooms: 1
Primary bedroom
- Level: Main
Heating
- Central, Propane
Cooling
- Central Air
Appliances
- Included: Oven, Dishwasher, Washer, Dryer
- Laundry: In Basement
Features
- High Speed Internet
- Flooring: Vinyl
- Basement: Bath/Stubbed,See Remarks
- Has fireplace: Yes
- Fireplace features: Vented, Gas Log
Interior area
- Total structure area: 2,384
- Total interior livable area: 2,384 sqft
Video & virtual tour
Property
Parking
- Parking features: Garage, Driveway, Gravel
- Has garage: Yes
- Has uncovered spaces: Yes
Features
- Levels: Three Or More
- Stories: 3
- Patio & porch: Covered, Wrap Around
- Has view: Yes
- View description: Mountain(s), Year Round, Lake
- Has water view: Yes
- Water view: Lake
- Frontage type: Road
Lot
- Size: 0.74 Acres
- Topography: Sloping
Details
- Parcel number: 070A 082
Construction
Type & style
- Home type: SingleFamily
- Architectural style: Cabin
- Property subtype: Residential
Materials
- Frame, Wood Siding
- Roof: Shingle
Condition
- Resale
- New construction: No
- Year built: 1992
Utilities & green energy
- Sewer: Septic Tank
- Water: Public
Community & HOA
Community
- Subdivision: Deerwood Village
Location
- Region: Blairsville
Financial & listing details
- Price per square foot: $176/sqft
- Tax assessed value: $311,900
- Annual tax amount: $1,348
- Date on market: 7/24/2026
- Road surface type: Paved
Estimated market value
$399,000
$379,000 - $419,000
$2,538/mo
Price history
| Date | Event | Price |
|---|---|---|
| 9/29/2026 | Price change | $419,900-2.3%$176/sqft |
Source: NGBOR #434629 Report a problem | ||
| 7/24/2026 | Listed for sale | $429,900+3.6%$180/sqft |
Source: NGBOR #434629 Report a problem | ||
| 3/29/2026 | Listing removed | $414,900$174/sqft |
Source: NGBOR #420170 Report a problem | ||
| 1/12/2026 | Price change | $414,900-1.2%$174/sqft |
Source: NGBOR #420170 Report a problem | ||
| 11/9/2025 | Listed for sale | $419,900+186.6%$176/sqft |
Source: NGBOR #420170 Report a problem | ||
| 7/2/2015 | Sold | $146,500-2%$61/sqft |
Source: NGBOR #248464 Report a problem | ||
| 6/11/2015 | Pending sale | $149,500$63/sqft |
Source: Coldwell Banker High Country Realty #248464 Report a problem | ||
| 6/2/2015 | Listed for sale | $149,500$63/sqft |
Source: Coldwell Banker High Country Realty #248464 Report a problem | ||
Public tax history
| Year | Property taxes | Tax assessment |
|---|---|---|
| 2025 | $1,348 -1.3% | $124,760 +3.9% |
| 2024 | $1,366 -2.9% | $120,120 +0.8% |
| 2023 | $1,407 +10.6% | $119,160 +24.6% |
| 2022 | $1,273 +1.2% | $95,600 +19.7% |
| 2021 | $1,258 +11.4% | $79,840 +26.5% |
| 2020 | $1,130 | $63,133 |
| 2019 | $1,130 +1.9% | $63,133 |
| 2018 | $1,109 | $63,133 |
| 2017 | $1,109 | $63,133 |
| 2016 | $1,109 +7.7% | $63,133 +0.8% |
| 2015 | $1,030 +6.7% | $62,603 +0% |
| 2013 | $965 | $62,602 |
| 2012 | -- | -- |
| 2011 | -- | -- |
| 2010 | -- | -- |
| 2009 | -- | -- |
Find assessor info on the county website
Monthly payment
Est. payment
Payment breakdown
Explore the cost of this home by adjusting the details. Changes won't be saved.Climate risks
Neighborhood: 30512


Similar homes
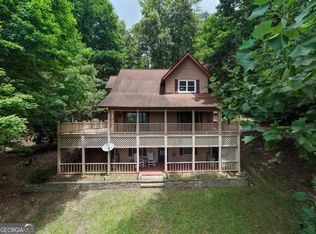
- $419,9003 bd3 ba2.3k sqft61 Deerwood Trail Rd #1, Blairsville, GA 30512Active
 MLS ID #10812433, Erin Brown, RE/MAX Town & Country. GAMLS
 - $399,0003 bd3 ba2.5k sqft40 Caledonia Dr, Blairsville, GA 30512For Sale
 MLS ID #430628, The Mountain Life Team, Keller Williams Elevate. NGBOR
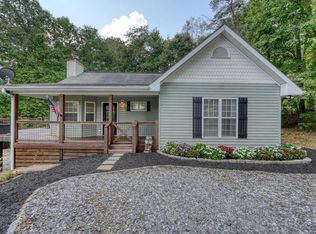
 - $459,0003 bd3 ba2.5k sqft754 Honeysuckle Ln, Blairsville, GA 30512For Sale
 MLS ID #435852, Robert Rogers, REMAX Town & Country - Cornerstone. NGBOR
 - $425,0004 bd3 ba3.1k sqft109 Pisgah Dr, Blairsville, GA 30512For Sale
 MLS ID #430760, Alycia Blanchard, REMAX Town & Country - Cornerstone. NGBOR
