Tucked away off Murphy Highway on a quiet street in the Wellington Hills subdivision, this inviting ranch-style home offers a blend of comfort, functionality, and opportunity - just minutes from Downtown Blairsville! The main level features a cozy living area anchored by a wood-burning fireplace, creating a warm and welcoming space to unwind. The layout flows naturally between the living room and kitchen, with a separate dining area just beyond, highlighted by vaulted ceilings that add a sense of openness and character. Granite countertops and a pantry bring practicality to the kitchen, while a series of recent updates - including flooring, interior paint, and major systems - offer a clean, move-in ready starting point. The owner's suite is conveniently located on the main level and includes walk-in closets, while additional bedrooms and living space are found on the fully finished terrace level below. The terrace level offers additional living space with exterior access and a plumbing rough-in already in place, creating the potential for a separate living area suited for guests, multi-generational living, or future customization. Outdoor living adds to the appeal, with a large covered front porch and back porch complete with ceiling fans and string lighting - ideal for slow mornings, relaxed evenings, or gathering with friends. The yard offers a mix of usable space and wooded privacy, with room to garden or further shape the outdoor setting to fit your vision. An oversized two-bay garage and a separate shop area on the terrace level both offer space for workshop use, adding functionality for storage, hobbies, or projects. Located just under 10 miles from Blairsville, you'll have easy access to shopping, dining, and everything you need day to day. With a comfortable layout, flexible spaces, and the opportunity to update over time, this home offers a setting that feels both welcoming and easy to enjoy!
Active
Price cut: $20K (6/30)
$399,000
40 Caledonia Dr, Blairsville, GA 30512
3beds
2,509sqft
Residential
Built in 1995
0.7 Acres Lot
$-- Zestimate®
$159/sqft
$-- HOA
What's special
Wood-burning fireplaceLarge covered front porchOversized two-bay garageInviting ranch-style homeWalk-in closetsGranite countertopsVaulted ceilings
- 101 days |
- 1,082 |
- 81 |
Zillow last checked:
Listing updated:
Listed by:
The Mountain Life Team 706-745-3123,
Keller Williams Elevate,
Heather Byers 706-835-5121,
Keller Williams Elevate
Source: NGBOR,MLS#: 430628
Facts & features
Interior
Bedrooms & bathrooms
- Bedrooms: 3
- Bathrooms: 3
- Full bathrooms: 3
- Main level bedrooms: 1
Rooms
- Room types: Living Room, Dining Room, Kitchen
Primary bedroom
- Level: Main
Heating
- Central, Electric, Propane
Cooling
- Central Air, Electric
Appliances
- Included: Refrigerator, Range, Microwave, Dishwasher, Washer, Dryer
- Laundry: Main Level
Features
- Pantry, Ceiling Fan(s), Cathedral Ceiling(s), Sheetrock
- Flooring: Wood, Carpet, Vinyl, Luxury Vinyl
- Windows: Aluminum Frames
- Basement: Finished
- Number of fireplaces: 1
- Fireplace features: Wood Burning
Interior area
- Total structure area: 2,509
- Total interior livable area: 2,509 sqft
Property
Parking
- Total spaces: 2
- Parking features: Garage, Driveway, Asphalt
- Garage spaces: 2
- Has uncovered spaces: Yes
Features
- Levels: One
- Stories: 1
- Patio & porch: Front Porch, Covered, Open, Wrap Around
- Exterior features: Garden, Retaining Walls
- Has view: Yes
- View description: Trees/Woods
- Frontage type: Road
Lot
- Size: 0.7 Acres
- Topography: Level,Sloping
Details
- Parcel number: 053 092 I
Construction
Type & style
- Home type: SingleFamily
- Architectural style: Ranch,Country
- Property subtype: Residential
Materials
- Frame, Wood Siding
- Roof: Metal
Condition
- Resale
- New construction: No
- Year built: 1995
Utilities & green energy
- Sewer: Septic Tank
- Water: Public
Community & HOA
Community
- Subdivision: Wellington Hills
Location
- Region: Blairsville
Financial & listing details
- Price per square foot: $159/sqft
- Tax assessed value: $304,000
- Annual tax amount: $1,237
- Date on market: 5/14/2026
- Road surface type: Paved
Estimated market value
Not available
Estimated sales range
Not available
Not available
Price history
| Date | Event | Price |
|---|---|---|
| 6/30/2026 | Price change | $399,000-4.8%$159/sqft |
Source: NGBOR #430628 Report a problem | ||
| 5/14/2026 | Listed for sale | $419,000$167/sqft |
Source: NGBOR #430628 Report a problem | ||
Public tax history
| Year | Property taxes | Tax assessment |
|---|---|---|
| 2025 | $1,237 -5.5% | $121,600 -0.6% |
| 2024 | $1,310 -1% | $122,280 +2% |
| 2023 | $1,323 +13.3% | $119,840 +26.6% |
| 2022 | $1,168 +6.1% | $94,640 +23.3% |
| 2021 | $1,100 +12.7% | $76,760 +24.2% |
| 2020 | $977 | $61,824 |
| 2019 | $977 +2.1% | $61,824 |
| 2018 | $957 +0% | $61,824 |
| 2017 | $957 | $61,824 |
| 2016 | $957 -0.1% | $61,824 |
| 2015 | $957 -0.9% | $61,824 +0% |
| 2013 | $966 | $61,823 |
| 2012 | -- | -- |
| 2011 | -- | -- |
| 2010 | -- | -- |
| 2009 | -- | -- |
Find assessor info on the county website
Monthly payment
Est. payment
Payment breakdown
Explore the cost of this home by adjusting the details. Changes won't be saved.Climate risks
Neighborhood: 30512
Getting around
11 / 100
Car-DependentNearby schools
GreatSchools rating
- 7/10Union County Elementary SchoolGrades: 3-5Distance: 3.9 mi
- 6/10Union County Middle SchoolGrades: 6-8Distance: 3.8 mi
- 9/10Union County High SchoolGrades: 9-12Distance: 4.1 mi
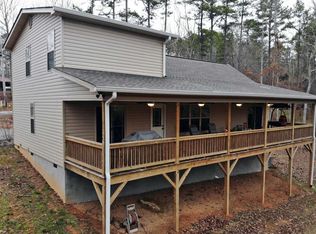
- $365,7003 bd3 ba1.7k sqft56 Caledonia Dr, Blairsville, GA 30512Off Market
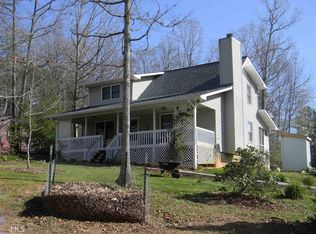
- $283,6002 bd2 ba1.2k sqft513 Gibbs Rd, Blairsville, GA 30512Off Market
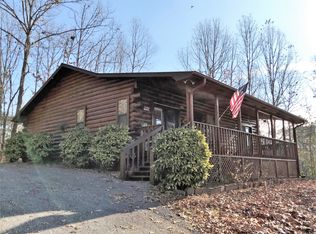
- $310,2002 bd2 ba1.1k sqft461 Gibbs Rd, Blairsville, GA 30512Off Market
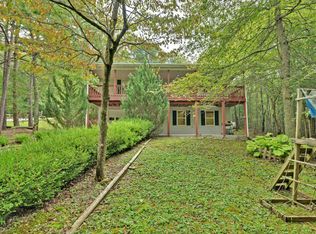
- $290,6002 bd3 ba1k sqft150 Caledonia Dr, Blairsville, GA 30512Off Market
- $324,4003 bd2 ba1.7k sqft65 Caledonia Dr, Blairsville, GA 30512Off Market
- $375,1003 bd3 ba1.5k sqft472 Gibbs Rd, Blairsville, GA 30512Off Market
- $279,7002 bd3 ba992 sqft87 Caledonia Dr, Blairsville, GA 30512Off Market
- $184,9001 bd1 ba572 sqft17 Castle Ln, Blairsville, GA 30512Off Market
A local agent can set up tours, give advice and negotiate with sellers.
A local lender can help you make sure your offer is ready when you are.
Similar homes
- $429,9003 bd3 ba2.3k sqft61 Deerwood Trail Rd, Blairsville, GA 30512For Sale
 MLS ID #434629, Rogers Realty Group, REMAX Town & Country - Cornerstone. NGBOR
 - $349,8883 bd3 ba2.5k sqft34 Lake Nottely Dr, Blairsville, GA 30512For Sale
 MLS ID #434239, The Holly Nelson Team, Engel & Volkers North Georgia Mountains. NGBOR
 - $399,9003 bd2 ba1.9k sqft321 Hamilton Rd, Blairsville, GA 30512For Sale
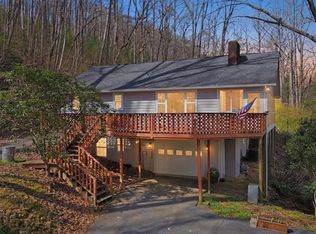 MLS ID #428937, Roger Glenn, Heartland Real Estate. NGBOR
 - $434,0003 bd2 ba1.9k sqft1171 Garrett Cir, Blairsville, GA 30512For Sale
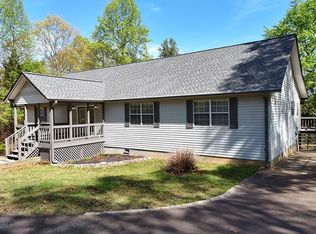 MLS ID #429696, Jon Spiva, REMAX Town & Country - Cornerstone. NGBOR
 - $444,5003 bd3 ba2.4k sqft147 Midnight Rd, Blairsville, GA 30512For SaleMLS ID #434907, Sarah Sisum, Cozy Cove Realty. NGBOR
- $439,9004 bd3 ba3.6k sqft28 Coon Tail Rd, Blairsville, GA 30512Active
 MLS ID #10818169, Steven T Koleno, Beycome Brokerage Realty LLC. GAMLS
 - $434,0003 bd3 ba2.2k sqft91 Margie Ln, Blairsville, GA 30512For SaleMLS ID #428852, Angela Edwards, Keller Williams Elevate. NGBOR
- $349,0003 bd2 ba1.9k sqft1133 Garrett Cir, Blairsville, GA 30512For SaleMLS ID #416931, The Mountain Life Team, Keller Williams Elevate. NGBOR
- $456,0003 bd3 ba3k sqft70 Martys Dr, Blairsville, GA 30512For SaleMLS ID #429775, Lucretia Collins Team, REMAX Town & Country - Downtown Blairsville. NGBOR
- $375,0003 bd3 ba1.8k sqft19 Pine Ridge Ter, Blairsville, GA 30512For SaleMLS ID #434305, Mindy Allen Team, REMAX Town & Country - Blairsville. NGBOR
- $310,0003 bd2 ba1.4k sqft1013 Bradley Rd, Blairsville, GA 30512For SaleMLS ID #429833, Toby Swartz, REMAX Town & Country - Blairsville. NGBOR
- $425,0003 bd2 ba1.3k sqft17 Ellen Dr, Blairsville, GA 30512For SaleMLS ID #428894, Jon Spiva, REMAX Town & Country - Cornerstone. NGBOR
- $399,0003 bd3 ba2.3k sqft198 Big Rock Dr, Hayesville, NC 28904For SaleMLS ID #434459, Kelly Schroter, Mountain Sotheby's International Realty. NGBOR
- $366,0003 bd2 ba1.3k sqft27 Medford Ln, Blairsville, GA 30512For SaleMLS ID #432857, Tara Thurman, Ansley Real Estate Christie's Int. Real Estate. NGBOR
- $424,9003 bd3 ba1.9k sqft116 Wildwood Rd, Young Harris, GA 30582For SaleMLS ID #434072, Emily Price, REMAX Town & Country - The Richard Kelley Group. NGBOR
- $486,0004 bd4 ba1.7k sqft1252 Old Gum Log Rd, Blairsville, GA 30512For SaleMLS ID #429241, Howard and Mayfield Group, REMAX Town & Country - Blairsville. NGBOR
- $425,0003 bd3 ba1.8k sqft445 Helton Creek Rd, Blairsville, GA 30512For Sale By Owner
- $489,9004 bd3 ba2.8k sqft171 Mountain Top Rd, Blairsville, GA 30512For SaleMLS ID #430378, Rick Urban, REMAX Town & Country - Blairsville. NGBOR
- $499,9003 bd3 ba1.8k sqft2283 Rocky Top Rd, Blairsville, GA 30512ActiveMLS ID #10756493, Steven T Koleno, Beycome Brokerage Realty LLC. GAMLS
- $499,9003 bd3 ba2.1k sqft298 Notla Vista Ii, Blairsville, GA 30512For SaleMLS ID #430506, Lucretia Collins Team, REMAX Town & Country - Downtown Blairsville. NGBOR
