In a well-established North Georgia neighborhood, this well-maintained home offers comfortable living, flexible spaces, and a peaceful residential setting with easy access to everything the region offers. Welcome home to Garrett Circle. Set on a gently sloping lot with nearby homes, this property offers a comfortable residential feel with convenient access to nearby towns, shopping, dining, and outdoor recreation. Ideal as a primary residence, weekend retreat, or short-term rental or investment property, it offers strong versatility in a desirable location. Offered partially furnished and located in an unrestricted neighborhood, the home is ready for immediate enjoyment. Inside, warm hardwood floors and a wood-burning fireplace create an inviting living space filled with natural light. The open-concept main level supports easy living and entertaining, with a functional kitchen for everyday use and hosting. The home features a multi-level layout with stair access between floors, offering defined living areas and flexible space for guests, work-from-home, or rental use. The finished lower level expands the living space with multiple flex areas for a game room, media room, office, or guest space, with direct outdoor access. Enjoy the wraparound deck and screened porch for morning coffee or evening relaxation, plus a firepit area for outdoor gatherings. Located just minutes from Blairsville, GA and a short drive to Murphy, NC, the home offers access to shops, dining, bike trails, waterfall hikes, Lake Nottely, and Brasstown Bald. Whether for full-time use, weekend use, or investment, this home delivers comfort, flexibility, and a well-established neighborhood setting in North Georgia.
Active
Price cut: $14K (6/11)
$349,000
1133 Garrett Cir, Blairsville, GA 30512
3beds
1,992sqft
:
Get pre-qualified$2,037/mo
Residential
Built in 1997
0.76 Acres Lot
$-- Zestimate®
$175/sqft
$-- HOA
What's special
Finished lower levelWood-burning fireplaceWraparound deckWarm hardwood floorsNatural lightScreened porchMulti-level layout
- 395 days |
- 1,503 |
- 80 |
Zillow last checked:
Listing updated:
Listed by:
The Mountain Life Team 706-745-3123,
Keller Williams Elevate,
Heather Byers 706-835-5121,
Keller Williams Elevate
Source: NGBOR,MLS#: 416931
Facts & features
Interior
Bedrooms & bathrooms
- Bedrooms: 3
- Bathrooms: 2
- Full bathrooms: 2
- Main level bedrooms: 1
Rooms
- Room types: Laundry, Bonus Room, Great Room
Primary bedroom
- Level: Main
Heating
- Central
Cooling
- Central Air, Electric
Appliances
- Included: Refrigerator, Cooktop, Dishwasher
- Laundry: In Basement, Laundry Room
Features
- Ceiling Fan(s), Sheetrock, Eat-in Kitchen, High Speed Internet
- Flooring: Wood, Carpet, Tile, Luxury Vinyl
- Windows: Aluminum Frames
- Basement: Finished
- Number of fireplaces: 1
- Fireplace features: Wood Burning
- Furnished: Yes
Interior area
- Total structure area: 1,992
- Total interior livable area: 1,992 sqft
Property
Parking
- Parking features: Driveway, Gravel
- Has uncovered spaces: Yes
Features
- Levels: One and One Half
- Stories: 1
- Patio & porch: Screened, Front Porch, Deck, Covered, Wrap Around
- Exterior features: Storage, Fire Pit
- Has view: Yes
- View description: Trees/Woods
- Frontage type: Road
Lot
- Size: 0.76 Acres
- Topography: Level,Sloping
Details
- Additional structures: Workshop
- Parcel number: 052B 065Z
Construction
Type & style
- Home type: SingleFamily
- Architectural style: Cabin
- Property subtype: Residential
Materials
- Frame, Wood Siding
- Roof: Metal
Condition
- Resale
- New construction: No
- Year built: 1997
Utilities & green energy
- Sewer: Septic Tank
- Water: Public
Community & HOA
Location
- Region: Blairsville
Financial & listing details
- Price per square foot: $175/sqft
- Tax assessed value: $361,950
- Annual tax amount: $1,564
- Date on market: 7/1/2025
- Road surface type: Paved
Estimated market value
Not available
Estimated sales range
Not available
Not available
Price history
| Date | Event | Price |
|---|---|---|
| 7/10/2026 | Listed for sale | $349,000$175/sqft |
Source: NGBOR #416931 Report a problem | ||
| 7/6/2026 | Pending sale | $349,000$175/sqft |
Source: NGBOR #416931 Report a problem | ||
| 6/11/2026 | Price change | $349,000-3.9%$175/sqft |
Source: NGBOR #416931 Report a problem | ||
| 5/26/2026 | Price change | $363,000-0.3%$182/sqft |
Source:  GAMLS #10555133 Report a problem GAMLS #10555133 Report a problem | ||
| 3/17/2026 | Price change | $364,000-1.4%$183/sqft |
Source: GAMLS #10555133 Report a problem | ||
| 1/23/2026 | Price change | $369,000-2.6%$185/sqft |
Source: GAMLS #10555133 Report a problem | ||
| 11/24/2025 | Price change | $379,000-2.6%$190/sqft |
Source: NGBOR #416931 Report a problem | ||
| 9/17/2025 | Price change | $389,000-2.5%$195/sqft |
Source: GAMLS #10555133 Report a problem | ||
| 7/1/2025 | Listed for sale | $399,000+12.4%$200/sqft |
Source: NGBOR #416931 Report a problem | ||
| 8/28/2023 | Sold | $355,000-5.2%$178/sqft |
Source: NGBOR #323367 Report a problem | ||
| 7/28/2023 | Pending sale | $374,500$188/sqft |
Source: GAMLS #10139100 Report a problem | ||
| 7/21/2023 | Price change | $374,500-1.2%$188/sqft |
Source: GAMLS #10139100 Report a problem | ||
| 7/6/2023 | Price change | $379,000-1.3%$190/sqft |
Source: GAMLS #10139100 Report a problem | ||
| 6/27/2023 | Price change | $384,000-1.3%$193/sqft |
Source: GAMLS #10139100 Report a problem | ||
| 6/2/2023 | Price change | $389,000-2.5%$195/sqft |
Source: GAMLS #10139100 Report a problem | ||
| 5/28/2023 | Price change | $399,000-2.6%$200/sqft |
Source: GAMLS #10139100 Report a problem | ||
| 5/27/2023 | Listed for sale | $409,500$206/sqft |
Source: GAMLS #10139100 Report a problem | ||
| 4/26/2023 | Listing removed | $409,500$206/sqft |
Source: GAMLS #10139100 Report a problem | ||
| 4/12/2023 | Price change | $409,500-1.2%$206/sqft |
Source: GAMLS #10139100 Report a problem | ||
| 4/3/2023 | Price change | $414,500-1.2%$208/sqft |
Source: GAMLS #10139100 Report a problem | ||
| 3/13/2023 | Listed for sale | $419,500+35.3%$211/sqft |
Source: GAMLS #10139100 Report a problem | ||
| 11/12/2021 | Sold | $310,000-1.6%$156/sqft |
Source: NGBOR #310146 Report a problem | ||
| 9/28/2021 | Contingent | $315,000-0.3%$158/sqft |
Source: NGBOR #310146 Report a problem | ||
| 9/27/2021 | Pending sale | $315,900+0.3%$159/sqft |
Source: GAMLS #9042863 Report a problem | ||
| 9/25/2021 | Price change | $315,000-0.3%$158/sqft |
Source: NGBOR #310146 Report a problem | ||
| 9/24/2021 | Listed for sale | $315,900+50.4%$159/sqft |
Source: GAMLS #9042863 Report a problem | ||
| 5/12/2021 | Sold | $210,000+44.8%$105/sqft |
Source: Public Record Report a problem | ||
| 8/12/2005 | Sold | $145,000$73/sqft |
Source: Public Record Report a problem | ||
Public tax history
| Year | Property taxes | Tax assessment |
|---|---|---|
| 2025 | $1,564 +0.8% | $144,780 +6.1% |
| 2024 | $1,552 -1.2% | $136,424 +2.6% |
| 2023 | $1,570 +21.7% | $132,960 +37.2% |
| 2022 | $1,290 +3.8% | $96,912 +22.9% |
| 2021 | $1,243 +23.1% | $78,880 +39.8% |
| 2020 | $1,010 | $56,437 |
| 2019 | $1,010 +1.9% | $56,437 |
| 2018 | $991 0% | $56,437 |
| 2017 | $991 | $56,437 |
| 2016 | $991 -0.1% | $56,437 |
| 2015 | $992 -0.8% | $56,437 +0% |
| 2013 | $1,000 | $56,436 |
| 2012 | -- | -- |
| 2011 | -- | -- |
| 2010 | -- | -- |
| 2009 | -- | -- |
Find assessor info on the county website
Monthly payment
Est. payment
Payment breakdown
Explore the cost of this home by adjusting the details. Changes won't be saved.Climate risks
Neighborhood: 30512
Getting around
1 / 100
Car-DependentNearby schools
GreatSchools rating
- 7/10Union County Elementary SchoolGrades: 3-5Distance: 5.1 mi
- 6/10Union County Middle SchoolGrades: 6-8Distance: 5 mi
- 9/10Union County High SchoolGrades: 9-12Distance: 5.3 mi
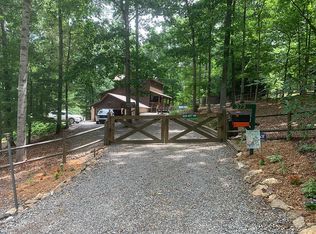
- $439,3003 bd3 ba1.7k sqft373 Northwoods Cir, Blairsville, GA 30512Off Market
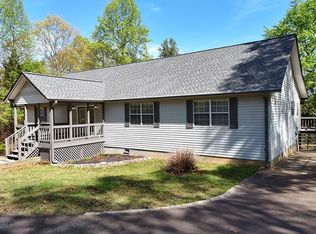
- $434,0003 bd2 ba1.9k sqft1171 Garrett Cir, Blairsville, GA 30512For Sale
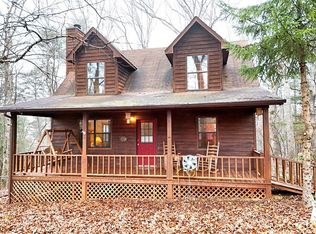
- $312,0003 bd2 ba-- sqft378 Northwoods Cir, Blairsville, GA 30512Sold
- $109,0001.27 Acres41C Garrett Cir, Blairsville, GA 30512Sold

- $355,0004 bd3 ba1.4k sqft1110 Garrett Cir, Blairsville, GA 30512Off Market
- $355,5002 bd2 ba1.9k sqft340 Northwoods Cir, Blairsville, GA 30512Off Market
- $236,5002 bd1 ba1.4k sqft1084 Garrett Cir, Blairsville, GA 30512Off Market
- $240,3003 bd2 ba1.3k sqft1211 Garrett Cir, Blairsville, GA 30512Off Market
A local agent can set up tours, give advice and negotiate with sellers.
A local lender can help you make sure your offer is ready when you are.
Similar homes
- $359,0002 bd2 ba2.2k sqft135 Deerwood Trail Rd, Blairsville, GA 30512For Sale
 MLS ID #434608, Jamie Lea, Mountain Properties LLC. NGBOR
 - $369,8883 bd3 ba2.5k sqft34 Lake Nottely Dr, Blairsville, GA 30512For Sale
 MLS ID #434239, The Holly Nelson Team, Engel & Volkers North Georgia Mountains. NGBOR
 - $349,9002 bd2 ba1.5k sqft44 Red Wolf Trl, Blairsville, GA 30512For Sale
 MLS ID #432871, Donna Srabian Team, REMAX Town & Country - Murphy. NGBOR
 - $399,0003 bd3 ba2.5k sqft40 Caledonia Dr, Blairsville, GA 30512For Sale
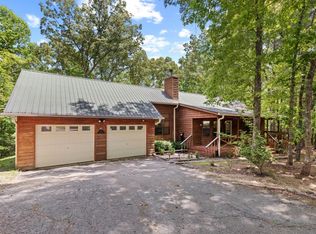 MLS ID #430628, The Mountain Life Team, Keller Williams Elevate. NGBOR
 - $340,0002 bd2 ba1.2k sqft78 Hunter Dr, Blairsville, GA 30512For SaleMLS ID #429792, Alycia Blanchard, REMAX Town & Country - Cornerstone. NGBOR
- $369,0003 bd2 ba1.3k sqft27 Medford Ln, Blairsville, GA 30512For SaleMLS ID #432857, Tara Thurman, Ansley Real Estate Christie's Int. Real Estate. NGBOR
- $409,4094 bd4 ba2.7k sqft208 Saddle Ridge Dr, Blairsville, GA 30512For SaleMLS ID #434643, Heather Osterink, NorthGroup Real Estate. NGBOR
- $349,0002 bd2 ba1.1k sqft39 Lillian Way, Blairsville, GA 30512For SaleMLS ID #424903, The Mountain Life Team, Keller Williams Elevate. NGBOR
- $439,9003 bd2 ba1.9k sqft55 Notla Mountain Retreat, Blairsville, GA 30512For SaleMLS ID #432835, Jon Spiva, REMAX Town & Country - Cornerstone. NGBOR
- $330,0003 bd2 ba1.8k sqft279 Cindy Cove Rd, Blairsville, GA 30512For SaleMLS ID #425228, Karen Hilliard, Keller Williams Realty North Atlanta. NGBOR
- $315,0002 bd2 ba1.3k sqft344 Robertson Dr, Blairsville, GA 30512For SaleMLS ID #430487, The Mountain Life Team, Keller Williams Elevate. NGBOR
- $429,9003 bd3 ba2.3k sqft61 Deerwood Trail Rd, Blairsville, GA 30512For SaleMLS ID #434629, Erin Brown, REMAX Town & Country - Cornerstone. NGBOR
- $299,0002 bd2 ba1.3k sqft118 Foxfire Rd, Blairsville, GA 30512For SaleMLS ID #430846, Jessica Draper, Mountain Place Realty. NGBOR
- $338,0002 bd2 ba1.1k sqft127 Berry Reister Rd, Blairsville, GA 30512For SaleMLS ID #415697, Teren Hooper, Keller Williams Elevate. NGBOR
- $486,0004 bd4 ba1.7k sqft1252 Old Gum Log Rd, Blairsville, GA 30512For SaleMLS ID #429241, Howard and Mayfield Group, REMAX Town & Country - Blairsville. NGBOR
- $320,0002 bd2 ba1.2k sqft331 Rocky Cir, Blairsville, GA 30512For SaleMLS ID #430672, Howard and Mayfield Group, REMAX Town & Country - Blairsville. NGBOR
- $295,0003 bd2 ba1.4k sqft15 Salmon Rd, Blairsville, GA 30512For SaleMLS ID #430168, Jenny Chandler, Keller Williams Atlanta Partners - North Gwinnett. NGBOR
- $424,9003 bd3 ba1.9k sqft116 Wildwood Rd, Young Harris, GA 30582For SaleMLS ID #434072, Emily Price, REMAX Town & Country - The Richard Kelley Group. NGBOR
- $434,0003 bd3 ba2.2k sqft91 Margie Ln, Blairsville, GA 30512For SaleMLS ID #428852, Angela Edwards, Keller Williams Elevate. NGBOR
- $408,8003 bd4 ba2k sqft90 Hay Ln, Morganton, GA 30560For SaleMLS ID #434743, Kristy Baugh, Ansley Real Estate Christie's Int. Real Estate. NGBOR
