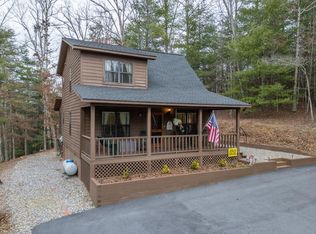
Set in a quiet, wooded setting bordering USFS land, this mountain home offers the privacy, flexibility, and freedom to enjoy mountain living with no HOA or restrictions. Inside, vaulted ceilings and a wood-burning fireplace create a warm, inviting living space, while the practical layout includes a bedroom and full bath on the main level, with an additional bedroom and bath upstairs offering privacy and flexibility for guests or everyday living. Outdoor living is a true highlight. A wrap-around porch connects to a spacious side deck, creating the perfect place for grilling, gathering, or simply enjoying the peaceful surroundings. With both covered and open-air spaces, it's easy to take in the seasonal mountain views, the added privacy of bordering USFS land, and the quiet setting that makes mountain living so appealing. The property is well equipped for storage and recreation, featuring a detached carport ideal for an RV or boat, a one-car garage with built-in shelving, and an additional outbuilding for tools, hobbies, or extra storage. Plenty of parking provides room for family and guests, while ramp access from the garage adds everyday convenience. Though the setting feels peaceful and tucked away, you're less than 10 minutes from town with easy access to shopping, dining, groceries, hiking, and nearby lakes. Whether you're searching for a full-time residence or a mountain getaway with room to make it your own, this property is a place where quiet mornings, evenings on the porch, and the beauty of the mountains can become part of everyday life!
Active
Price cut: $15K (7/20)
$315,000
344 Robertson Dr, Blairsville, GA 30512
2beds
1,398sqft
Residential
Built in 1993
0.8 Acres Lot
$-- Zestimate®
$225/sqft
$-- HOA
What's special
Wood-burning fireplaceSeasonal mountain viewsSpacious side deckWrap-around porchVaulted ceilings
- 96 days |
- 1,599 |
- 98 |
Zillow last checked:
Listing updated:
Listed by:
The Mountain Life Team 706-745-3123,
Keller Williams Elevate,
Jocelyn Davenport 706-897-1720,
Keller Williams Elevate
Source: NGBOR,MLS#: 430487
Facts & features
Interior
Bedrooms & bathrooms
- Bedrooms: 2
- Bathrooms: 2
- Full bathrooms: 2
- Main level bedrooms: 1
Rooms
- Room types: Kitchen, Laundry, Great Room
Primary bedroom
- Level: Upper
Heating
- Central
Cooling
- Central Air
Appliances
- Included: Refrigerator, Range, Oven, Microwave, Dishwasher
- Laundry: Main Level, Laundry Room
Features
- Ceiling Fan(s), Wood, High Speed Internet
- Flooring: Wood, Carpet
- Windows: Insulated Windows
- Basement: Crawl Space
- Number of fireplaces: 1
- Fireplace features: Vented, Gas Log
Interior area
- Total structure area: 1,398
- Total interior livable area: 1,398 sqft
Property
Parking
- Total spaces: 1
- Parking features: Garage, Carport, Driveway, Concrete
- Garage spaces: 1
- Has carport: Yes
- Has uncovered spaces: Yes
Features
- Levels: Two
- Stories: 2
- Patio & porch: Covered, Wrap Around
- Has view: Yes
- View description: Mountain(s), Seasonal, Trees/Woods
- Frontage type: Road,USFS
Lot
- Size: 0.8 Acres
- Topography: Sloping
Details
- Additional structures: Workshop
- Parcel number: 057A 044 A
Construction
Type & style
- Home type: SingleFamily
- Architectural style: Cabin,Traditional,Country,Cottage
- Property subtype: Residential
Materials
- Frame, Block, Vinyl Siding
- Roof: Metal
Condition
- Resale
- New construction: No
- Year built: 1993
Utilities & green energy
- Sewer: Septic Tank
- Water: Public
Community & HOA
Location
- Region: Blairsville
Financial & listing details
- Price per square foot: $225/sqft
- Tax assessed value: $334,090
- Annual tax amount: $1,340
- Date on market: 5/11/2026
- Road surface type: Paved
Estimated market value
Not available
Estimated sales range
Not available
Not available
Price history
| Date | Event | Price |
|---|---|---|
| 7/20/2026 | Price change | $315,000-4.5%$225/sqft |
Source:  GAMLS #10761892 Report a problem GAMLS #10761892 Report a problem | ||
| 6/2/2026 | Price change | $330,000-4.1%$236/sqft |
Source: NGBOR #430487 Report a problem | ||
| 5/27/2026 | Price change | $344,000-2.8%$246/sqft |
Source: GAMLS #10761892 Report a problem | ||
| 5/11/2026 | Listed for sale | $354,000+64.7%$253/sqft |
Source: NGBOR #430487 Report a problem | ||
| 5/16/2006 | Sold | $215,000+22.9%$154/sqft |
Source: Public Record Report a problem | ||
| 2/10/2006 | Sold | $175,000$125/sqft |
Source: Public Record Report a problem | ||
Public tax history
| Year | Property taxes | Tax assessment |
|---|---|---|
| 2025 | $1,340 -5% | $133,636 +1.4% |
| 2024 | $1,411 -2.3% | $131,848 +1.4% |
| 2023 | $1,443 +12.6% | $130,040 +25% |
| 2022 | $1,282 +10% | $103,992 +27.3% |
| 2021 | $1,166 +38.6% | $81,680 +48.6% |
| 2020 | $841 | $54,959 |
| 2019 | $841 +14% | $54,959 +9.8% |
| 2018 | $738 | $50,042 |
| 2017 | $738 | $50,042 |
| 2016 | $738 -0.1% | $50,042 |
| 2015 | $738 -0.6% | $50,042 +0% |
| 2013 | $743 | $50,041 |
| 2012 | -- | -- |
| 2011 | -- | -- |
| 2010 | -- | -- |
| 2009 | -- | -- |
Find assessor info on the county website
Monthly payment
Est. payment
Payment breakdown
Explore the cost of this home by adjusting the details. Changes won't be saved.Climate risks
Neighborhood: 30512
Getting around
0 / 100
Car-DependentNearby schools
GreatSchools rating
- NAUnion County Primary SchoolGrades: PK-2Distance: 5.1 mi
- 6/10Union County Middle SchoolGrades: 6-8Distance: 5.2 mi
- 9/10Union County High SchoolGrades: 9-12Distance: 5.5 mi
- $132,800-- bd-- ba-- sqft296 Robertson Dr, Blairsville, GA 30512Off Market

- $17,7003 bd2 ba960 sqft296 Robertson Dr, Blairsville, GA 30512Off Market
- $346,0002 bd2 ba1k sqft388 Robertson Dr, Blairsville, GA 30512Off Market
- $33,470-- bd-- ba-- sqft347 Robertson Dr, Blairsville, GA 30512Off Market
- $11,9003 bd1 ba784 sqft347 Robertson Dr, Blairsville, GA 30512Off Market
- $37,260-- bd-- ba-- sqft177 Bruce Dr, Blairsville, GA 30512Off Market
- $691,8003 bd3 ba1.2k sqft394 Bertson Cir, Blairsville, GA 30512Off Market
- $82,7002 bd1 ba896 sqft216 Robertson Dr, Blairsville, GA 30512Off Market
A local agent can set up tours, give advice and negotiate with sellers.
A local lender can help you make sure your offer is ready when you are.
Similar homes
- $330,0003 bd2 ba1k sqft1160 Hidden Lake Rd, Blairsville, GA 30512For Sale
 MLS ID #424980, Tina McDaniel, REMAX Town & Country - Cornerstone. NGBOR
 - $349,9003 bd3 ba1.8k sqft96 Taylors Ct, Blairsville, GA 30512For Sale
 MLS ID #434426, Tina McDaniel, REMAX Town & Country - Cornerstone. NGBOR
 - $349,0002 bd2 ba1.1k sqft39 Lillian Way, Blairsville, GA 30512For Sale
 MLS ID #424903, The Mountain Life Team, Keller Williams Elevate. NGBOR
 - $338,0002 bd2 ba1.1k sqft127 Berry Reister Rd, Blairsville, GA 30512For Sale
 MLS ID #415697, Teren Hooper, Keller Williams Elevate. NGBOR
 - $295,0003 bd2 ba1.4k sqft15 Salmon Rd, Blairsville, GA 30512For SaleMLS ID #430168, Jenny Chandler, Keller Williams Atlanta Partners - North Gwinnett. NGBOR
- $349,5002 bd2 ba1.7k sqft169 Autumn Ln, Blairsville, GA 30512For SaleMLS ID #433966, Robert Rogers, REMAX Town & Country - Cornerstone. NGBOR
- $399,9003 bd2 ba1.9k sqft321 Hamilton Rd, Blairsville, GA 30512For SaleMLS ID #428937, Roger Glenn, Heartland Real Estate. NGBOR
- $330,0003 bd2 ba1.8k sqft279 Cindy Cove Rd, Blairsville, GA 30512For SaleMLS ID #425228, Karen Hilliard, Keller Williams Realty North Atlanta. NGBOR
- $299,7503 bd3 ba1.6k sqft534 Doc Thomas Ridge Rd, Blairsville, GA 30512For SaleMLS ID #419209, Mountain Duo Team, REMAX Town & Country - Blairsville. NGBOR
- $339,9003 bd2 ba1.9k sqft455 Forest Cir, Blairsville, GA 30512For SaleMLS ID #430461, Reba Ingram, REMAX Town & Country - Blairsville. NGBOR
- $339,9002 bd2 ba1.2k sqft78 Hunter Dr, Blairsville, GA 30512For SaleMLS ID #429792, Alycia Blanchard, REMAX Town & Country - Cornerstone. NGBOR
- $349,9003 bd2 ba1.9k sqft541 Rizzitello Ln, Blairsville, GA 30512For SaleMLS ID #434872, Alycia Blanchard, REMAX Town & Country - Cornerstone. NGBOR
- $339,9002 bd2 ba1.5k sqft44 Red Wolf Trl, Blairsville, GA 30512For SaleMLS ID #432871, Donna Srabian Team, REMAX Town & Country - Murphy. NGBOR
- $320,0002 bd2 ba1.2k sqft331 Rocky Cir, Blairsville, GA 30512For SaleMLS ID #430672, Howard and Mayfield Group, REMAX Town & Country - Blairsville. NGBOR
- $278,0002 bd2 ba1.3k sqft131 April Ln, Blairsville, GA 30512For SaleMLS ID #431095, Dan McDonald, eXp Realty, LLC. NGBOR
- $349,0003 bd2 ba1.9k sqft1133 Garrett Cir, Blairsville, GA 30512For SaleMLS ID #416931, The Mountain Life Team, Keller Williams Elevate. NGBOR
- $259,9003 bd2 ba1.9k sqft108 Dogwood Dr, Blairsville, GA 30512For SaleMLS ID #430295, The John Thomas Team, REMAX Town & Country - Thomas Team. NGBOR
- $367,0003 bd2 ba1.3k sqft27 Medford Ln, Blairsville, GA 30512For SaleMLS ID #432857, Tara Thurman, Ansley Real Estate Christie's Int. Real Estate. NGBOR
- $349,9003 bd3 ba806 sqft8 Virginia Ln, Blairsville, GA 30512For SaleMLS ID #424996, Tony Hilley, Realty One Group Vista. NGBOR
- $375,0003 bd3 ba1.8k sqft19 Pine Ridge Ter, Blairsville, GA 30512For SaleMLS ID #434305, Mindy Allen Team, REMAX Town & Country - Blairsville. NGBOR
