RARE Opportunity in the heart of TRACKROCK. This 3/3 country home offers ZERO STEP ENTRY!!! Over 1800 heated sq ftg , 2 Heat Pumps, Vermont Casting gas log stove in the Great room. High cathedral ceilings and lots of windows create an amazing space with natural light flooding the loft, kitchen, and living space. Granite tops in the kitchen and stainless appliances. Big mudroom off the entry screened porch. Guest bedroom has newer carpet and large closet. The Owner suite was added at a later date and it's HUGE!!!!! Approx 28x25 includes an office area, large walk-in closet, bath featuring a jetted tub, shower and dbl vanities. The Loft overlooks the large picture windows and Great Room. It has a private bath and a privacy wall for a bed or office area. Brand new water heater, the roof is a few years old. Partial basement has exterior access and is perfect for storage or a shop. Small fenced yard. Paved drive and parking. Concrete pad on part of the drive. Unrestricted except you can't divide the property and mobiles are not allowed. Private well. This is a fabulous opportunity to own a piece of the mountains.
Active
Price cut: $10K (8/6)
$375,000
19 Pine Ridge Ter, Blairsville, GA 30512
3beds
1,856sqft
Residential
Built in 1985
0.57 Acres Lot
$-- Zestimate®
$202/sqft
$-- HOA
What's special
Small fenced yardHigh cathedral ceilingsPaved drive and parkingLarge walk-in closetStainless appliancesZero step entry
- 79 days
- 613
- 29
Zillow last checked:
Listing updated:
Listed by:
Mindy Allen Team 706-781-7945,
REMAX Town & Country - Blairsville
Source: NGBOR,MLS#: 434305
Facts & features
Interior
Bedrooms & bathrooms
- Bedrooms: 3
- Bathrooms: 3
- Full bathrooms: 3
- Main level bedrooms: 2
Rooms
- Room types: Kitchen, Laundry, Great Room, Loft, Office
Primary bedroom
- Level: Main
Heating
- Heat Pump, Propane
Cooling
- Heat Pump
Appliances
- Included: Refrigerator, Range, Dishwasher, Electric Water Heater
- Laundry: Main Level, Mud Room, Laundry Room
Features
- Pantry, Ceiling Fan(s), Cathedral Ceiling(s), Sheetrock, Entrance Foyer, High Speed Internet
- Flooring: Carpet, Tile, Vinyl, Laminate
- Windows: Insulated Windows, Aluminum Frames
- Basement: Unfinished,Partial
- Number of fireplaces: 1
- Fireplace features: Vented, Gas Log, See Remarks
Interior area
- Total structure area: 1,856
- Total interior livable area: 1,856 sqft
Video & virtual tour
Property
Parking
- Parking features: Driveway, Asphalt
- Has uncovered spaces: Yes
Features
- Levels: One and One Half
- Stories: 1
- Patio & porch: Screened, Deck, Covered, Open
- Exterior features: Private Yard
- Has spa: Yes
- Spa features: Bath
- Fencing: Fenced
- Has view: Yes
- View description: Seasonal
- Frontage type: Road
Lot
- Size: 0.57 Acres
- Topography: Sloping,Wooded
Details
- Parcel number: 107 021
- Other equipment: Satellite Dish
Construction
Type & style
- Home type: SingleFamily
- Architectural style: Cabin,Country
- Property subtype: Residential
Materials
- Frame, Wood Siding, Stone
- Roof: Shingle
Condition
- Resale
- New construction: No
- Year built: 1985
Utilities & green energy
- Sewer: Septic Tank, See Remarks
- Water: Private, Well
- Utilities for property: Fiber Optics
Community & HOA
Location
- Region: Blairsville
Financial & listing details
- Price per square foot: $202/sqft
- Tax assessed value: $299,800
- Annual tax amount: $1,274
- Date on market: 7/11/2026
- Road surface type: Paved
Estimated market value
Not available
Estimated sales range
Not available
Not available
Price history
| Date | Event | Price |
|---|---|---|
| 8/6/2026 | Price change | $375,000-2.6%$202/sqft |
Source: NGBOR #434305 Report a problem | ||
| 7/11/2026 | Listed for sale | $385,000$207/sqft |
Source: NGBOR #434305 Report a problem | ||
Public tax history
| Year | Property taxes | Tax assessment |
|---|---|---|
| 2025 | $1,274 -5.6% | $119,920 -0.7% |
| 2024 | $1,350 -3.4% | $120,720 +0.3% |
| 2023 | $1,398 +23.1% | $120,360 +37.9% |
| 2022 | $1,135 +0.1% | $87,280 +18% |
| 2021 | $1,134 +45.1% | $73,960 +61.9% |
| 2020 | $782 | $45,685 |
| 2019 | $782 +1.9% | $45,685 |
| 2018 | $767 0% | $45,685 |
| 2017 | $767 | $45,685 |
| 2016 | $767 -0.1% | $45,685 |
| 2015 | $768 -0.8% | $45,685 +0% |
| 2013 | $774 | $45,684 |
| 2012 | -- | -- |
| 2011 | -- | -- |
| 2010 | -- | -- |
| 2009 | -- | -- |
Find assessor info on the county website
Monthly payment
Est. payment
Payment breakdown
Explore the cost of this home by adjusting the details. Changes won't be saved.Climate risks
Neighborhood: 30512
Similar homes
- $459,0003 bd3 ba2.5k sqft754 Honeysuckle Ln, Blairsville, GA 30512For Sale
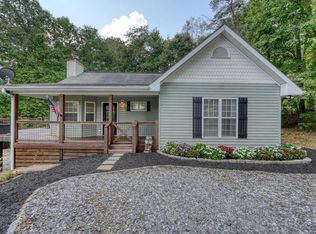 MLS ID #435852, Robert Rogers, REMAX Town & Country - Cornerstone. NGBOR
 - $399,0003 bd3 ba2.2k sqft96 Jamie Ln, Blairsville, GA 30512For Sale
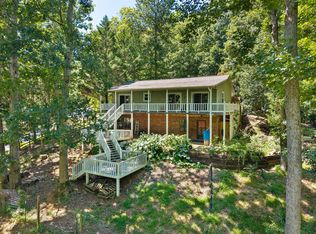 MLS ID #435504, Sasha-Lee Brummer, Georgia Mountain Living Realty, LLC. NGBOR
 - $399,9003 bd3 ba2k sqft70 Jamie Ln, Blairsville, GA 30512For Sale
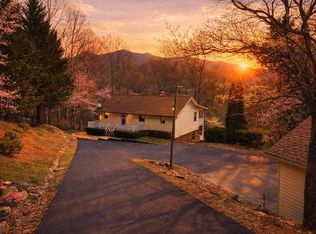 MLS ID #429189, Tammy Arp, Realty One Group Vista. NGBOR
 - $389,9003 bd2 ba1.9k sqft321 Hamilton Rd, Blairsville, GA 30512For Sale
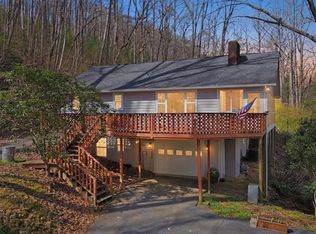 MLS ID #428937, Roger Glenn, Heartland Real Estate. NGBOR
 - $364,9003 bd2 ba1.7k sqft104 Country Corners Rd, Blairsville, GA 30512Active
 MLS ID #10740004, Roy Rose, Headwaters Realty. GAMLS
 - $449,0004 bd3 ba2.6k sqft1201 Owltown Rd, Blairsville, GA 30512ActiveMLS ID #10819491, Elizabeth Birnbaum, RE/MAX Town & Country. GAMLS
