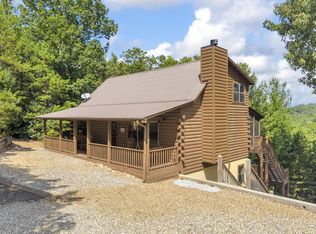
Perched among the trees in one of Owltown's most sought-after locations, this mountain home offers the feeling of living in a treehouse-like retreat, where every season is framed by breathtaking long-range mountain views. Designed for easy main-level living, the home features three bedrooms and two full bathrooms on the main floor, along with the convenience of a main-level laundry room. The open-concept living and dining area is the heart of the home, showcasing soaring tongue-and-groove cathedral ceilings and an impressive wall of windows that flood the space with natural light while perfectly framing the spectacular mountain backdrop. Step outside onto the expansive deck, where you'll enjoy your morning coffee, evening sunsets, and year-round mountain views from your own private retreat. A spacious loft overlooks the great room below, offering the perfect space for a home office, reading nook, or additional guest accommodations. The lower level adds even more flexibility with a private primary suite complete with a full bathroom and walk-in closet-ideal for guests, multi-generational living, or added privacy. The remainder of the basement is unfinished, providing endless possibilities to create a recreation room, home theater, workshop, gym, or additional living space to fit your needs. An additional lower driveway offers convenient access to the basement level and enhances the home's flexibility. Completing the property is a detached two-car garage, providing plenty of room for vehicles, mountain toys, hobbies, or extra storage. If you've been dreaming of a mountain getaway that combines timeless cabin charm, breathtaking views, main-level living, and room to grow in the highly desirable Owltown community, this is one you won't want to miss.
Active
Price cut: $25.9K (9/3)
$449,000
1201 Owltown Rd, Blairsville, GA 30512
4beds
2,688sqft
Single Family Residence, Cabin
Built in 1999
0.88 Acres Lot
$435,100 Zestimate®
$167/sqft
$-- HOA
What's special
Detached two-car garageBreathtaking long-range mountain viewsExpansive deckImpressive wall of windowsPerched among the treesSoaring tongue-and-groove cathedral ceilingsEasy main-level living
- 58 days
- 882
- 89
Likely to sell faster than
Zillow last checked:
Listing updated:
Listed by:
Elizabeth Birnbaum 615-970-0013,
RE/MAX Town & Country
Source: GAMLS,MLS#: 10819491
Facts & features
Interior
Bedrooms & bathrooms
- Bedrooms: 4
- Bathrooms: 3
- Full bathrooms: 3
- Main level bathrooms: 2
- Main level bedrooms: 3
Rooms
- Room types: Foyer, Great Room, Laundry, Loft
Dining room
- Features: Dining Rm/Living Rm Combo
Heating
- Central, Floor Furnace, Heat Pump, Propane, Wood
Cooling
- Ceiling Fan(s), Central Air, Electric
Appliances
- Included: Dishwasher, Dryer, Electric Water Heater, Microwave, Oven/Range (Combo), Refrigerator, Stainless Steel Appliance(s), Washer, Water Softener
- Laundry: Mud Room
Features
- Double Vanity, High Ceilings, Master On Main Level, Rear Stairs, Soaking Tub, Vaulted Ceiling(s), Walk-In Closet(s)
- Flooring: Carpet, Hardwood, Tile
- Basement: Bath Finished,Daylight,Full,Interior Entry
- Number of fireplaces: 1
- Fireplace features: Basement, Gas Log, Living Room, Wood Burning Stove
Interior area
- Total structure area: 2,688
- Total interior livable area: 2,688 sqft
- Finished area above ground: 2,048
- Finished area below ground: 640
Video & virtual tour
Property
Parking
- Total spaces: 3
- Parking features: Detached, Garage, Kitchen Level, Parking Pad
- Has garage: Yes
- Has uncovered spaces: Yes
Features
- Levels: One and One Half
- Stories: 1
- Patio & porch: Deck
- Has view: Yes
- View description: Mountain(s)
Lot
- Size: 0.88 Acres
- Features: Sloped
Details
- Additional structures: Garage(s)
- Parcel number: 099 246
Construction
Type & style
- Home type: SingleFamily
- Architectural style: Cape Cod,Country/Rustic,Ranch,Traditional
- Property subtype: Single Family Residence, Cabin
Materials
- Stucco, Wood Siding
- Roof: Composition
Condition
- Resale
- New construction: No
- Year built: 1999
Utilities & green energy
- Sewer: Septic Tank
- Water: Private, Well
- Utilities for property: Cable Available, High Speed Internet
Community & HOA
Community
- Features: None
- Subdivision: none
HOA
- Has HOA: No
- Services included: None
Location
- Region: Blairsville
Financial & listing details
- Price per square foot: $167/sqft
- Tax assessed value: $534,500
- Annual tax amount: $10
- Date on market: 8/5/2026
- Cumulative days on market: 58 days
- Listing agreement: Exclusive Right To Sell
Estimated market value
$435,100
$413,000 - $457,000
$2,882/mo
Price history
| Date | Event | Price |
|---|---|---|
| 9/3/2026 | Price change | $449,000-5.5%$167/sqft |
Source:  GAMLS #10819491 Report a problem GAMLS #10819491 Report a problem | ||
| 8/5/2026 | Listed for sale | $474,900+124%$177/sqft |
Source: GAMLS #10819491 Report a problem | ||
| 9/6/2013 | Sold | $212,000-5.8%$79/sqft |
Source: NGBOR #230627 Report a problem | ||
| 7/13/2013 | Listed for sale | $225,000$84/sqft |
Source: BHGRE METRO BROKERS #230627 Report a problem | ||
| 2/17/2013 | Listing removed | $225,000$84/sqft |
Source: Better Homes and Gardens Real Estate Metro Brokers #222336 Report a problem | ||
| 9/2/2012 | Price change | $225,000-10%$84/sqft |
Source: Better Homes and Gardens Real Estate Metro Brokers #222336 Report a problem | ||
| 8/17/2012 | Listed for sale | $249,900$93/sqft |
Source: BHGRE METRO BROKERS #222336 Report a problem | ||
Public tax history
| Year | Property taxes | Tax assessment |
|---|---|---|
| 2025 | $2,310 +0.6% | $213,800 +5.9% |
| 2024 | $2,296 -1.2% | $201,880 +2.6% |
| 2023 | $2,324 +13.6% | $196,760 +28.1% |
| 2022 | $2,045 +3.9% | $153,600 +23% |
| 2021 | $1,969 +31.4% | $124,920 +49.2% |
| 2020 | $1,498 | $83,725 |
| 2019 | $1,498 +1.9% | $83,725 |
| 2018 | $1,471 +0% | $83,725 |
| 2017 | $1,471 | $83,725 |
| 2016 | $1,471 -0.1% | $83,725 |
| 2015 | $1,471 -0.8% | $83,725 +3.7% |
| 2013 | $1,484 | $80,715 |
| 2012 | -- | -- |
| 2011 | -- | -- |
| 2010 | -- | -- |
| 2009 | -- | -- |
Find assessor info on the county website
Monthly payment
Est. payment
Payment breakdown
Explore the cost of this home by adjusting the details. Changes won't be saved.Climate risks
Neighborhood: 30512
Nearby schools
Schools provided by the listing agent
- Elementary: Union
- Middle: Union
- High: Union
Source: GAMLS. This data may not be complete. We recommend contacting the local school district to confirm school assignments for this home.
Similar homes
- $449,0004 bd3 ba2.6k sqft1201 Owl Town Spur, Blairsville, GA 30512For Sale
 MLS ID #434944, Elizabeth Birnbaum, REMAX Town & Country - Cornerstone. NGBOR
 - $450,0004 bd3 ba2.3k sqft209 Moon Shadow Trl, Blairsville, GA 30512For Sale
 MLS ID #431680, Jon Spiva, REMAX Town & Country - Cornerstone. NGBOR
 - $459,0003 bd3 ba2.5k sqft754 Honeysuckle Ln, Blairsville, GA 30512For Sale
 MLS ID #435852, Robert Rogers, REMAX Town & Country - Cornerstone. NGBOR
 - $475,0003 bd2 ba2.7k sqft122 Sky High Dr, Blairsville, GA 30512For Sale
 MLS ID #435974, MIchelle Campbell, Epique Realty. NGBOR
 - $435,0004 bd3 ba3.6k sqft28 Coon Tail Rd, Blairsville, GA 30512Active
 MLS ID #10818169, Steven T Koleno, Beycome Brokerage Realty LLC. GAMLS
 - $419,9003 bd3 ba2.3k sqft61 Deerwood Trail Rd #1, Blairsville, GA 30512ActiveMLS ID #10812433, Erin Brown, RE/MAX Town & Country. GAMLS
- $369,0004 bd3 ba2.1k sqft103 M And M Place Lot 8 #&-9, Blairsville, GA 30512ActiveMLS ID #10845665, Lori A Glaze, North Peaks Realty. GAMLS
- $425,0003 bd3 ba2.1k sqft250 Summit Dr, Blairsville, GA 30512For Sale
 MLS ID #7790775, BRENDA BROWN, Dorsey Alston Realtors. FMLS GA
 - $429,0005 bd4 ba3.5k sqft722 Woodbrier, Sautee Nacoochee, GA 30571ActiveMLS ID #10856110, Teressa Greear Holtzclaw, Fourth Mountain Real Estate. GAMLS
