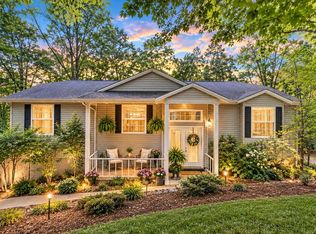
Location, Location! Charming Split-Level Home Seasonal Views. Offers Privacy & Prime Location! Including 2 additional lots for a total of 2.87 acres. Welcome to this warm and inviting 4-bedroom, 3-bathroom split-level home nestled in a private setting surrounded by mature trees-just minutes from downtown Blairsville! With all bedrooms and baths located on the main floor, this thoughtfully designed home also offers a versatile flex-space guest room and full bath in the Day Light basement-perfect for guests, hobbies, or a home office. Step inside to a spacious and welcoming interior featuring a large dining room, cozy breakfast room, and a convenient breakfast counter for casual meals. The kitchen is well-appointed with a generous pantry and comes complete with appliances. A gas log fireplace with a stunning rock face adds charm and warmth to the living area. The primary suite is a true retreat with an abundance of natural light, a walk-in closet, double vanity, and a luxurious tile shower and tub combo. A well-sized laundry room and a coat closet add to the home's practical layout. High end Anderson doors add to the quality of this home. Enjoy outdoor living from multiple vantage points: a covered front porch, a screened-in back porch, and open decks on both the main and basement levels-ideal for relaxing or entertaining while overlooking to private back yard. The basement provides abundant storage space for holiday dcor and more, while the oversized two-car attached garage includes extra room for a workshop. This home also features a whole-house generator for peace of mind year-round. With its blend of charm, comfort, versatility, and a convenient location close to town, this property is truly a place to call home.
Active
Street View
$489,900
171 Mountain Top Rd #48-41, Blairsville, GA 30512
4beds
2,899sqft
Single Family Residence
Built in 1993
2.87 Acres Lot
$464,000 Zestimate®
$169/sqft
$-- HOA
What's special
High end anderson doorsCovered front porchCozy breakfast roomLarge dining roomScreened-in back porchCoat closetWell-sized laundry room
- 14 days
- 616
- 42
Likely to sell faster than
Zillow last checked:
Listing updated:
Listed by:
Rick Urban 7067458097,
RE/MAX Town & Country
Source: GAMLS,MLS#: 10866936
Facts & features
Interior
Bedrooms & bathrooms
- Bedrooms: 4
- Bathrooms: 3
- Full bathrooms: 3
- Main level bathrooms: 2
- Main level bedrooms: 3
Rooms
- Room types: Bonus Room, Foyer
Kitchen
- Features: Breakfast Room
Heating
- Central
Cooling
- Ceiling Fan(s), Central Air
Appliances
- Included: Dishwasher, Electric Water Heater, Oven/Range (Combo), Refrigerator
- Laundry: Other
Features
- Master On Main Level, Split Foyer, Entrance Foyer
- Flooring: Carpet, Tile
- Basement: Finished,Partial
- Number of fireplaces: 1
- Fireplace features: Gas Log
Interior area
- Total structure area: 2,899
- Total interior livable area: 2,899 sqft
- Finished area above ground: 1,469
- Finished area below ground: 1,430
Video & virtual tour
Property
Parking
- Total spaces: 2
- Parking features: Attached, Garage
- Has attached garage: Yes
Features
- Levels: Multi/Split,Two
- Stories: 2
- Patio & porch: Deck, Screened
Lot
- Size: 2.87 Acres
- Features: Level, Private, Sloped
Details
- Parcel number: 086 115
Construction
Type & style
- Home type: SingleFamily
- Architectural style: Traditional
- Property subtype: Single Family Residence
Materials
- Vinyl Siding
- Roof: Composition
Condition
- Resale
- New construction: No
- Year built: 1993
Utilities & green energy
- Sewer: Septic Tank
- Water: Public
- Utilities for property: High Speed Internet
Community & HOA
Community
- Features: None
- Subdivision: The Mountain
HOA
- Has HOA: No
- Services included: None
Location
- Region: Blairsville
Financial & listing details
- Price per square foot: $169/sqft
- Annual tax amount: $1,405
- Date on market: 10/4/2026
- Cumulative days on market: 14 days
- Listing agreement: Exclusive Right To Sell
- Listing terms: 1031 Exchange,Cash,Conventional,USDA Loan
Estimated market value
$464,000
$441,000 - $487,000
$3,096/mo
Price history
| Date | Event | Price |
|---|---|---|
| 10/5/2026 | Listed for sale | $489,900$169/sqft |
Source:  GAMLS #10866936 Report a problem GAMLS #10866936 Report a problem | ||
Public tax history
Tax history is unavailable.
Monthly payment
Est. payment
Payment breakdown
Explore the cost of this home by adjusting the details. Changes won't be saved.Climate risks
Neighborhood: 30512
Nearby schools
Schools provided by the listing agent
- Elementary: Union
- Middle: Union
- High: Union
Source: GAMLS. This data may not be complete. We recommend contacting the local school district to confirm school assignments for this home.
- $489,9004 bd3 ba2.8k sqft171 Mountain Top Rd, Blairsville, GA 30512For Sale
- $376,2002 bd2 ba1.5k sqft225 Mountain Top Rd, Blairsville, GA 30512Off Market
- $465,6004 bd3 ba1.9k sqft213 Mountain Top Rd, Blairsville, GA 30512Off Market
- $352,9002 bd3 ba1k sqft147 Mountain Top Rd, Blairsville, GA 30512Off Market
Similar homes
- $489,9004 bd3 ba2.8k sqft171 Mountain Top Rd, Blairsville, GA 30512For SaleMLS ID #430378, Rick Urban, REMAX Town & Country - Blairsville. NGBOR
- $474,9002 bd3 ba2.4k sqft288 Sunny View Dr, Blairsville, GA 30512For Sale
 MLS ID #436787, Natasha Burnett, REMAX Town & Country - Blairsville. NGBOR
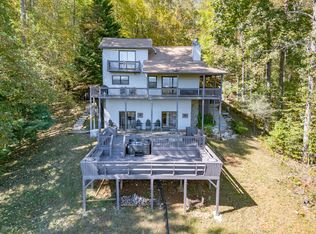
 - $499,0004 bd3 ba2.1k sqft1109 Flat Rock Gap Rd, Blairsville, GA 30512For Sale
 MLS ID #436917, The Mountain Life Team, Keller Williams Elevate. NGBOR
 - $539,0004 bd3 ba2.4k sqft527 Pinebrook Dr, Blairsville, GA 30512For Sale
 MLS ID #435473, The Mountain Life Team, Keller Williams Elevate. NGBOR
 - $449,0003 bd2 ba2.7k sqft339 Crumby Creek Ter, Blairsville, GA 30512Active
 MLS ID #10852605, Victoria Shivers, Living Down South Realty. GAMLS
 - $449,0004 bd3 ba2.6k sqft1201 Owltown Rd, Blairsville, GA 30512ActiveMLS ID #10819491, Elizabeth Birnbaum, RE/MAX Town & Country. GAMLS
- $320,0003 bd3 ba2.6k sqft241 Moss Cove Rd, Blairsville, GA 30512ActiveMLS ID #10871688, Tanya Pickens, Opendoor Brokerage. GAMLS
