Roomy ranch on over 4 gently sloping acres in an excellent Blairsville location, within approximately one mile of town and very close to Home Depot, Union General Hospital, shopping, dining, and everyday conveniences. This spacious home offers 4 total bedrooms, a full bath on each level, a large sunroom, and plenty of room for comfortable everyday living. The fully finished basement includes a second kitchen, creating a great setup for guests, extended family, multi-generational living, or possible separate living quarters. Additional features include an attached two-car garage, an outbuilding for storage or workshop space, and approximately 600 feet of frontage on a paved county road. With its convenient location, usable acreage, and road frontage, this property also offers potential for commercial use. A great opportunity with space, flexibility, and a highly desirable location just minutes from downtown Blairsville. Possible owner financing with at least 25% down payment. Some images may contain virtual staging or digital enhancements.
Active
$529,500
52 Farner Plott Dr, Blairsville, GA 30512
4beds
3,078sqft
Residential
Built in 1950
4.12 Acres Lot
$-- Zestimate®
$172/sqft
$-- HOA
What's special
Usable acreageAttached two-car garageLarge sunroomFully finished basement
- 45 days |
- 356 |
- 25 |
Zillow last checked:
Listing updated:
Listed by:
Robert Rogers 706-897-0962,
REMAX Town & Country - Cornerstone
Source: NGBOR,MLS#: 434077
Facts & features
Interior
Bedrooms & bathrooms
- Bedrooms: 4
- Bathrooms: 2
- Full bathrooms: 2
- Main level bedrooms: 3
Rooms
- Room types: Living Room, Dining Room, Kitchen, Laundry, Great Room, Sunroom, Office
Primary bedroom
- Level: Main
Heating
- Central, Propane
Cooling
- Central Air
Appliances
- Included: Refrigerator, Range, Dishwasher, Washer, Dryer
- Laundry: Main Level, Laundry Room
Features
- Sheetrock, High Speed Internet
- Flooring: Wood, Carpet, Vinyl
- Windows: See Remarks
- Basement: Finished,Full
- Has fireplace: No
- Fireplace features: None
Interior area
- Total structure area: 3,078
- Total interior livable area: 3,078 sqft
Video & virtual tour
Property
Parking
- Total spaces: 2
- Parking features: Garage, Driveway, Asphalt
- Garage spaces: 2
- Has uncovered spaces: Yes
Features
- Levels: One
- Stories: 1
- Patio & porch: Front Porch, Deck
- Exterior features: Storage
- Has view: Yes
- View description: Trees/Woods
- Frontage type: Road
Lot
- Size: 4.12 Acres
- Topography: Sloping,Rolling
Details
- Parcel number: 085 014 part
Construction
Type & style
- Home type: SingleFamily
- Architectural style: Ranch
- Property subtype: Residential
Materials
- Frame, Brick, Vinyl Siding
- Roof: Shingle
Condition
- Resale
- New construction: No
- Year built: 1950
Utilities & green energy
- Sewer: See Remarks
- Water: Public
Community & HOA
Location
- Region: Blairsville
Financial & listing details
- Price per square foot: $172/sqft
- Tax assessed value: $493,170
- Annual tax amount: $1,999
- Date on market: 7/2/2026
- Road surface type: Paved
Estimated market value
Not available
Estimated sales range
Not available
Not available
Price history
| Date | Event | Price |
|---|---|---|
| 7/2/2026 | Listed for sale | $529,500$172/sqft |
Source: NGBOR #434077 Report a problem | ||
Public tax history
| Year | Property taxes | Tax assessment |
|---|---|---|
| 2025 | $1,999 -5% | $197,268 +5.5% |
| 2024 | $2,104 -3.4% | $186,984 +0.3% |
| 2023 | $2,179 +7.4% | $186,504 +20.8% |
| 2022 | $2,028 -4.9% | $154,332 +12.4% |
| 2021 | $2,132 +6.5% | $137,292 +20.6% |
| 2020 | $2,002 | $113,872 |
| 2019 | $2,002 +1.9% | $113,872 |
| 2018 | $1,965 | $113,872 |
| 2017 | $1,965 | $113,872 |
| 2016 | $1,965 -0.1% | $113,872 |
| 2015 | $1,966 -0.6% | $113,872 +0% |
| 2013 | $1,978 | $113,871 |
| 2012 | -- | -- |
| 2011 | -- | -- |
| 2010 | -- | -- |
| 2009 | -- | -- |
Find assessor info on the county website
Monthly payment
Est. payment
Payment breakdown
Explore the cost of this home by adjusting the details. Changes won't be saved.Climate risks
Neighborhood: 30512
Nearby schools
GreatSchools rating
- 7/10Union County Elementary SchoolGrades: 3-5Distance: 0.8 mi
- 6/10Union County Middle SchoolGrades: 6-8Distance: 0.7 mi
- 9/10Union County High SchoolGrades: 9-12Distance: 0.7 mi

- $429,4002 bd3 ba1.6k sqft1267 Ledford Rd, Blairsville, GA 30512Off Market
- $445,2003 bd2 ba1.8k sqft1364 Ledford Rd, Blairsville, GA 30512Off Market
- $320,1003 bd2 ba1.9k sqft4 Ruth Dr, Blairsville, GA 30512Off Market
- $454,5003 bd4 ba-- sqft6129 Ruth Dr, Young Harris, GA 30582For Sale
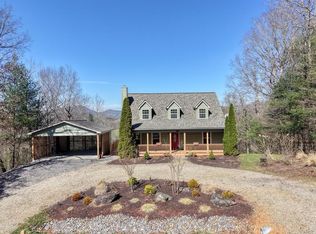
- $491,6003 bd2 ba2k sqft55 Farner Plott Dr, Blairsville, GA 30512Off Market
- $44,800-- bd-- ba-- sqft457 Old Smokey Rd, Blairsville, GA 30512Off Market
- $232,7003 bd1 ba1.9k sqft1397 Ledford Rd, Blairsville, GA 30512Off Market
- $242,500-- bd-- ba-- sqft363 Old Smokey Rd, Blairsville, GA 30512Off Market
A local agent can set up tours, give advice and negotiate with sellers.
A local lender can help you make sure your offer is ready when you are.
Similar homes
- $525,0005 bd4 ba3.4k sqft490 Jones St, Blairsville, GA 30512For Sale
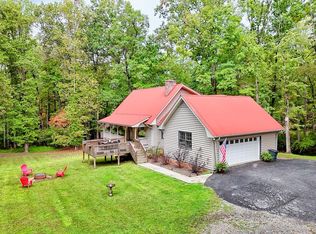 MLS ID #419397, Sarah Sisum, Cozy Cove Realty. NGBOR
 - $489,9004 bd3 ba2.8k sqft171 Mountain Top Rd, Blairsville, GA 30512For Sale
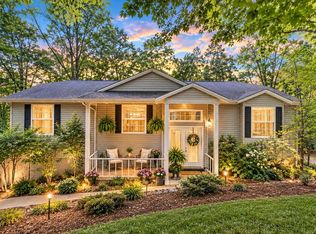 MLS ID #430378, Rick Urban, REMAX Town & Country - Blairsville. NGBOR
 - $549,9004 bd3 ba3.3k sqft43 Little Beasley, Blairsville, GA 30512For Sale
 MLS ID #428786, Lucretia Collins Team, REMAX Town & Country - Downtown Blairsville. NGBOR
 - $549,9004 bd3 ba3.7k sqft43 Little Beasley #125, Blairsville, GA 30512Active
 MLS ID #10737434, Lucretia Collins Team, RE/MAX Town & Country. GAMLS
 - $499,9004 bd4 ba3.1k sqft549 Cook Mountain Dr, Blairsville, GA 30512For SaleMLS ID #431526, Kelly Shuler, Coldwell Banker High Country Realty - Blairsville. NGBOR
- $645,0004 bd4 ba3.1k sqft1217 Blue Ridge Hwy, Blairsville, GA 30512For Sale By Owner
- $595,9503 bd4 ba2.5k sqft300 Chapman Ln, Blairsville, GA 30512For SaleMLS ID #435015, Mountain Duo Team, REMAX Town & Country - Blairsville. NGBOR
- $539,9993 bd3 ba2.6k sqft115 Ledge Ln, Blairsville, GA 30512For SaleMLS ID #431454, Mountain Duo Team, REMAX Town & Country - Blairsville. NGBOR
- $495,0004 bd3 ba2.4k sqft74 Timber Ln, Blairsville, GA 30512For SaleMLS ID #429680, Kirbi Smith, BHGRE Metro Brokers - Ellijay. NGBOR
- $460,0004 bd4 ba2.8k sqft65 Jenkins Trl, Blairsville, GA 30512For SaleMLS ID #422423, Berry Rankin, North Georgia Mountain Realty. NGBOR
- $449,0004 bd3 ba3.5k sqft490 Copperhead Rd, Blairsville, GA 30512For SaleMLS ID #435016, Robert Rogers, REMAX Town & Country - Cornerstone. NGBOR
- $474,9004 bd3 ba2.6k sqft1201 Owl Town Spur, Blairsville, GA 30512For SaleMLS ID #434944, Elizabeth Birnbaum, REMAX Town & Country - Cornerstone. NGBOR
- $449,0003 bd3 ba2.4k sqft147 Midnight Rd, Blairsville, GA 30512For SaleMLS ID #434907, Sarah Sisum, Cozy Cove Realty. NGBOR
- $495,0004 bd3 ba3.4k sqft228 Brookhaven Dr, Blairsville, GA 30512For SaleMLS ID #429045, Lucretia Collins Team, REMAX Town & Country - Downtown Blairsville. NGBOR
- $435,0004 bd3 ba3.1k sqft109 Pisgah Dr, Blairsville, GA 30512For SaleMLS ID #430760, Alycia Blanchard, REMAX Town & Country - Cornerstone. NGBOR
- $495,0003 bd3 ba3.3k sqft288 Twelve Point Rd, Blairsville, GA 30512For SaleMLS ID #431173, Team Daves, Sugarwood Real Estate Services. NGBOR
- $485,0003 bd4 ba3.2k sqft93 Lori Ln, Blairsville, GA 30512For SaleMLS ID #434638, Lucretia Collins Team, REMAX Town & Country - Downtown Blairsville. NGBOR
- $469,0003 bd3 ba3.8k sqft7 Spring Rd, Blairsville, GA 30512For SaleMLS ID #419633, The Mountain Life Team, Keller Williams Elevate. NGBOR
- $630,0004 bd3 ba2.5k sqft273 Coosa Valley Rd, Blairsville, GA 30512For SaleMLS ID #431634, Howard and Mayfield Group, REMAX Town & Country - Blairsville. NGBOR
- $669,5004 bd3 ba3.6k sqft46 Fall View Rd, Blairsville, GA 30512For SaleMLS ID #434989, Lester Chesser, REMAX Town & Country - Blairsville. NGBOR
