BUYER'S AGENTS WELCOME!
Vast river views from every room in the house and situated on a beautiful river bend. This 4 bedroom, 3.5 bath home is located less than 2 miles from downtown Blairsville and less than ½ mile from the Meeks Park II entrance.
The house sits on 2.31 acres with 600 feet of river frontage. Master suite on main has porcelain tile floor and shower with walk-in closet and double vanity. The kitchen boasts custom shaker cabinets, double oven, and quartz countertops. Main level laundry.
Fully finished basement with second master suite. Upstairs has two spacious bedrooms, full bath, and a bonus room with a walk-in closet. Ample storage throughout the house, in addition to a 20X20 attic above the attached, two-car garage. There are not any stairs into the house from the front door or garage.
Main level deck and basement deck, both with gazebos, span the length of the house on the river side. Stairs from the deck down to the riverside. Wood burning fireplace can be easily adapted to gas logs, if desired. Fenced back yard ready for pets. Fiber optic internet.
For sale by owner
Price cut: $2.5K (9/14)
$642,500
1217 Blue Ridge Hwy, Blairsville, GA 30512
4beds
3,136sqft
SingleFamily
Built in 1993
2.31 Acres Lot
$-- Zestimate®
$205/sqft
$-- HOA
What's special
Wood burning fireplaceMaster suite on mainPorcelain tile floorQuartz countertopsDouble ovenMain level laundry
What the owner loves about this home
Zillow does not reflect accurate Zestimate or square footage after remodel in 2013.
- 161 days
- 439
- 32
Listed by:
Property Owner (706) 897-3410
Facts & features
Interior
Bedrooms & bathrooms
- Bedrooms: 4
- Bathrooms: 4
- Full bathrooms: 3
- 1/2 bathrooms: 1
Heating
- Other
Cooling
- Central
Features
- Flooring: Other
- Basement: Finished
- Has fireplace: Yes
Interior area
- Total interior livable area: 3,136 sqft
Video & virtual tour
Property
Parking
- Parking features: Garage - Attached
Features
- Exterior features: Other
Lot
- Size: 2.31 Acres
Details
- Parcel number: 071B106A
Construction
Type & style
- Home type: SingleFamily
Materials
- Foundation: Masonry
- Roof: Asphalt
Condition
- New construction: No
- Year built: 1993
Community & HOA
Location
- Region: Blairsville
Financial & listing details
- Price per square foot: $205/sqft
- Tax assessed value: $499,100
- Annual tax amount: $2,043
- Date on market: 5/14/2026
Estimated market value
Not available
Estimated sales range
Not available
$3,059/mo
Price history
| Date | Event | Price |
|---|---|---|
| 9/14/2026 | Price change | $642,500-0.4%$205/sqft |
Source: Owner Report a problem | ||
| 7/31/2026 | Price change | $645,000-0.4%$206/sqft |
Source: Owner Report a problem | ||
| 7/17/2026 | Price change | $647,500-0.4%$206/sqft |
Source: Owner Report a problem | ||
| 7/2/2026 | Price change | $649,900-3%$207/sqft |
Source: Owner Report a problem | ||
| 5/15/2026 | Listed for sale | $670,000+304.8%$214/sqft |
Source: Owner Report a problem | ||
| 10/7/2013 | Sold | $165,500-40.9%$53/sqft |
Source: NGBOR #230221 Report a problem | ||
| 1/2/2013 | Listing removed | $279,900$89/sqft |
Source: RE/MAX AROUND THE MOUNTAINS #218085 Report a problem | ||
| 8/2/2012 | Listed for sale | $279,900$89/sqft |
Source: RE/MAX AROUND THE MOUNTAINS #218085 Report a problem | ||
| 6/28/2012 | Listing removed | $279,900$89/sqft |
Source: RE/MAX AROUND THE MOUNTAINS #218085 Report a problem | ||
| 3/20/2012 | Listed for sale | $279,9000%$89/sqft |
Source: RE/MAX Around The Mountains - Enotah #218085 Report a problem | ||
| 6/30/2005 | Sold | $280,000$89/sqft |
Source: Public Record Report a problem | ||
Public tax history
| Year | Property taxes | Tax assessment |
|---|---|---|
| 2025 | $2,043 -5% | $199,640 +4.5% |
| 2024 | $2,150 -1.6% | $191,040 +2.1% |
| 2023 | $2,186 +9.1% | $187,080 +22.7% |
| 2022 | $2,003 +1.8% | $152,440 +20.2% |
| 2021 | $1,967 +9.1% | $126,840 +23.4% |
| 2020 | $1,804 | $102,796 |
| 2019 | $1,804 +1.9% | $102,796 |
| 2018 | $1,771 +0% | $102,796 |
| 2017 | $1,771 | $102,796 |
| 2016 | $1,771 -0.1% | $102,796 |
| 2015 | $1,771 -0.8% | $102,796 -0.2% |
| 2013 | $1,787 | $102,988 |
| 2012 | -- | -- |
| 2011 | -- | -- |
| 2010 | -- | -- |
| 2009 | -- | -- |
Find assessor info on the county website
Monthly payment
Est. payment
Payment breakdown
Explore the cost of this home by adjusting the details. Changes won't be saved.Climate risks
Neighborhood: 30512
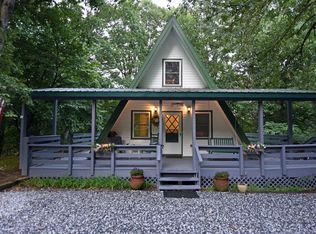
- $253,5004 bd2 ba1.5k sqft9 River Bend Farm Rd, Blairsville, GA 30512Off Market
- $194,9003 bd2 ba1.1k sqft25 River Bend Farm Rd, Blairsville, GA 30512Off Market
- $210,3003 bd1 ba1.1k sqft51 River Bend Farm Rd, Blairsville, GA 30512Off Market
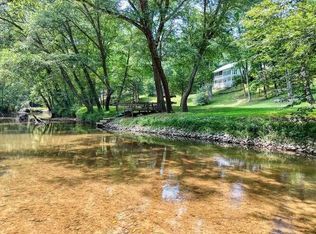
- $555,0003 bd4 ba2.8k sqft1215 Blue Ridge Hwy, Blairsville, GA 30512Sold
Similar homes
- $675,0004 bd3 ba2.3k sqft1324 Fairview Church Rd, Blairsville, GA 30512For Sale
 MLS ID #430105, Shawn Rudd, Georgia Mountain Real Estate Options. NGBOR
 - $579,9003 bd4 ba2.5k sqft300 Chapman Ln, Blairsville, GA 30512For Sale
 MLS ID #435015, Mountain Duo Team, REMAX Town & Country - Blairsville. NGBOR
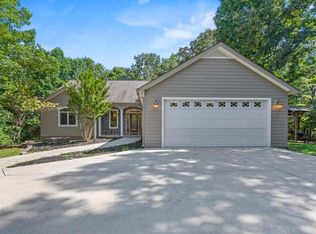
 - $599,0004 bd3 ba3.3k sqft43 Baisto Ln, Blairsville, GA 30512For Sale
 MLS ID #435465, The Mountain Life Team, Keller Williams Elevate. NGBOR
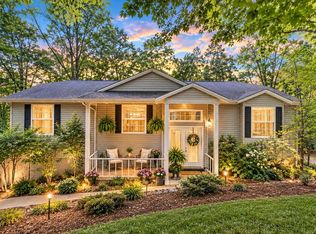
 - $489,9004 bd3 ba2.8k sqft171 Mountain Top Rd, Blairsville, GA 30512For Sale
 MLS ID #430378, Rick Urban, REMAX Town & Country - Blairsville. NGBOR
