Private 4.02 Acres | 4 Bedrooms | 3 Bathrooms Nestled on 4.02 private acres beneath a canopy of mature oak trees, this beautifully renovated traditional home captures the timeless charm of Southern living while offering the peace and privacy of the North Georgia Mountains. A welcoming front porch sets the tone, inviting you to slow down and enjoy the tranquil surroundings. Step inside the gracious foyer, where a classic staircase creates an elegant first impression. Recent renovations include fresh paint, new flooring throughout, and a new roof. The formal living room flows seamlessly into a light-filled dining room accented by beautiful chandeliers favorable abundant windows. The kitchen offers generous cabinetry, stainless steel appliances, a built-in oven, breakfast area, and convenient office nook. At the heart of the home, the spacious great room showcases a stunning 12-ft Tennessee fieldstone Fireplace-gas logs, creating a warm gathering place for family and friends. A screened porch and expansive deck extend the living space outdoors, overlooking the peaceful wooded setting. An oversized laundry room and attached garage complete the main level. Upstairs, the owner's suite is privately positioned in its own wing, creating a peaceful retreat with an ensuite bath featuring a jetted tub, separate shower with oversized walk-in closet. Two additional bedrooms with walk-in closets share a full bath. Need more space? The impressive 11 x 30-ft BONUS ROOM offers endless possibilities as a media room, home office, recreation room, or additional guest space. A full basement provides abundant storage and workshop potential, while a detached workshop offers additional space for hobbies, equipment, or projects. Just minutes from downtown Blairsville, shopping, dining, Butternut Creek Golf Course, Union County Schools, and Union General Hospital. This exceptional mountain property offers the perfect balance of privacy, Southern charm, modern updates, and convenience.
Active
$800,000
151 Sharp Top Cir, Blairsville, GA 30512
4beds
3,456sqft
Residential
Built in 1991
4.02 Acres Lot
$-- Zestimate®
$231/sqft
$-- HOA
What's special
Attached garageExpansive deckNew roofClassic staircaseConvenient office nookAbundant windowsWelcoming front porch
- 67 days
- 159
- 5
Zillow last checked:
Listing updated:
Listed by:
Larry Truelove 706-897-2288,
Harry Norman REALTORS - Woodstock
Source: NGBOR,MLS#: 435056
Facts & features
Interior
Bedrooms & bathrooms
- Bedrooms: 4
- Bathrooms: 3
- Full bathrooms: 3
- Main level bedrooms: 1
Rooms
- Room types: Living Room, Dining Room, Kitchen, Laundry, Great Room
Primary bedroom
- Level: Upper
Heating
- Central, Propane
Cooling
- Central Air, Electric
Appliances
- Included: Refrigerator, Cooktop, Oven, Microwave, Dishwasher, Disposal, Freezer, Electric Water Heater
- Laundry: Main Level, Mud Room, Laundry Room
Features
- Pantry, Ceiling Fan(s), Sheetrock, See Remarks, Entrance Foyer, Eat-in Kitchen, High Speed Internet
- Flooring: Carpet, Tile, Laminate
- Windows: Wood Frames, Screens
- Basement: Unfinished,Full
- Number of fireplaces: 1
- Fireplace features: Vented, Gas Log
Interior area
- Total structure area: 3,456
- Total interior livable area: 3,456 sqft
Video & virtual tour
Property
Parking
- Total spaces: 1
- Parking features: Garage, Driveway, Gravel
- Garage spaces: 1
- Has uncovered spaces: Yes
Accessibility
- Accessibility features: Handicap Access
Features
- Levels: Two
- Stories: 2
- Patio & porch: Front Porch, Deck, Covered
- Exterior features: Private Yard
- Has spa: Yes
- Spa features: Bath
- Has view: Yes
- View description: Trees/Woods
- Frontage type: Road
Lot
- Size: 4.02 Acres
- Topography: Level,Sloping,Wooded
Details
- Additional structures: Workshop
- Parcel number: 023 044 M
Construction
Type & style
- Home type: SingleFamily
- Architectural style: Cape Cod,Traditional
- Property subtype: Residential
Materials
- Frame, Vinyl Siding
- Foundation: Permanent
- Roof: Shingle
Condition
- Resale
- New construction: No
- Year built: 1991
Utilities & green energy
- Sewer: Septic Tank
- Water: Public
Community & HOA
Community
- Subdivision: Sharp Top View
Location
- Region: Blairsville
Financial & listing details
- Price per square foot: $231/sqft
- Tax assessed value: $653,500
- Annual tax amount: $2,680
- Date on market: 8/8/2026
- Road surface type: Paved
Estimated market value
Not available
Estimated sales range
Not available
Not available
Price history
| Date | Event | Price |
|---|---|---|
| 8/8/2026 | Listed for sale | $800,000+5233.3%$231/sqft |
Source: NGBOR #435056 Report a problem | ||
| 7/31/1998 | Sold | $15,000$4/sqft |
Source: Agent Provided Report a problem | ||
Public tax history
| Year | Property taxes | Tax assessment |
|---|---|---|
| 2025 | $2,680 -5% | $261,400 +2.2% |
| 2024 | $2,821 +0.3% | $255,840 +4% |
| 2023 | $2,814 +14% | $246,080 +27.4% |
| 2022 | $2,468 +8.7% | $193,080 +27.2% |
| 2021 | $2,271 +22.8% | $151,800 +36.4% |
| 2020 | $1,850 | $111,317 |
| 2019 | $1,850 +1.9% | $111,317 |
| 2018 | $1,814 | $111,317 |
| 2017 | $1,814 | $111,317 |
| 2016 | $1,814 -0.1% | $111,317 |
| 2015 | $1,815 -0.6% | $111,317 +0% |
| 2013 | $1,826 | $111,316 |
| 2012 | -- | -- |
| 2011 | -- | -- |
| 2010 | -- | -- |
| 2009 | -- | -- |
Find assessor info on the county website
Monthly payment
Est. payment
Payment breakdown
Explore the cost of this home by adjusting the details. Changes won't be saved.Climate risks
Neighborhood: 30512

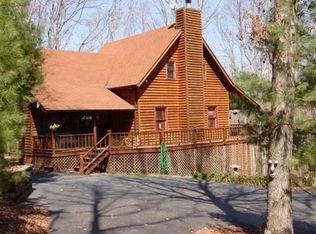
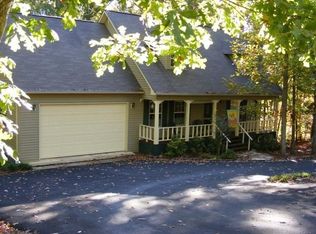

Similar homes
- $775,0004 bd3 ba4.1k sqft135 Longview Dr W, Blairsville, GA 30512For Sale
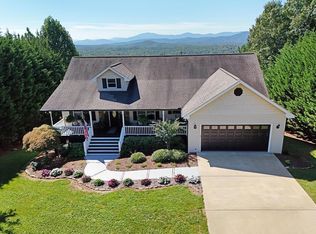 MLS ID #428973, Jon Spiva, REMAX Town & Country - Cornerstone. NGBOR
 - $849,0004 bd4 ba4.1k sqft159 Victoria Dr, Blairsville, GA 30512For Sale
 MLS ID #432717, Rachel Callihan, Ansley Real Estate Christie's Int. Real Estate. NGBOR
 - $574,9004 bd3 ba2.8k sqft100 Colonsay Trce, Blairsville, GA 30512For Sale
 MLS ID #434889, Edie Pollin, North Georgia Properties Group. NGBOR
 - $889,0004 bd3 ba4k sqft382 Pat Colwell Rd, Blairsville, GA 30512For Sale
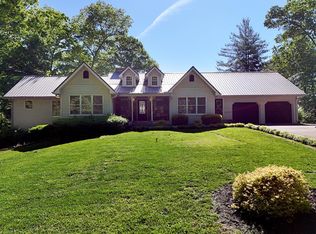 MLS ID #430488, Diane Daige, Dockery & Associates, Inc.. NGBOR
 - $850,0004 bd4 ba3.7k sqft731 Owen Vis, Blairsville, GA 30512Active
 MLS ID #10764251, Teleka Holbrook, RE/MAX Town & Country. GAMLS
