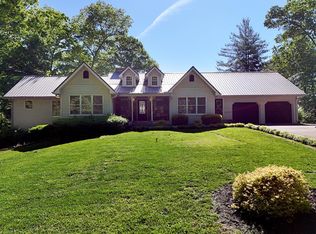
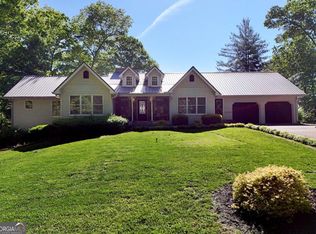
Experience breathtaking long-range mountain views with sparkling views of Lake Nottely from this spacious 4-bedroom, 3.5-bath mountain retreat, perfectly situated between Blairsville and Blue Ridge. Offering the ideal blend of comfort, functionality, and scenic beauty, this home is designed for full-time living, a vacation getaway, or multi-generational living. The main level features three generously sized bedrooms, including a well-appointed primary suite, along with an inviting living room centered around a cozy fireplace. Two enclosed sunrooms—one at the front of the home and another overlooking the spectacular mountain and lake views—provide year-round spaces to relax, entertain, or simply take in the stunning surroundings. The finished terrace level offers exceptional flexibility with a fourth bedroom, a second full kitchen, a spacious family room with its own fireplace, and direct access to the basement garage—making it ideal for guests or extended family. Additional features include a two-car garage on the main level, a third garage in the basement for extra storage, workshop space, or recreational vehicles, and a thoughtfully designed floor plan that provides both privacy and convenience. Whether you're enjoying sunrise over the mountains, gathering around one of the two fireplaces, or entertaining with unforgettable views as your backdrop, this exceptional North Georgia mountain home offers the lifestyle you've been searching for.
Active
$950,000
237 Terrace Ln, Blairsville, GA 30512
4beds
4,182sqft
Residential
Built in 2004
1.39 Acres Lot
$-- Zestimate®
$227/sqft
$13/mo HOA
What's special
Breathtaking long-range mountain viewsWell-appointed primary suiteTwo enclosed sunrooms
- 75 days
- 155
- 6
Zillow last checked:
Listing updated:
Listed by:
Jon Spiva 706-897-1053,
REMAX Town & Country - Cornerstone
Source: NGBOR,MLS#: 432884
Facts & features
Interior
Bedrooms & bathrooms
- Bedrooms: 4
- Bathrooms: 4
- Full bathrooms: 3
- Partial bathrooms: 1
- Main level bedrooms: 3
Rooms
- Room types: Living Room, Kitchen, Laundry, Bonus Room, Sunroom
Primary bedroom
- Level: Main
Heating
- Central
Cooling
- Central Air
Appliances
- Included: Refrigerator, Range, Microwave, Dishwasher
- Laundry: Main Level, Laundry Room
Features
- Ceiling Fan(s), Sheetrock, Entrance Foyer, Eat-in Kitchen, High Speed Internet
- Flooring: Wood, Carpet, Tile
- Windows: Insulated Windows
- Basement: Finished,Unfinished,Full
- Number of fireplaces: 2
- Fireplace features: Gas Log
Interior area
- Total structure area: 4,182
- Total interior livable area: 4,182 sqft
Property
Parking
- Total spaces: 3
- Parking features: Garage, Driveway, Basement, Concrete
- Garage spaces: 3
- Has uncovered spaces: Yes
Features
- Levels: Two
- Stories: 2
- Patio & porch: Deck
- Has view: Yes
- View description: Mountain(s), Year Round, Long Range
- Frontage type: Road
Lot
- Size: 1.39 Acres
- Topography: Rolling
Details
- Parcel number: 039 026 A62
Construction
Type & style
- Home type: SingleFamily
- Architectural style: Traditional
- Property subtype: Residential
Materials
- Frame, Vinyl Siding
- Roof: Shingle
Condition
- Resale
- New construction: No
- Year built: 2004
Utilities & green energy
- Sewer: Septic Tank
- Water: Public
Community & HOA
Community
- Subdivision: The Summit
HOA
- Has HOA: Yes
- HOA fee: $150 annually
Location
- Region: Blairsville
Financial & listing details
- Price per square foot: $227/sqft
- Tax assessed value: $825,470
- Annual tax amount: $3,568
- Date on market: 6/26/2026
- Road surface type: Paved
Estimated market value
Not available
Estimated sales range
Not available
Not available
Price history
| Date | Event | Price |
|---|---|---|
| 6/26/2026 | Listed for sale | $950,000+48.4%$227/sqft |
Source: NGBOR #432884 Report a problem | ||
| 11/19/2021 | Sold | $640,000-1.5%$153/sqft |
Source: NGBOR #308842 Report a problem | ||
| 10/30/2021 | Contingent | $650,000$155/sqft |
Source: NGBOR #308842 Report a problem | ||
| 10/30/2021 | Pending sale | $650,000$155/sqft |
Source:  GAMLS #9016821 Report a problem GAMLS #9016821 Report a problem | ||
| 10/18/2021 | Listed for sale | $650,000$155/sqft |
Source: GAMLS #9016821 Report a problem | ||
| 10/4/2021 | Pending sale | $650,000$155/sqft |
Source: GAMLS #9016821 Report a problem | ||
| 9/22/2021 | Contingent | $650,000$155/sqft |
Source: GAMLS #9016821 Report a problem | ||
| 9/1/2021 | Price change | $650,000-7.1%$155/sqft |
Source: NGBOR #308842 Report a problem | ||
| 7/17/2021 | Listed for sale | $699,900+59.4%$167/sqft |
Source: NGBOR #308842 Report a problem | ||
| 12/16/2017 | Listing removed | $439,000$105/sqft |
Source: Coldwell Banker High Country Realty #266504 Report a problem | ||
| 3/31/2017 | Listed for sale | $439,000-10.4%$105/sqft |
Source: Coldwell Banker High Country Realty #266504 Report a problem | ||
| 11/22/2016 | Listing removed | $489,900$117/sqft |
Source: CB High Country Realty #261019 Report a problem | ||
| 8/18/2016 | Listed for sale | $489,900+23.4%$117/sqft |
Source: CB High Country Realty #261019 Report a problem | ||
| 11/9/2005 | Sold | $397,000$95/sqft |
Source: Public Record Report a problem | ||
Public tax history
| Year | Property taxes | Tax assessment |
|---|---|---|
| 2025 | $3,568 +6.9% | $330,188 +12.5% |
| 2024 | $3,338 +1.9% | $293,464 +5.8% |
| 2023 | $3,277 +6.9% | $277,460 +20.5% |
| 2022 | $3,066 +15.5% | $230,268 +36.7% |
| 2021 | $2,655 +18.1% | $168,464 +34.1% |
| 2020 | $2,248 +1.3% | $125,659 +1.3% |
| 2019 | $2,220 +1.9% | $124,059 |
| 2018 | $2,179 | $124,059 |
| 2017 | $2,179 | $124,059 -11.5% |
| 2016 | $2,179 -11.6% | $140,243 |
| 2015 | $2,465 -0.8% | $140,243 +0% |
| 2013 | $2,486 | $140,242 |
| 2012 | -- | -- |
| 2011 | -- | -- |
| 2010 | -- | -- |
| 2009 | -- | -- |
Find assessor info on the county website
Monthly payment
Est. payment
Payment breakdown
Explore the cost of this home by adjusting the details. Changes won't be saved.Climate risks
Neighborhood: 30512


Similar homes
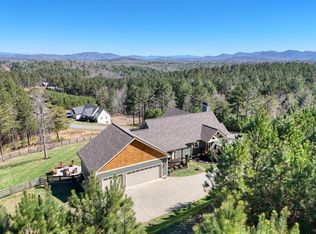
- $895,0004 bd3 ba4k sqft382 Pat Colwell Rd, Blairsville, GA 30512For Sale
 MLS ID #430488, Diane Daige, Dockery & Associates, Inc.. NGBOR
 - $895,0004 bd3 ba4k sqft382 Pat Colwell Rd Tract 1, Blairsville, GA 30512Active
 MLS ID #10762287, Diane Daige, Dockery & Associates, Inc.. GAMLS
 - $899,0004 bd3 ba3k sqft1309 Ridge Pointe Way, Blairsville, GA 30512For Sale
 MLS ID #429104, Smith & Young Real Estate Group, REMAX Town & Country - Blairsville. NGBOR
 - $849,0004 bd4 ba4.1k sqft159 Victoria Dr, Blairsville, GA 30512For Sale
 MLS ID #432717, Rachel Callihan, Ansley Real Estate Christie's Int. Real Estate. NGBOR
 - $847,0004 bd5 ba5.3k sqft704 Riverbend Rd, Blairsville, GA 30512ActiveMLS ID #10770192, Jason Topping, Knapp Realty. GAMLS
- $850,0004 bd4 ba3.7k sqft731 Owen Vis, Blairsville, GA 30512ActiveMLS ID #10764251, Teleka Holbrook, RE/MAX Town & Country. GAMLS
- $1,150,0004 bd4 ba3.3k sqft176 Madison Ave #8, Blairsville, GA 30512ActiveMLS ID #10716752, Toby M Swartz, RE/MAX Town & Country. GAMLS
