Welcome to 178 Starlight Ln, where picturesque mountain views, beautiful acreage, and thoughtfully updated living spaces come together on 7.84 unrestricted acres. Set behind a fenced, gated entrance, this North Georgia mountain estate offers space and freedom with convenient access to Hwy 515. Much of the home has been newly renovated and upgraded, creating a fresh, welcoming interior. The main level offers handicap-accessible, all-in-one-level living with an attached 2-car garage, while seemingly every window frames scenic landscapes and mountains. Downstairs, the full walk-out basement expands the possibilities with its own kitchen, living room/poker room, bedrooms, large bathroom, recently added sunroom, tremendous storage, and room for additional finished living areas. Two separate entrances create a private retreat for guests. Outside, nearly eight acres of usable, partially wooded land, pastures, and raised garden beds provide a beautiful setting for a refined country retreat, hobby farm, gardens, or outdoor recreation. A large landscaped rock patio with gas firepit, Adirondack chairs, and picnic tables makes outdoor entertaining easy. A private grotto with a sitting bench offers a place for peaceful reflection, with another firepit and chairs nearby. Carefully crafted for the equine enthusiast, the property includes a 3-stall/2-tack-room barn with 30- and 50-watt outlets for RV guest hookups, a professionally graded full dressage arena, an 80-foot steel round pen, and multiple fenced turnouts. The Union County Saddle Club arena is conveniently nearby. Whether your vision includes horses or simply a beautiful mountain property with acreage, views, versatility, and room to grow, 178 Starlight Ln offers a lifestyle increasingly difficult to find. With unrestricted land, extensive improvements, flexible living spaces, convenient access to Hwy 515, and a location 12 miles from Blairsville, this property is ready to be enjoyed from the moment you arrive.
Active
$1,200,000
178 Starlight Ln, Blairsville, GA 30512
4beds
5,750sqft
Residential
Built in 2005
7.84 Acres Lot
$1,113,500 Zestimate®
$209/sqft
$-- HOA
What's special
Beautiful acreagePicturesque mountain viewsMultiple fenced turnoutsRaised garden bedsThoughtfully updated living spacesRecently added sunroomHandicap-accessible all-in-one-level living
- 19 days
- 1,104
- 70
Likely to sell faster than
Zillow last checked:
Listing updated:
Listed by:
Karyn Woody 706-897-0956,
Mountain Sotheby's International Realty
Source: NGBOR,MLS#: 435983
Facts & features
Interior
Bedrooms & bathrooms
- Bedrooms: 4
- Bathrooms: 3
- Full bathrooms: 3
- Main level bedrooms: 3
Rooms
- Room types: Living Room, Dining Room, Breakfast Room, Kitchen, Laundry, Bonus Room, Office
Primary bedroom
- Level: Main
Heating
- Central, Propane
Cooling
- Central Air
Appliances
- Included: Refrigerator, Cooktop, Oven, Microwave, Dishwasher, Gas Water Heater
- Laundry: Main Level, Laundry Room
Features
- Pantry, Ceiling Fan(s), Cathedral Ceiling(s), Sheetrock, Entrance Foyer, Eat-in Kitchen
- Flooring: Wood, Tile
- Windows: Insulated Windows, Screens
- Basement: Finished,Unfinished,Full
- Number of fireplaces: 1
- Fireplace features: Vented, Gas Log
Interior area
- Total structure area: 5,750
- Total interior livable area: 5,750 sqft
Video & virtual tour
Property
Parking
- Total spaces: 2
- Parking features: Garage, Driveway, Concrete
- Garage spaces: 2
- Has uncovered spaces: Yes
Features
- Levels: One
- Stories: 1
- Patio & porch: Screened, Front Porch, Deck
- Exterior features: Storage, Pasture
- Fencing: Fenced Pasture,Fenced
- Has view: Yes
- View description: Mountain(s), Year Round, Pasture, Long Range, Trees/Woods
- Frontage type: Road
Lot
- Size: 7.84 Acres
- Features: Mini-Farm, Farm
- Topography: Level,Sloping
Details
- Additional structures: Barn(s), Stable(s)
- Parcel number: 023 170
- Other equipment: Generator
Construction
Type & style
- Home type: SingleFamily
- Architectural style: Traditional,Craftsman
- Property subtype: Residential
Materials
- Frame, Composite
- Roof: Shingle
Condition
- Resale
- New construction: No
- Year built: 2005
Utilities & green energy
- Sewer: Septic Tank
- Water: Public
- Utilities for property: Fiber Optics
Community & HOA
Location
- Region: Blairsville
Financial & listing details
- Price per square foot: $209/sqft
- Tax assessed value: $849,500
- Annual tax amount: $2,164
- Date on market: 9/11/2026
- Road surface type: Gravel, Paved
Estimated market value
$1,113,500
$1.06M - $1.17M
$4,126/mo
Price history
| Date | Event | Price |
|---|---|---|
| 9/11/2026 | Listed for sale | $1,200,000+66.7%$209/sqft |
Source: NGBOR #435983 Report a problem | ||
| 7/8/2021 | Sold | $720,000$125/sqft |
Source: NGBOR #303702 Report a problem | ||
| 3/6/2021 | Pending sale | $720,000$125/sqft |
Source: RE/MAX Town & Country #303702 Report a problem | ||
| 1/25/2021 | Listed for sale | $720,000$125/sqft |
Source: RE/MAX Town & Country #303702 Report a problem | ||
Public tax history
| Year | Property taxes | Tax assessment |
|---|---|---|
| 2025 | $2,164 -7.2% | $339,800 +5.5% |
| 2024 | $2,332 -32.8% | $322,080 +8.9% |
| 2023 | $3,470 +10.6% | $295,840 +24.5% |
| 2022 | $3,137 +2.6% | $237,600 +21.3% |
| 2021 | $3,056 -11.5% | $195,920 +0.5% |
| 2020 | $3,452 | $194,930 |
| 2019 | $3,452 +1.9% | $194,930 |
| 2018 | $3,389 0% | $194,930 |
| 2017 | $3,389 | $194,930 |
| 2016 | $3,389 -0.1% | $194,930 |
| 2015 | $3,391 -0.6% | $194,930 +0% |
| 2013 | $3,411 | $194,929 |
| 2012 | -- | -- |
| 2011 | -- | -- |
| 2010 | -- | -- |
| 2009 | -- | -- |
Find assessor info on the county website
Monthly payment
Est. payment
Payment breakdown
Explore the cost of this home by adjusting the details. Changes won't be saved.Climate risks
Neighborhood: 30512
Similar homes
- $1,200,0004 bd5 ba3.6k sqft732 Ridge Pointe Way, Blairsville, GA 30512For Sale
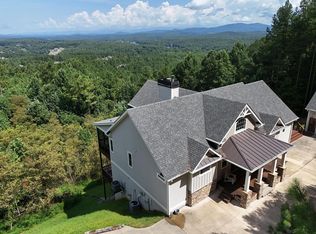 MLS ID #435084, Mountain Duo Team, REMAX Town & Country - Blairsville. NGBOR
 - $1,200,0004 bd3 ba3.5k sqft406 Arrowood Pointe, Blairsville, GA 30512For Sale
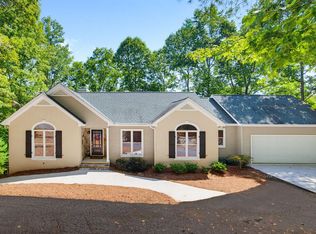 MLS ID #436102, Stephanie Swofford, Atlanta Communities - West Cobb. NGBOR
 - $1,274,0004 bd4 ba3.7k sqft249 Bell Boy Run, Blairsville, GA 30512For Sale
 MLS ID #436117, Kerry Bernard, REMAX Town & Country - Ellijay. NGBOR
 - $1,150,0003 bd4 ba3.5k sqft921 Ridge Pointe Way, Blairsville, GA 30512For Sale
 MLS ID #435798, Kendra Thorsell, REMAX Town & Country - Blairsville. NGBOR
 - $1,175,0005 bd5 ba3.8k sqft147 Clearview Ln #186, Blairsville, GA 30512Active
 MLS ID #10781958, Teleka Holbrook, RE/MAX Town & Country. GAMLS
 - $1,725,0004 bd4 ba4k sqft583 Fleenor Rd #3-2, Blairsville, GA 30512ActiveMLS ID #10719774, Toby M Swartz, RE/MAX Town & Country. GAMLS
