Welcome to Highland Park, where luxury, comfort, and family living come together in one exceptional home. This beautifully designed 4 BEDROOM, 4.5 BATH residence offers plenty of room for everyone, including a spacious BONUS ROOM above the garage that can easily serve as a 5th bedroom, home office, media room, or playroom. The OPEN-CONCEPT floor plan is perfect for both everyday living and entertaining, featuring a spacious FAMILY ROOM that flows seamlessly into the kitchen and dining areas. The chef-inspired kitchen offers abundant cabinetry, a LARGE WALK-IN PANTRY, and plenty of space for gathering with family and friends. Pet lovers will appreciate the dedicated DOG ROOM, a thoughtful feature that adds both convenience and charm. With TWO PRIMARY SUITES, this home provides flexibility for multi-generational living, guests, or growing families. The spacious secondary bedrooms offer comfort and privacy, while a unique BONUS NOOK creates the perfect hideaway for children—a cozy space for sleepovers, reading, imaginative play, or creating special memories. Step outside to enjoy the covered BACK PORCH overlooking the FENCED BACK YARD, providing the perfect setting for cookouts, family gatherings, pets, and outdoor play. A TWO-CAR GARAGE offers ample storage and convenience. Beyond the home, Highland Park offers an incredible lifestyle with resort-style amenities including a beautiful CLUBHOUSE, FITNESS CENTER, THEATER ROOM, COMMUNITY KITCHEN, GATHERING AREAS, CHILDREN'S PLAYGROUND, SPARKLING POOL, and LAKE ACCESS for fishing, kayaking, and enjoying the outdoors. Whether you're hosting holiday gatherings, working from home, raising a family, or simply looking for a place where everyone has room to spread out, this home offers the perfect blend of upscale living and everyday comfort in one of the area's most desirable communities. Less than 5 minutes to Blairsville with hiking, waterfalls, wineries, golf, shopping & dining.
Active
$1,200,000
147 Clearview Ln, Blairsville, GA 30512
4beds
3,800sqft
:
Get pre-qualified$6,774/mo
Residential
Built in 2023
1.13 Acres Lot
$-- Zestimate®
$316/sqft
$83/mo HOA
What's special
Two-car garageUnique bonus nookOpen-concept floor planSpacious family roomLarge walk-in pantrySpacious secondary bedroomsAbundant cabinetry
- 50 days |
- 140 |
- 2 |
Zillow last checked:
Listing updated:
Listed by:
Teleka Holbrook 706-362-2134,
REMAX Town & Country - Blairsville
Source: NGBOR,MLS#: 431360
Facts & features
Interior
Bedrooms & bathrooms
- Bedrooms: 4
- Bathrooms: 4
- Full bathrooms: 4
- Main level bedrooms: 2
Rooms
- Room types: Living Room, Laundry, Bonus Room, Loft
Primary bedroom
- Level: Main
Heating
- Central
Cooling
- Central Air
Appliances
- Included: Refrigerator, Range
- Laundry: Main Level, Laundry Room
Features
- Pantry, Cathedral Ceiling(s), Eat-in Kitchen
- Flooring: Luxury Vinyl
- Windows: Insulated Windows
- Basement: Finished,Full
- Number of fireplaces: 1
- Fireplace features: Gas Log
Interior area
- Total structure area: 3,800
- Total interior livable area: 3,800 sqft
Video & virtual tour
Property
Parking
- Total spaces: 2
- Parking features: Garage, Concrete
- Garage spaces: 2
- Has uncovered spaces: Yes
Features
- Levels: Two
- Stories: 2
- Patio & porch: Front Porch, Covered
- Exterior features: Private Yard
- Pool features: Community
- Has view: Yes
- View description: Mountain(s)
- Frontage type: Road,Branch
Lot
- Size: 1.13 Acres
- Topography: Level
Details
- Parcel number: 055 016 B186
Construction
Type & style
- Home type: SingleFamily
- Architectural style: Craftsman
- Property subtype: Residential
Materials
- Frame
- Roof: Shingle
Condition
- Resale
- New construction: No
- Year built: 2023
Utilities & green energy
- Sewer: Septic Tank
- Water: Public
- Utilities for property: Fiber Optics
Community & HOA
Community
- Features: Fitness Center, Gated, Pool, Lake Access, Clubhouse
- Subdivision: Highland Park
HOA
- Has HOA: Yes
- HOA fee: $1,000 annually
Location
- Region: Blairsville
Financial & listing details
- Price per square foot: $316/sqft
- Tax assessed value: $874,300
- Annual tax amount: $3,779
- Date on market: 6/9/2026
- Road surface type: Paved
Estimated market value
Not available
Estimated sales range
Not available
Not available
Price history
| Date | Event | Price |
|---|---|---|
| 6/9/2026 | Listed for sale | $1,200,000+1234.8%$316/sqft |
Source: NGBOR #431360 Report a problem | ||
| 6/17/2020 | Sold | $89,900$24/sqft |
Source: Public Record Report a problem | ||
Public tax history
| Year | Property taxes | Tax assessment |
|---|---|---|
| 2025 | $3,779 +21.6% | $349,720 +28% |
| 2024 | $3,107 +683.1% | $273,200 +713.1% |
| 2023 | $397 -4.5% | $33,600 +7.7% |
| 2022 | $415 +17.7% | $31,200 +39.3% |
| 2021 | $353 -30.9% | $22,400 -21.6% |
| 2020 | $511 | $28,560 |
Find assessor info on the county website
Monthly payment
Est. payment
Payment breakdown
Explore the cost of this home by adjusting the details. Changes won't be saved.Climate risks
Neighborhood: 30512
Getting around
0 / 100
Car-DependentNearby schools
GreatSchools rating
- 7/10Union County Elementary SchoolGrades: 3-5Distance: 3 mi
- 6/10Union County Middle SchoolGrades: 6-8Distance: 2.9 mi
- 9/10Union County High SchoolGrades: 9-12Distance: 3.3 mi
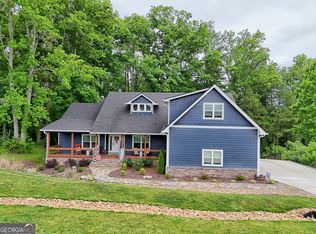
- $1,200,0005 bd5 ba3.8k sqft147 Clearview Ln #186, Blairsville, GA 30512For Sale
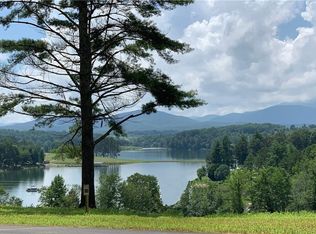
- $170,0001.34 AcresLOT 180 Clearview Ln, Blairsville, GA 30512Sold
- $170,000-- bd-- ba-- sqft168 Clearview Ln, Blairsville, GA 30512Sold
- $1,004,0004 bd3 ba2.7k sqft101 Clearview Ln, Blairsville, GA 30512Off Market
- $86,5001.28 Acres64 Highland Frg, Blairsville, GA 30512Sold
- $1,500,0006 bd7 ba5.5k sqft173 Clearview Ln, Blairsville, GA 30512Sold
- $170,0004 bd4 ba3.9k sqft102 Clearview Ln, Blairsville, GA 30512Sold
- $--800 Square Feet0 Highland Park, Blairsville, GA 30512Off Market
A local agent can set up tours, give advice and negotiate with sellers.
A local lender can help you make sure your offer is ready when you are.
Similar homes
- $1,200,0005 bd5 ba3.8k sqft147 Clearview Ln #186, Blairsville, GA 30512Active
 MLS ID #10781958, Teleka Holbrook, RE/MAX Town & Country. GAMLS
 - $1,150,0004 bd3 ba5.3k sqft359 New Water Way, Blairsville, GA 30512For Sale
 MLS ID #434251, Kelly Schroter, Mountain Sotheby's International Realty. NGBOR
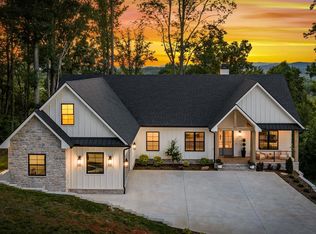
 - $1,189,0005 bd5 ba4.7k sqft228 Winding Rdg, Blairsville, GA 30512For Sale
 MLS ID #432783, Howard and Mayfield Group, REMAX Town & Country - Blairsville. NGBOR
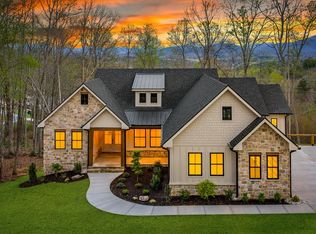
 - $1,295,0004 bd5 ba4.5k sqft79 Winding Rdg, Blairsville, GA 30512New Construction
 MLS ID #429488, Howard and Mayfield Group, REMAX Town & Country - Blairsville. NGBOR
 - $988,0004 bd5 ba3.2k sqft104 Sunset Vw, Blairsville, GA 30512For SaleMLS ID #425073, Patricia Rodriguez, REMAX Town & Country - The Richard Kelley Group. NGBOR
- $819,9993 bd4 ba3.5k sqft128 Gray Eagle Ln, Blairsville, GA 30512For SaleMLS ID #430720, The Mountain Life Team, Keller Williams Elevate. NGBOR
- $1,650,0003 bd4 ba3k sqft24 Farmland Ct, Blairsville, GA 30512For SaleMLS ID #432746, Toby Kreiselmaier, REMAX Town & Country - Ellijay. NGBOR
- $1,150,0004 bd4 ba3.3k sqft176 Madison Ave, Blairsville, GA 30512For SaleMLS ID #428873, Toby Swartz, REMAX Town & Country - Blairsville. NGBOR
- $1,224,9004 bd3 ba4k sqft92 Notla Vista I, Blairsville, GA 30512For SaleMLS ID #429746, Kelly Schroter, Mountain Sotheby's International Realty. NGBOR
- $1,599,0004 bd5 ba4.8k sqft514 Winding Rdg, Blairsville, GA 30512For SaleMLS ID #431238, Natasha Burnett, REMAX Town & Country - Blairsville. NGBOR
- $1,149,0004 bd5 ba4.9k sqft629 Old Owen Dr, Blairsville, GA 30512For SaleMLS ID #430657, Howard and Mayfield Group, REMAX Town & Country - Blairsville. NGBOR
- $1,099,0003 bd3 ba2.2k sqft129 Mountain View Ln, Blairsville, GA 30512For SaleMLS ID #433936, LH Real Estate Group, Engel & Volkers North Georgia Mountains. NGBOR
- $738,9004 bd4 ba3.9k sqft315 Wildwood Brk, Blairsville, GA 30512For SaleMLS ID #434611, Kendra Thorsell, REMAX Town & Country - Blairsville. NGBOR
- $875,0004 bd4 ba4.1k sqft159 Victoria Dr, Blairsville, GA 30512For SaleMLS ID #432717, Rachel Callihan, Ansley Real Estate Christie's Int. Real Estate. NGBOR
- $999,9005 bd5 ba5.2k sqft1424 Ridge Pointe Way, Blairsville, GA 30512ActiveMLS ID #10796704, Mike Dalton, As Seen Around The World LLC. GAMLS
- $1,150,0003 bd5 ba3.3k sqft605 Owl Creek Rd, Hiawassee, GA 30546For SaleMLS ID #434716, Brittany Sullivan, Century 21 Black Bear Realty. NGBOR
- $1,390,0004 bd4 ba4.3k sqft266 E Wright Rd, Blairsville, GA 30512For SaleMLS ID #417244, Rick Urban, REMAX Town & Country - Blairsville. NGBOR
- $659,9004 bd3 ba3k sqft27 Twinbrook Dr, Blairsville, GA 30512For SaleMLS ID #434374, Cat Benitez, REMAX Town & Country - Ellijay. NGBOR
- $660,0004 bd4 ba4.9k sqft380 Patricks Dr, Blairsville, GA 30512For SaleMLS ID #424925, Rick Urban, REMAX Town & Country - Blairsville. NGBOR
- $914,0006 bd4 ba3.8k sqft1668 Deyton Dr, Blairsville, GA 30512For SaleMLS ID #419495, Howard and Mayfield Group, REMAX Town & Country - Blairsville. NGBOR
