Some homes are beautiful to look at. Others are thoughtfully designed for the way life actually happens. This one manages to be both. Set within the gated Thirteen Hundred community, this home blends modern farmhouse charm with refined finishes, comfortable gathering spaces, and room for everyone to find their own place. Inside, crisp white walls, rich wood beams, and warm accents create a welcoming contrast, while the open living area brings everyone together beneath vaulted ceilings and around a shiplap fireplace. The kitchen is made for gathering, with an oversized island, ZLINE appliances, generous counter space, and a walk-in pantry that keeps everything organized behind the scenes. The main-level primary suite offers a peaceful retreat with dual closets and a soaking tub overlooking the surrounding landscape, while additional bedrooms and a dedicated office make everyday routines feel effortless. Above the garage, an expansive bonus room with its own bathroom offers the freedom to create something entirely your own, whether that's a hobby space, guest retreat, or room to pursue whatever you love. Downstairs, the finished terrace level feels like a home within a home, complete with its own kitchen, fireside living area, bedroom suite, office, laundry, and private exterior access. It's a wonderful setup for extended family or guests who appreciate a little independence. There's also unfinished space ready for a workshop, gym, or all the things you'd rather keep tucked away. Outside, covered porches overlook sweeping lawns framed by trees, creating room to garden, gather, play, or simply enjoy the privacy of the setting. And when you're ready to venture beyond home, Thirteen Hundred offers a community lodge and pool, Lake Nottely access, and equestrian amenities, with downtown Blairsville just a short drive away. Beautifully finished, wonderfully flexible, and designed for living well in every season of life.
Active
$995,000
1424 Ridge Pointe Way, Blairsville, GA 30512
5beds
5,164sqft
Residential
Built in 2022
3.67 Acres Lot
$-- Zestimate®
$193/sqft
$80/mo HOA
What's special
Shiplap fireplaceRefined finishesMain-level primary suiteOversized islandCovered porchesDedicated officeCrisp white walls
- 19 days
- 437
- 38
Zillow last checked:
Listing updated:
Listed by:
The Mountain Life Team 706-745-3123,
Keller Williams Elevate,
Jocelyn Davenport 706-897-1720,
Keller Williams Elevate
Source: NGBOR,MLS#: 437023
Facts & features
Interior
Bedrooms & bathrooms
- Bedrooms: 5
- Bathrooms: 5
- Full bathrooms: 4
- Partial bathrooms: 1
- Main level bedrooms: 3
Rooms
- Room types: Living Room, Kitchen, Laundry, Bonus Room, Great Room, Office
Primary bedroom
- Level: Main
Heating
- Central
Cooling
- Central Air
Appliances
- Included: Refrigerator, Range, Oven, Microwave, Dishwasher, Tankless Water Heater
- Laundry: Main Level, In Basement, Laundry Room
Features
- Pantry, Ceiling Fan(s), Sheetrock, Entrance Foyer, Eat-in Kitchen, High Speed Internet
- Flooring: Carpet, Tile, Luxury Vinyl
- Windows: Insulated Windows
- Basement: Finished,Full
- Number of fireplaces: 2
- Fireplace features: Gas Log
Interior area
- Total structure area: 5,164
- Total interior livable area: 5,164 sqft
Video & virtual tour
Property
Parking
- Total spaces: 2
- Parking features: Garage, Driveway, Asphalt
- Garage spaces: 2
- Has uncovered spaces: Yes
Features
- Levels: Three Or More
- Stories: 3
- Patio & porch: Front Porch, Deck, Covered
- Exterior features: Private Yard, Garage Apartment
- Pool features: Community
- Has view: Yes
- View description: Trees/Woods
- Frontage type: Road
Lot
- Size: 3.67 Acres
- Topography: Level
Details
- Parcel number: 055 001 A229
Construction
Type & style
- Home type: SingleFamily
- Architectural style: Traditional,Craftsman
- Property subtype: Residential
Materials
- Frame, Concrete, Other
- Roof: Shingle
Condition
- Resale
- New construction: No
- Year built: 2022
Utilities & green energy
- Sewer: Septic Tank
- Water: Public
- Utilities for property: Fiber Optics
Community & HOA
Community
- Features: Equestrian, Gated, Pool, Lake Access, Clubhouse
- Subdivision: Thirteen Hundred
HOA
- Has HOA: Yes
- HOA fee: $957 annually
Location
- Region: Blairsville
Financial & listing details
- Price per square foot: $193/sqft
- Tax assessed value: $1,072,100
- Annual tax amount: $4,634
- Date on market: 10/20/2026
- Road surface type: Paved
Estimated market value
Not available
Estimated sales range
Not available
Not available
Price history
| Date | Event | Price |
|---|---|---|
| 10/20/2026 | Listed for sale | $995,000-0.5%$193/sqft |
Source: NGBOR #437023 Report a problem | ||
| 10/20/2026 | Listing removed | $999,900$194/sqft |
Source:  GAMLS #10837068 Report a problem | ||
| 9/1/2026 | Listed for sale | $999,900$194/sqft |
Source: GAMLS #10837068 Report a problem | ||
| 9/1/2026 | Listing removed | $999,900$194/sqft |
Source: GAMLS #10796704 Report a problem | ||
| 7/1/2026 | Listed for sale | $999,900-4.3%$194/sqft |
Source: GAMLS #10796704 Report a problem | ||
| 7/1/2026 | Listing removed | $1,045,000$202/sqft |
Source: GAMLS #10736501 Report a problem | ||
| 5/2/2026 | Listed for sale | $1,045,000+3632.1%$202/sqft |
Source: GAMLS #10736501 Report a problem | ||
| 5/21/2021 | Sold | $28,000$5/sqft |
Source: Public Record Report a problem | ||
Public tax history
| Year | Property taxes | Tax assessment |
|---|---|---|
| 2025 | $4,634 +13.7% | $428,840 +19.7% |
| 2024 | $4,075 -10.9% | $358,280 -7.5% |
| 2023 | $4,576 +2968.7% | $387,480 +1153.2% |
| 2022 | $149 -69.4% | $30,920 |
| 2021 | $487 +100.2% | $30,920 +127.4% |
| 2020 | $243 | $13,600 |
| 2019 | $243 +1.9% | $13,600 |
| 2018 | $239 | $13,600 |
| 2017 | $239 | $13,600 |
| 2016 | -- | $13,600 |
Find assessor info on the county website
Monthly payment
Est. payment
Payment breakdown
Explore the cost of this home by adjusting the details. Changes won't be saved.Climate risks
Neighborhood: 30512
Similar homes
- $750,0005 bd3 ba3.8k sqft161 Loop Ln, Blairsville, GA 30512For Sale
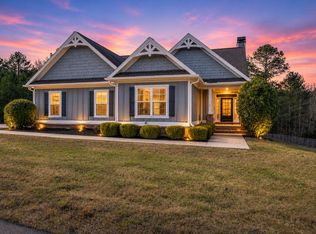 MLS ID #437372, Kendra Thorsell, REMAX Town & Country - Blairsville. NGBOR
- $929,0005 bd4 ba3.1k sqft823 Arrant Rd, Blairsville, GA 30512For Sale
 MLS ID #437130, Patricia Rodriguez, REMAX Town & Country - The Richard Kelley Group. NGBOR
- $859,0004 bd3 ba3k sqft1309 Ridge Pointe Way, Blairsville, GA 30512For Sale
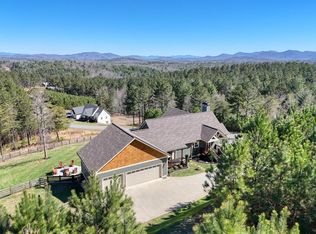 MLS ID #429104, Smith & Young Real Estate Group, REMAX Town & Country - Blairsville. NGBOR
- $950,0004 bd3 ba5.7k sqft178 Starlight Ln, Blairsville, GA 30512For Sale
 MLS ID #435983, Karyn Woody, Mountain Sotheby's International Realty. NGBOR
- $995,0005 bd5 ba3.8k sqft147 Clearview Ln #186, Blairsville, GA 30512Active
 MLS ID #10781958, Teleka Holbrook, RE/MAX Town & Country. GAMLS
- $1,250,0005 bd4 ba3.8k sqft511 Sandy Lake Ln, Blairsville, GA 30512ActiveMLS ID #10789767, Kristi F Davis, HOME Luxury Real Estate. GAMLS
