Stop dreaming of mountain living—and open the door to a home where warmth, craftsmanship, and comfort come together effortlessly. As you step inside, an inviting foyer welcomes you and gently draws you into the heart of the home. The expansive living room unfolds into an impressive, open space where vaulted ceilings and rustic wood beams showcase the home's scale and thoughtful design, creating a striking centerpiece for both everyday living and entertaining. The flow continues naturally into a spacious kitchen with granite countertops, a place made for slow mornings, shared meals, and effortless gatherings. The layout feels intentional and connected, offering openness without sacrificing functionality. The primary suite on the main level provides a peaceful retreat, paired with the convenience of laundry also on the main floor. Two additional bedrooms on this level offer flexibility for guests, family, or a home office—allowing for comfortable main-level living. Downstairs, the terrace level extends the home with two additional bedrooms and a spacious living area, ideal for hosting visitors or creating a private escape. Multiple fireplaces throughout add warmth and charm, including one on the covered back porch where you can relax and take in beautiful mountain views. Outside, a fenced yard offers space for pets to roam, while the fire pit area invites evenings filled with conversation and stargazing. Set within the sought-after Thirteen Hundred community, residents enjoy lake access, a lodge, pool, equestrian facilities, and scenic mountain surroundings—all just minutes from downtown Blairsville. So many adventures nearby like hiking the AT trail, waterfalls, shops, wineries, scenic lookouts, trout fishing and so much more! This is more than a home; it's an invitation to truly live the mountain lifestyle.
Active
Price cut: $1K (10/8)
$787,000
161 Loop Ln, Blairsville, GA 30512
5beds
3,809sqft
Residential
Built in 2016
1.9 Acres Lot
$-- Zestimate®
$207/sqft
$73/mo HOA
What's special
Fenced yardRustic wood beamsVaulted ceilingsFire pit areaInviting foyerMultiple fireplaces throughout
- 73 days
- 388
- 35
Zillow last checked:
Listing updated:
Listed by:
Kendra Thorsell 706-489-1180,
REMAX Town & Country - Blairsville
Source: NGBOR,MLS#: 434816
Facts & features
Interior
Bedrooms & bathrooms
- Bedrooms: 5
- Bathrooms: 3
- Full bathrooms: 3
- Main level bedrooms: 3
Rooms
- Room types: Living Room, Dining Room, Kitchen, Laundry
Primary bedroom
- Level: Main
Heating
- Central, Heat Pump
Cooling
- Central Air
Appliances
- Included: Refrigerator, Range, Oven, Microwave, Dishwasher, Electric Water Heater
- Laundry: Main Level, Laundry Room
Features
- Pantry, Wet Bar, Cathedral Ceiling(s), Sheetrock, Wood, Entrance Foyer
- Flooring: Wood, Carpet, Tile
- Windows: Storm Window(s), Vinyl
- Basement: Finished
- Number of fireplaces: 2
- Fireplace features: Vented, Gas Log
Interior area
- Total structure area: 3,809
- Total interior livable area: 3,809 sqft
Video & virtual tour
Property
Parking
- Total spaces: 2
- Parking features: Garage, Concrete
- Garage spaces: 2
- Has uncovered spaces: Yes
Features
- Levels: One
- Stories: 1
- Patio & porch: Screened
- Exterior features: Private Yard
- Pool features: Community
- Has spa: Yes
- Spa features: Bath
- Fencing: Fenced
- Has view: Yes
- View description: Mountain(s), Year Round
- Frontage type: None
Lot
- Size: 1.9 Acres
- Topography: Level,Sloping
Details
- Parcel number: 055 001 A339
Construction
Type & style
- Home type: SingleFamily
- Architectural style: Craftsman
- Property subtype: Residential
Materials
- Frame, Composite
- Roof: Shingle
Condition
- Resale
- New construction: No
- Year built: 2016
Utilities & green energy
- Sewer: Septic Tank
- Water: Public
- Utilities for property: Fiber Optics
Community & HOA
Community
- Features: Equestrian, Gated, Pool, Lake Access, Clubhouse, Pavilion
- Subdivision: Thirteen Hundred
HOA
- Has HOA: Yes
- HOA fee: $870 annually
Location
- Region: Blairsville
Financial & listing details
- Price per square foot: $207/sqft
- Tax assessed value: $789,200
- Annual tax amount: $3,411
- Date on market: 8/1/2026
- Road surface type: Paved
Estimated market value
Not available
Estimated sales range
Not available
Not available
Price history
| Date | Event | Price |
|---|---|---|
| 10/8/2026 | Price change | $787,000-0.1%$207/sqft |
Source: NGBOR #434816 Report a problem | ||
| 10/1/2026 | Price change | $788,000-0.1%$207/sqft |
Source: NGBOR #434816 Report a problem | ||
| 9/24/2026 | Price change | $789,000-1.3%$207/sqft |
Source: NGBOR #434816 Report a problem | ||
| 8/27/2026 | Listed for sale | $799,000$210/sqft |
Source: NGBOR #434816 Report a problem | ||
| 8/26/2026 | Pending sale | $799,000$210/sqft |
Source: NGBOR #434816 Report a problem | ||
| 8/1/2026 | Listed for sale | $799,000$210/sqft |
Source: NGBOR #434816 Report a problem | ||
| 8/1/2026 | Listing removed | $799,000$210/sqft |
Source: NGBOR #429191 Report a problem | ||
| 7/30/2026 | Price change | $799,000-2.4%$210/sqft |
Source: NGBOR #429191 Report a problem | ||
| 7/9/2026 | Price change | $819,000-3.6%$215/sqft |
Source: NGBOR #429191 Report a problem | ||
| 7/3/2026 | Price change | $849,900-0.6%$223/sqft |
Source: NGBOR #429191 Report a problem | ||
| 6/27/2026 | Price change | $855,000-0.6%$224/sqft |
Source: NGBOR #429191 Report a problem | ||
| 6/20/2026 | Price change | $860,000-0.6%$226/sqft |
Source: NGBOR #429191 Report a problem | ||
| 6/15/2026 | Price change | $865,000-0.6%$227/sqft |
Source: NGBOR #429191 Report a problem | ||
| 6/6/2026 | Price change | $870,000-0.6%$228/sqft |
Source: NGBOR #429191 Report a problem | ||
| 5/15/2026 | Price change | $875,000-2.7%$230/sqft |
Source: NGBOR #429191 Report a problem | ||
| 4/1/2026 | Listed for sale | $899,000$236/sqft |
Source: NGBOR #429191 Report a problem | ||
| 4/1/2026 | Listing removed | $899,000$236/sqft |
Source: NGBOR #420921 Report a problem | ||
| 2/21/2026 | Price change | $899,000-3.3%$236/sqft |
Source: NGBOR #420921 Report a problem | ||
| 12/26/2025 | Listed for sale | $929,900+90.2%$244/sqft |
Source: NGBOR #420921 Report a problem | ||
| 6/2/2020 | Listing removed | $489,000$128/sqft |
Source: REMAX Town & Country - Blairsville #295843 Report a problem | ||
| 6/1/2020 | Listed for sale | $489,000$128/sqft |
Source: REMAX Town & Country - Blairsville #295843 Report a problem | ||
| 4/6/2020 | Listing removed | $489,000$128/sqft |
Source: REMAX Town & Country - Blairsville #295843 Report a problem | ||
| 3/10/2020 | Listed for sale | $489,000+22.3%$128/sqft |
Source: REMAX Town & Country - Blairsville #295843 Report a problem | ||
| 3/24/2017 | Sold | $399,995$105/sqft |
Source: NGBOR #259512 Report a problem | ||
Public tax history
| Year | Property taxes | Tax assessment |
|---|---|---|
| 2025 | $3,411 +4.8% | $315,680 +10.3% |
| 2024 | $3,255 +0.4% | $286,200 +4.3% |
| 2023 | $3,241 +9.8% | $274,440 +23.7% |
| 2022 | $2,953 +5.7% | $221,800 +25.1% |
| 2021 | $2,794 +35% | $177,320 +53.3% |
| 2020 | $2,069 | $115,644 |
| 2019 | $2,069 +1.9% | $115,644 |
| 2018 | $2,031 +17.5% | $115,644 +17.5% |
| 2017 | $1,728 | $98,379 +557.6% |
| 2016 | -- | $14,960 |
Find assessor info on the county website
Monthly payment
Est. payment
Payment breakdown
Explore the cost of this home by adjusting the details. Changes won't be saved.Climate risks
Neighborhood: 30512


Similar homes
- $899,0004 bd3 ba3k sqft1309 Ridge Pointe Way, Blairsville, GA 30512For Sale
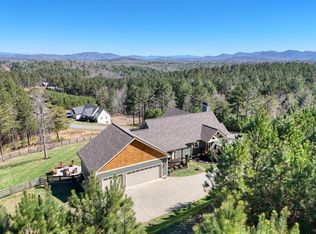 MLS ID #429104, Smith & Young Real Estate Group, REMAX Town & Country - Blairsville. NGBOR
 - $775,0004 bd3 ba4.1k sqft135 Longview Dr W, Blairsville, GA 30512For Sale
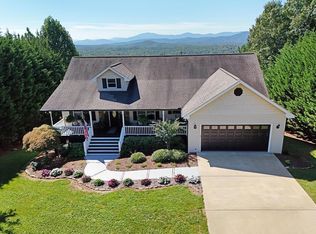 MLS ID #428973, Jon Spiva, REMAX Town & Country - Cornerstone. NGBOR
 - $914,0006 bd4 ba3.8k sqft1668 Deyton Dr, Blairsville, GA 30512For Sale
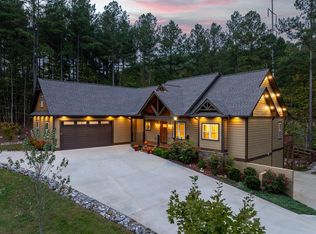 MLS ID #419495, Howard and Mayfield Group, REMAX Mountain Properties. NGBOR
 - $850,0004 bd4 ba3.7k sqft731 Owen Vis, Blairsville, GA 30512Active

 MLS ID #10764251, Teleka Holbrook, RE/MAX Town & Country. GAMLS
