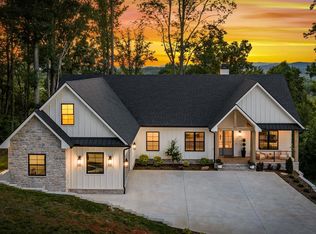
Tucked inside the gated Northshore community on Lake Nottely, this nearly-new waterfront home sits on 1.78 acres and was designed for gathering, entertaining, and everyday living. Positioned on a TVA Zone 1 waterfront lot, this property offers the opportunity to explore a future private dock, subject to TVA approval and permitting requirements, allowing the next owner to further personalize and enhance their Lake Nottely waterfront lifestyle. With just under 4,000 sq ft, 5 bedrooms, 4 bathrooms, including three primary suites spread across two thoughtfully planned levels, everyone gets a retreat of their own — without ever losing the togetherness. The main floor is a beautiful open concept, anchored by a chef's kitchen with granite countertops, double ovens, a gas cooktop, walk-in pantry, and an island that seats five — made for everything from quiet mornings to full house holidays. The dining area flows into a great room with vaulted ceilings and a stone gas fireplace. Walls of windows frame the natural beauty outside and lead to an expansive deck with its own outdoor fireplace, perfect for long summer evenings. Two primary suites and a generous laundry room with extra storage complete this level. Downstairs, the terrace level delivers just as much impact: a second spacious living area offers room for everyone to spread out and unwind, complemented by a third primary suite plus two additional bedrooms — one ideal as a bunk room, flex space, or additional guest room. Step outside to yet another expansive deck, made for soaking in Lake Nottely's lake and mountain views. The property offers a waterfront setting with a previously permitted dock site, presenting a potential opportunity for a future owner to pursue dock permitting, subject to all applicable approvals. Practical touches include a tankless water heater and an oversized two-car garage with room for your lake toys. As part of Northshore, you'll have access to a small boat ramp, covered community dock slips, a picnic platform, and a dedicated gathering area with an outdoor fireplace, grill, and umbrella tables — a great community spot for a day on the water. Just minutes away, Blairsville combines small-town charm with convenient amenities, including fantastic restaurants, ice cream shops, and community gathering spaces. The surrounding mountains offer some of North Georgia's best hiking trails, waterfalls, and state parks right outside your door. Thoughtful design, a coveted gated lake community, and the easy rhythm of mountain and lake living — this is more than a home. It's your next chapter waiting to be written.
Active
Price cut: $100K (7/8)
$1,250,000
511 Sandy Lake Ln, Blairsville, GA 30512
5beds
3,890sqft
:
Get pre-qualified$7,073/mo
Single Family Residence, Residential
Built in 2025
1.78 Acres Lot
$1,207,500 Zestimate®
$321/sqft
$25/mo HOA
What's special
Stone gas fireplaceWaterfront homeOversized two-car garageIsland that seats fiveWalk-in pantryTankless water heaterGranite countertops
- 38 days |
- 697 |
- 30 |
Zillow last checked:
Listing updated:
Listed by:
Kristi Davis,
HOME Luxury Real Estate 770-367-2241
Source: FMLS GA,MLS#: 7791508
Facts & features
Interior
Bedrooms & bathrooms
- Bedrooms: 5
- Bathrooms: 4
- Full bathrooms: 4
- Main level bathrooms: 2
- Main level bedrooms: 2
Rooms
- Room types: Dining Room, Family Room, Master Bathroom, Master Bedroom
Primary bedroom
- Features: Double Master Bedroom, Master on Main, Split Bedroom Plan
- Level: Double Master Bedroom, Master on Main, Split Bedroom Plan
Bedroom
- Features: Double Master Bedroom, Master on Main, Split Bedroom Plan
Primary bathroom
- Features: Double Vanity, Separate His/Hers
Dining room
- Features: Open Concept
Kitchen
- Features: Breakfast Bar, Breakfast Room, Cabinets Other, Kitchen Island, Pantry Walk-In, Stone Counters, View to Family Room
Heating
- Central, Forced Air, Propane
Cooling
- Central Air, Zoned
Appliances
- Included: Dishwasher, Double Oven, Dryer, Gas Cooktop, Microwave, Range Hood, Refrigerator, Self Cleaning Oven, Tankless Water Heater, Washer
- Laundry: Laundry Room, Main Level
Features
- Cathedral Ceiling(s), Double Vanity, High Ceilings 9 ft Lower, High Ceilings 9 ft Main, Recessed Lighting, Vaulted Ceiling(s)
- Flooring: Luxury Vinyl
- Windows: Double Pane Windows, Insulated Windows
- Basement: Daylight,Exterior Entry,Finished,Finished Bath,Full,Walk-Out Access
- Number of fireplaces: 2
- Fireplace features: Gas Log, Gas Starter, Great Room, Outside, Stone
- Common walls with other units/homes: No Common Walls
Interior area
- Total structure area: 3,890
- Total interior livable area: 3,890 sqft
- Finished area above ground: 1,950
- Finished area below ground: 1,940
Property
Parking
- Total spaces: 2
- Parking features: Attached, Covered, Garage, Garage Faces Front, Kitchen Level
- Attached garage spaces: 2
Accessibility
- Accessibility features: None
Features
- Levels: Two
- Stories: 2
- Patio & porch: Covered, Deck, Front Porch
- Exterior features: Balcony, Rain Gutters, Rear Stairs, Deeded Access
- Pool features: None
- Spa features: None
- Fencing: None
- Has view: Yes
- View description: Lake, Mountain(s), Water
- Has water view: Yes
- Water view: Lake,Water
- Waterfront features: Lake Front, Waterfront, Lake
- Body of water: Nottely
- Frontage length: Waterfrontage Length(120)
Lot
- Size: 1.78 Acres
- Dimensions: 353 x 98
- Features: Back Yard, Front Yard, Rectangular Lot, Sloped, Wooded
Details
- Additional structures: None
- Parcel number: 038 077 A119
- Other equipment: None
- Horse amenities: None
Construction
Type & style
- Home type: SingleFamily
- Architectural style: Craftsman,Traditional
- Property subtype: Single Family Residence, Residential
Materials
- HardiPlank Type, Stone
- Foundation: Concrete Perimeter
- Roof: Composition,Metal,Ridge Vents,Shingle
Condition
- Resale
- New construction: No
- Year built: 2025
Utilities & green energy
- Electric: 110 Volts, 220 Volts
- Sewer: Septic Tank
- Water: Public
- Utilities for property: Electricity Available, Phone Available, Underground Utilities, Water Available
Green energy
- Energy efficient items: None
- Energy generation: None
Community & HOA
Community
- Features: Barbecue, Boating, Community Dock, Fishing, Gated, Homeowners Assoc, Lake, Marina, Near Trails/Greenway, Powered Boats Allowed
- Security: Carbon Monoxide Detector(s), Smoke Detector(s)
- Subdivision: Northshore
HOA
- Has HOA: Yes
- HOA fee: $300 annually
Location
- Region: Blairsville
Financial & listing details
- Price per square foot: $321/sqft
- Tax assessed value: $142,500
- Annual tax amount: $616
- Date on market: 6/19/2026
- Cumulative days on market: 38 days
- Listing terms: 1031 Exchange,Cash,Conventional
- Electric utility on property: Yes
- Road surface type: Asphalt
Estimated market value
$1,207,500
$1.15M - $1.27M
$4,256/mo
Price history
| Date | Event | Price |
|---|---|---|
| 7/8/2026 | Price change | $1,250,000-7.4%$321/sqft |
Source:  FMLS GA #7791508 Report a problem FMLS GA #7791508 Report a problem | ||
| 6/19/2026 | Listed for sale | $1,350,000+1025%$347/sqft |
Source: FMLS GA #7791508 Report a problem | ||
| 2/28/2024 | Sold | $120,000+41.2%$31/sqft |
Source: Public Record Report a problem | ||
| 7/13/2020 | Sold | $85,000$22/sqft |
Source: Public Record Report a problem | ||
Public tax history
| Year | Property taxes | Tax assessment |
|---|---|---|
| 2025 | $616 -1.1% | $57,000 +4.1% |
| 2024 | $623 -3.7% | $54,760 |
| 2023 | $647 -11.3% | $54,760 |
| 2022 | $729 +36.1% | $54,760 +8.1% |
| 2021 | $536 -23.4% | $50,680 +29.6% |
| 2020 | $700 | $39,100 |
| 2019 | $700 +1.9% | $39,100 |
| 2018 | $687 | $39,100 |
| 2017 | $687 | $39,100 |
| 2016 | -- | $39,100 |
| 2015 | -- | $39,100 |
Find assessor info on the county website
Monthly payment
Est. payment
Payment breakdown
Explore the cost of this home by adjusting the details. Changes won't be saved.Climate risks
Neighborhood: 30512
Nearby schools
GreatSchools rating
- 7/10Union County Elementary SchoolGrades: 3-5Distance: 6.4 mi
- 6/10Union County Middle SchoolGrades: 6-8Distance: 6.4 mi
- 9/10Union County High SchoolGrades: 9-12Distance: 6.7 mi
Schools provided by the listing agent
- Elementary: Union County
- Middle: Union County
- High: Union County
Source: FMLS GA. This data may not be complete. We recommend contacting the local school district to confirm school assignments for this home.
- $565,0003 bd2 ba2.1k sqft557 Sandy Lake Ln, Blairsville, GA 30512Off Market
- $1,295,0004 bd4 ba4.2k sqft491 Sandy Lake Ln, Blairsville, GA 30512Sold

- $120,0001.78 Acres119 Northshore Dr, Blairsville, GA 30512Sold
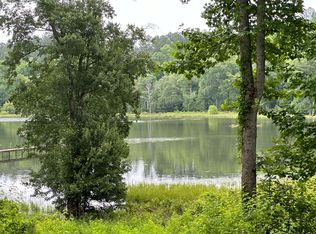
- $225,0002.53 AcresLOT 116 Sandy Lake Ln, Blairsville, GA 30512Sold

- $137,0002.67 AcresLOT 131 Sandy Lake Ln, Blairsville, GA 30512Sold
- $1,138,0005 bd4 ba5.8k sqft516 Sandy Lake Ln, Blairsville, GA 30512Off Market
- $156,500-- bd-- ba-- sqft355 Sandy Lake Ln, Blairsville, GA 30512Off Market
- $618,3003 bd2 ba2.2k sqft502 Sandy Lake Ln, Blairsville, GA 30512Off Market
A local agent can set up tours, give advice and negotiate with sellers.
A local lender can help you make sure your offer is ready when you are.
Similar homes
- $999,9005 bd5 ba5.2k sqft1424 Ridge Pointe Way, Blairsville, GA 30512Active
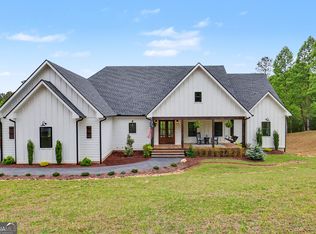
 MLS ID #10796704, Mike Dalton, As Seen Around The World LLC. GAMLS
 - $1,200,0005 bd5 ba3.8k sqft147 Clearview Ln #186, Blairsville, GA 30512Active
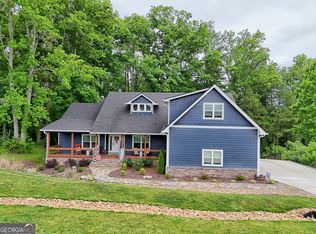 MLS ID #10781958, Teleka Holbrook, RE/MAX Town & Country. GAMLS
 - $1,200,0004 bd4 ba3.8k sqft147 Clearview Ln, Blairsville, GA 30512For Sale
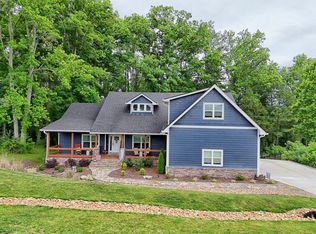 MLS ID #431360, Teleka Holbrook, REMAX Town & Country - Blairsville. NGBOR
 - $1,189,0005 bd5 ba4.7k sqft228 Winding Rdg, Blairsville, GA 30512For Sale
 MLS ID #432783, Howard and Mayfield Group, REMAX Town & Country - Blairsville. NGBOR
 - $1,295,0004 bd5 ba4.5k sqft79 Winding Rdg, Blairsville, GA 30512New ConstructionMLS ID #429488, Howard and Mayfield Group, REMAX Town & Country - Blairsville. NGBOR
- $959,0004 bd3 ba3k sqft1309 Ridge Pointe Way, Blairsville, GA 30512For SaleMLS ID #429104, Smith & Young Real Estate Group, REMAX Town & Country - Blairsville. NGBOR
- $1,299,9003 bd2 ba3.9k sqft38 Edgewater Ln #10, Blairsville, GA 30512ActiveMLS ID #10769943, Robert C Rogers, RE/MAX Town & Country. GAMLS
- $950,0004 bd4 ba4.1k sqft237 Terrace Ln, Blairsville, GA 30512For SaleMLS ID #432884, Jon Spiva, REMAX Town & Country - Cornerstone. NGBOR
- $1,150,0004 bd4 ba3.3k sqft176 Madison Ave #8, Blairsville, GA 30512ActiveMLS ID #10716752, Toby M Swartz, RE/MAX Town & Country. GAMLS
- $1,150,0004 bd4 ba3.3k sqft176 Madison Ave, Blairsville, GA 30512For SaleMLS ID #428873, Toby Swartz, REMAX Town & Country - Blairsville. NGBOR
- $914,0006 bd4 ba3.8k sqft1668 Deyton Dr, Blairsville, GA 30512For SaleMLS ID #419495, Howard and Mayfield Group, REMAX Town & Country - Blairsville. NGBOR
- $659,9004 bd3 ba3k sqft27 Twinbrook Dr, Blairsville, GA 30512For SaleMLS ID #434374, Cat Benitez, REMAX Town & Country - Ellijay. NGBOR
- $1,725,0004 bd4 ba4k sqft583 Fleenor Rd #3-2, Blairsville, GA 30512ActiveMLS ID #10719774, Toby M Swartz, RE/MAX Town & Country. GAMLS
- $1,369,0003 bd3 ba2.7k sqft456 Deaver Cove Rd, Blairsville, GA 30512For SaleMLS ID #430862, Danielle Porio, Cozy Cove Realty. NGBOR
- $1,725,0004 bd4 ba4k sqft583 Fleenor Rd, Blairsville, GA 30512For SaleMLS ID #428982, Toby Swartz, REMAX Town & Country - Blairsville. NGBOR
- $1,650,0004 bd5 ba3.8k sqft392 Mustang Trl, Blairsville, GA 30512For SaleMLS ID #431016, Tom Walker, Keller Williams Elevate. NGBOR
- $1,099,0003 bd3 ba2.2k sqft129 Mountain View Ln, Blairsville, GA 30512For SaleMLS ID #433936, LH Real Estate Group, Engel & Volkers North Georgia Mountains. NGBOR
- $988,0004 bd5 ba3.2k sqft104 Sunset Vw, Blairsville, GA 30512For SaleMLS ID #425073, Patricia Rodriguez, REMAX Town & Country - The Richard Kelley Group. NGBOR
- $790,0004 bd4 ba3.5k sqft1286 Deyton Dr, Blairsville, GA 30512For SaleMLS ID #420146, Howard and Mayfield Group, REMAX Town & Country - Blairsville. NGBOR
- $1,629,0004 bd4 ba4.1k sqft452 Summit Trce, Blairsville, GA 30512New ConstructionMLS ID #429305, James Dillard, REMAX Town & Country - BR Downtown. NGBOR
