STUNNING MODERN FARMHOUSE STYLE HOME! Built in 2022 with quality craftsmanship and thoughtful design throughout. Constructed with 2x6 framing on a concrete slab and topped with a 50-year metal roof with upgraded screws for long-term durability. Excellent floor plan featuring the primary suite on the main level. The home offers an enclosed screened porch with a metal fireplace, top-of-the-line appliances and fixtures, and numerous custom built-ins designed by a local cabinet maker. The kitchen features quartz countertops, a large island, pantry, double ovens, and a convenient baker's pull-out cabinet. The luxurious primary bath includes a jacuzzi tub and a steam shower with multiple shower and massage heads. Additional features include awnings, Pella windows, shiplap walls, and custom molding throughout the home. Gated driveway entrance adds privacy and curb appeal. A chef's dream kitchen. So much storage throughout. So much to see and appreciate in this exceptional property. Listing agent must be present for all showings.
Active
$1,650,000
392 Mustang Trl, Blairsville, GA 30512
4beds
3,857sqft
:
Get pre-qualified$9,090/mo
Residential
Built in 2022
5 Acres Lot
$-- Zestimate®
$428/sqft
$-- HOA
What's special
Large islandShiplap wallsTop-of-the-line appliances and fixturesDouble ovensKitchen features quartz countertopsSo much storage throughoutPella windows
- 79 days |
- 389 |
- 21 |
Zillow last checked:
Listing updated:
Listed by:
Tom Walker 706-781-7956,
Keller Williams Elevate
Source: NGBOR,MLS#: 431016
Facts & features
Interior
Bedrooms & bathrooms
- Bedrooms: 4
- Bathrooms: 5
- Full bathrooms: 4
- Partial bathrooms: 1
- Main level bedrooms: 1
Rooms
- Room types: Living Room, Kitchen, Laundry, See Remarks
Primary bedroom
- Level: Main
Heating
- Central
Cooling
- Central Air
Appliances
- Included: Refrigerator, Range, Oven, Microwave, Dishwasher
- Laundry: Main Level, Laundry Room
Features
- Ceiling Fan(s), Cathedral Ceiling(s), Sheetrock, Eat-in Kitchen, High Speed Internet
- Flooring: Wood, Carpet, Tile, Luxury Vinyl
- Basement: Slab,None
- Has fireplace: Yes
- Fireplace features: Vented, Wood Burning
Interior area
- Total structure area: 3,857
- Total interior livable area: 3,857 sqft
Video & virtual tour
Property
Parking
- Parking features: Garage, Gravel, Concrete
- Has garage: Yes
- Has uncovered spaces: Yes
Features
- Levels: One and One Half
- Stories: 1
- Patio & porch: Screened, Front Porch, Deck, Patio
- Exterior features: Private Yard, Fire Pit
- Has spa: Yes
- Spa features: Bath
- Has view: Yes
- View description: Mountain(s), Long Range, Trees/Woods
- Frontage type: Road
Lot
- Size: 5 Acres
- Topography: Level,Sloping,Wooded
Details
- Parcel number: 022 066 A17
Construction
Type & style
- Home type: SingleFamily
- Architectural style: Cape Cod,Country,Contemporary,Craftsman,Modern
- Property subtype: Residential
Materials
- Frame, Concrete
- Roof: Metal
Condition
- Resale
- New construction: No
- Year built: 2022
Utilities & green energy
- Sewer: Septic Tank
- Water: Public
Community & HOA
Community
- Subdivision: Wild Horse Canyon
Location
- Region: Blairsville
Financial & listing details
- Price per square foot: $428/sqft
- Tax assessed value: $989,300
- Annual tax amount: $4,276
- Date on market: 5/27/2026
- Road surface type: Paved
Estimated market value
Not available
Estimated sales range
Not available
Not available
Price history
| Date | Event | Price |
|---|---|---|
| 5/27/2026 | Listed for sale | $1,650,000+2650%$428/sqft |
Source: NGBOR #431016 Report a problem | ||
| 6/25/2020 | Sold | $60,000$16/sqft |
Source: Public Record Report a problem | ||
Public tax history
| Year | Property taxes | Tax assessment |
|---|---|---|
| 2025 | $4,276 -2.2% | $395,720 +3% |
| 2024 | $4,370 +19.1% | $384,200 +23.7% |
| 2023 | $3,668 +959.6% | $310,600 +1094.6% |
| 2022 | $346 -0.2% | $26,000 +18.2% |
| 2021 | $347 +3.6% | $22,000 +17.6% |
| 2020 | $335 | $18,700 |
| 2019 | $335 +1.9% | $18,700 |
| 2018 | $328 | $18,700 |
| 2017 | $328 | $18,700 -45% |
| 2016 | $328 -45% | $34,000 |
| 2015 | $598 -0.8% | $34,000 |
| 2013 | $603 | $34,000 |
| 2012 | -- | -- |
| 2011 | -- | -- |
| 2010 | -- | -- |
| 2009 | -- | -- |
Find assessor info on the county website
Monthly payment
Est. payment
Payment breakdown
Explore the cost of this home by adjusting the details. Changes won't be saved.Climate risks
Neighborhood: 30512
Getting around
0 / 100
Car-DependentNearby schools
GreatSchools rating
- 7/10Union County Elementary SchoolGrades: 3-5Distance: 7.7 mi
- 6/10Union County Middle SchoolGrades: 6-8Distance: 7.7 mi
- 9/10Union County High SchoolGrades: 9-12Distance: 8 mi
- $57,0003.01 acres0 Brumby Run #11, Blairsville, GA 30512Sold
- $79,9003.12 acres0 Brumby Run #7, Blairsville, GA 30512Lot/Land

- $79,9003.12 acres0 Brumby Run #8, Blairsville, GA 30512Lot/Land
- $--3.36 acresLOT13 Brumby Run, Blairsville, GA 30512Off Market

- $79,9003.12 acres0 Brumby Run, Blairsville, GA 30512Lot/Land
- $387,5003 bd3 ba2.8k sqft42 Brumby Run, Blairsville, GA 30512Sold
- $550,4003 bd2 ba2k sqft356 Mustang Trl, Blairsville, GA 30512Off Market
- $530,2004 bd3 ba2k sqft446 Flowers Dr, Blairsville, GA 30512Off Market
A local agent can set up tours, give advice and negotiate with sellers.
A local lender can help you make sure your offer is ready when you are.
Similar homes
- $1,725,0004 bd4 ba4k sqft583 Fleenor Rd #3-2, Blairsville, GA 30512Active
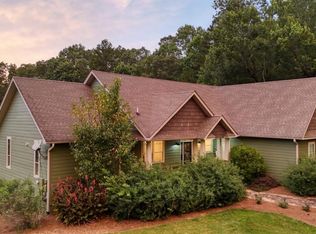
 MLS ID #10719774, Toby M Swartz, RE/MAX Town & Country. GAMLS
 - $1,725,0004 bd4 ba4k sqft583 Fleenor Rd, Blairsville, GA 30512For Sale
 MLS ID #428982, Toby Swartz, REMAX Town & Country - Blairsville. NGBOR
 - $1,200,0004 bd5 ba3.6k sqft732 Ridge Pointe Way, Blairsville, GA 30512For Sale
 MLS ID #435084, Mountain Duo Team, REMAX Town & Country - Blairsville. NGBOR
 - $1,599,0004 bd5 ba4.8k sqft514 Winding Rdg, Blairsville, GA 30512For Sale
 MLS ID #431238, Natasha Burnett, REMAX Town & Country - Blairsville. NGBOR
 - $1,599,0005 bd4 ba3.4k sqft24 Farmland Ct, Blairsville, GA 30512For SaleMLS ID #432746, Toby Kreiselmaier, REMAX Town & Country - Ellijay. NGBOR
- $1,345,0004 bd4 ba4.3k sqft266 E Wright Rd, Blairsville, GA 30512For SaleMLS ID #417244, Rick Urban, REMAX Town & Country - Blairsville. NGBOR
- $2,200,0004 bd4 ba4.3k sqft117 Valley View Ct, Blairsville, GA 30512For SaleMLS ID #431436, The Mountain Life Team, Keller Williams Elevate. NGBOR
- $1,450,0005 bd4 ba3.3k sqft261 Big Valley Dr, Morganton, GA 30513New ConstructionMLS ID #435062, Amanda Fard, Keller Williams Cityside. NGBOR
- $899,0004 bd3 ba3k sqft1309 Ridge Pointe Way, Blairsville, GA 30512For SaleMLS ID #429104, Smith & Young Real Estate Group, REMAX Town & Country - Blairsville. NGBOR
- $1,150,0004 bd3 ba5.3k sqft359 New Water Way, Blairsville, GA 30512For SaleMLS ID #434251, Kelly Schroter, Mountain Sotheby's International Realty. NGBOR
- $1,224,9004 bd3 ba4k sqft92 Notla Vista I, Blairsville, GA 30512For SaleMLS ID #429746, Kelly Schroter, Mountain Sotheby's International Realty. NGBOR
- $999,9005 bd5 ba5.2k sqft1424 Ridge Pointe Way, Blairsville, GA 30512ActiveMLS ID #10796704, Mike Dalton, As Seen Around The World LLC. GAMLS
- $914,0006 bd4 ba3.8k sqft1668 Deyton Dr, Blairsville, GA 30512For SaleMLS ID #419495, Howard and Mayfield Group, REMAX Town & Country - Blairsville. NGBOR
- $1,150,0004 bd4 ba3.3k sqft176 Madison Ave, Blairsville, GA 30512For SaleMLS ID #428873, Toby Swartz, REMAX Town & Country - Blairsville. NGBOR
- $1,150,0004 bd4 ba3.3k sqft176 Madison Ave #8, Blairsville, GA 30512ActiveMLS ID #10716752, Toby M Swartz, RE/MAX Town & Country. GAMLS
- $1,200,0004 bd4 ba3.8k sqft147 Clearview Ln, Blairsville, GA 30512For SaleMLS ID #431360, Teleka Holbrook, REMAX Town & Country - Blairsville. NGBOR
- $1,199,9003 bd2 ba3.9k sqft38 Edgewater Ln #10, Blairsville, GA 30512ActiveMLS ID #10769943, Robert C Rogers, RE/MAX Town & Country. GAMLS
- $1,699,9993 bd5 ba3k sqft60 Hiles Hatch Ln, Blue Ridge, GA 30513For SaleMLS ID #434115, Nicole Tankersley, Mountain Sotheby's International Realty. NGBOR
- $1,250,0005 bd4 ba3.8k sqft511 Sandy Lake Ln, Blairsville, GA 30512ActiveMLS ID #10789767, Kristi F Davis, HOME Luxury Real Estate. GAMLS
- $1,369,0003 bd3 ba2.7k sqft456 Deaver Cove Rd, Blairsville, GA 30512For SaleMLS ID #430862, Danielle Porio, Cozy Cove Realty. NGBOR
