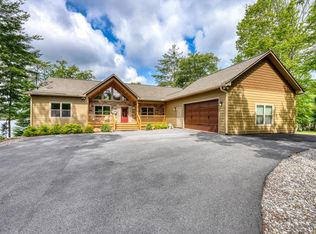
Nestled along the shores of Lake Nottely, this nearly new custom-built lakefront home offers the perfect blend of luxury, comfort, and easy mountain living. Located in a charming, gated community of Craftsman-style homes just 2 miles from downtown Blairsville, this property is ideal as a full-time residence or a peaceful seasonal retreat. Situated on a gentle sloping lot with exceptional frontage on the main channel, the home was thoughtfully designed to maximize both lake views and functionality. The open-concept floor plan features a spacious kitchen with granite countertops, vaulted ceilings in the living room, rich hardwood floors throughout, and a stunning stone fireplace with gas logs. The oversized primary suite boasts vaulted ceilings and beautiful lake views, while two additional bedrooms and a full bath complete the main level. An oversized attached two-car garage enhances the home's easy-living appeal. The terrace level is already framed and designed as a separate living space, offering incredible flexibility for future expansion or multi-generational living. Plans include a large additional bedroom, full bath, walk-in closet, office or 5th bedroom, and a kitchenette area, with rough plumbing, electrical, heat, and air already in place. The septic system has also been upgraded for a 4-bedroom home. Quality construction and upgrades include 2x6 framing, Pella windows, and a Trane dual-fuel HVAC system with 3 zones. Outside, enjoy your private covered boat dock and all that lake living has to offer. Offered furnished, this move-in ready waterfront home is a rare opportunity on beautiful Lake Nottely.
Active
Price cut: $100K (8/2)
$1,199,900
38 Edgewater Ln #10, Blairsville, GA 30512
3beds
3,964sqft
:
Get pre-qualified$6,754/mo
Single Family Residence
Built in 2021
1.77 Acres Lot
$1,141,300 Zestimate®
$303/sqft
$63/mo HOA
What's special
Rich hardwood floors throughoutPrivate covered boat dockOpen-concept floor planOversized attached two-car garageLakefront home
- 74 days |
- 370 |
- 27 |
Zillow last checked:
Listing updated:
Listed by:
Robert C Rogers 7064782941,
RE/MAX Town & Country
Source: GAMLS,MLS#: 10769943
Facts & features
Interior
Bedrooms & bathrooms
- Bedrooms: 3
- Bathrooms: 2
- Full bathrooms: 2
- Main level bathrooms: 2
- Main level bedrooms: 3
Rooms
- Room types: Exercise Room, Family Room, Great Room, Laundry, Office
Kitchen
- Features: Breakfast Room, Kitchen Island, Solid Surface Counters
Heating
- Central, Dual, Propane
Cooling
- Ceiling Fan(s), Central Air, Dual
Appliances
- Included: Dishwasher, Dryer, Microwave, Oven/Range (Combo), Refrigerator, Washer
- Laundry: Mud Room
Features
- Double Vanity, High Ceilings, Master On Main Level, Split Bedroom Plan, Vaulted Ceiling(s), Walk-In Closet(s)
- Flooring: Hardwood
- Windows: Double Pane Windows
- Basement: Bath/Stubbed,Full,Unfinished
- Number of fireplaces: 1
- Fireplace features: Gas Log
Interior area
- Total structure area: 3,964
- Total interior livable area: 3,964 sqft
- Finished area above ground: 2,018
- Finished area below ground: 1,946
Video & virtual tour
Property
Parking
- Total spaces: 2
- Parking features: Attached, Garage
- Has attached garage: Yes
Features
- Levels: One
- Stories: 1
- Patio & porch: Deck
- Exterior features: Dock
- Has view: Yes
- View description: Lake, Mountain(s)
- Has water view: Yes
- Water view: Lake
- Waterfront features: Floating Dock, Lake, Lake Privileges
- Body of water: Nottely
- Frontage type: Lakefront
Lot
- Size: 1.77 Acres
- Features: Level
- Residential vegetation: Partially Wooded
Details
- Parcel number: 071 160 A10
- Special conditions: Agent Owned
Construction
Type & style
- Home type: SingleFamily
- Architectural style: Craftsman
- Property subtype: Single Family Residence
Materials
- Concrete, Stone
- Roof: Composition
Condition
- Resale
- New construction: No
- Year built: 2021
Utilities & green energy
- Sewer: Septic Tank
- Water: Public
- Utilities for property: High Speed Internet, Propane, Underground Utilities
Community & HOA
Community
- Features: Gated, Marina
- Security: Gated Community
- Subdivision: Tallulah Landing
HOA
- Has HOA: Yes
- Services included: Private Roads
- HOA fee: $750 annually
Location
- Region: Blairsville
Financial & listing details
- Price per square foot: $303/sqft
- Annual tax amount: $4,305
- Date on market: 5/21/2026
- Cumulative days on market: 74 days
- Listing agreement: Exclusive Right To Sell
- Listing terms: 1031 Exchange,Cash,Conventional
Estimated market value
$1,141,300
$1.08M - $1.20M
$3,473/mo
Price history
| Date | Event | Price |
|---|---|---|
| 8/2/2026 | Price change | $1,199,900-7.7%$303/sqft |
Source:  GAMLS #10769943 Report a problem GAMLS #10769943 Report a problem | ||
| 6/8/2026 | Price change | $1,299,900-8.8%$328/sqft |
Source: GAMLS #10769943 Report a problem | ||
| 5/22/2026 | Listed for sale | $1,425,000$359/sqft |
Source: GAMLS #10769943 Report a problem | ||
Public tax history
Tax history is unavailable.
Monthly payment
Est. payment
Payment breakdown
Explore the cost of this home by adjusting the details. Changes won't be saved.Climate risks
Neighborhood: 30512
Nearby schools
GreatSchools rating
- 7/10Union County Elementary SchoolGrades: 3-5Distance: 2.7 mi
- 6/10Union County Middle SchoolGrades: 6-8Distance: 2.7 mi
- 9/10Union County High SchoolGrades: 9-12Distance: 3 mi
Schools provided by the listing agent
- Elementary: Union
- Middle: Union
- High: Union
Source: GAMLS. This data may not be complete. We recommend contacting the local school district to confirm school assignments for this home.
- $1,199,9003 bd2 ba3.9k sqft38 Edgewater Ln, Blairsville, GA 30512For Sale
- $321,300-- bd-- ba-- sqft67 Edgewater Ln, Blairsville, GA 30512Off Market
- $989,2003 bd3 ba2.8k sqft8 Edgewater Ln, Blairsville, GA 30512Off Market
- $--1.77 Acres0 Edgewater Ln #10, Blairsville, GA 30512Off Market

- $928,0003 bd4 ba2.6k sqft303 Lands End Blvd, Blairsville, GA 30512Off Market
- $562,1002 bd2 ba1.6k sqft540 Open Water Ln, Blairsville, GA 30512Off Market
- $1,440,2003 bd3 ba3.1k sqft31 Shoreline Dr, Blairsville, GA 30512Off Market
- $1,098,2004 bd3 ba2.7k sqft546 Open Water Ln, Blairsville, GA 30512Off Market
A local agent can set up tours, give advice and negotiate with sellers.
A local lender can help you make sure your offer is ready when you are.
Similar homes
- $1,199,9003 bd2 ba3.9k sqft38 Edgewater Ln, Blairsville, GA 30512For SaleMLS ID #430857, Robert Rogers, REMAX Town & Country - Cornerstone. NGBOR
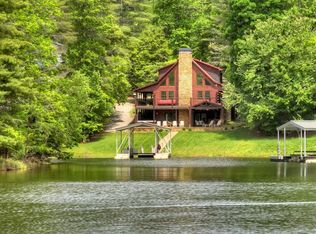
- $1,175,0004 bd3 ba3k sqft67 Lake Shore Dr S, Blairsville, GA 30512For Sale
 MLS ID #429294, Logan Fitts, Mountain Sotheby's International Realty. NGBOR
 - $1,150,0004 bd3 ba5.3k sqft359 New Water Way, Blairsville, GA 30512For Sale
 MLS ID #434251, Kelly Schroter, Mountain Sotheby's International Realty. NGBOR
 - $975,0004 bd4 ba2.5k sqft166 Richard Rd, Blairsville, GA 30512For Sale
 MLS ID #430708, Chris Ryan, Mountain Creek Real Estate Group LLC. NGBOR
 - $1,150,0004 bd4 ba3.3k sqft176 Madison Ave, Blairsville, GA 30512For SaleMLS ID #428873, Toby Swartz, REMAX Town & Country - Blairsville. NGBOR
- $1,150,0004 bd4 ba3.3k sqft176 Madison Ave #8, Blairsville, GA 30512Active
 MLS ID #10716752, Toby M Swartz, RE/MAX Town & Country. GAMLS
 - $959,0004 bd3 ba3k sqft1309 Ridge Pointe Way, Blairsville, GA 30512For SaleMLS ID #429104, Smith & Young Real Estate Group, REMAX Town & Country - Blairsville. NGBOR
- $1,150,0003 bd5 ba3.3k sqft605 Owl Creek Rd, Hiawassee, GA 30546For SaleMLS ID #434716, Brittany Sullivan, Century 21 Black Bear Realty. NGBOR
- $738,9004 bd4 ba3.9k sqft315 Wildwood Brk, Blairsville, GA 30512For SaleMLS ID #434611, Kendra Thorsell, REMAX Town & Country - Blairsville. NGBOR
- $1,199,0004 bd4 ba3.2k sqft167 Big Valley Overlook, Morganton, GA 30560For SaleMLS ID #431022, Tanya Davenport, Coldwell Banker High Country Realty - Blue Ridge. NGBOR
- $1,599,0004 bd5 ba4.8k sqft514 Winding Rdg, Blairsville, GA 30512For SaleMLS ID #431238, Natasha Burnett, REMAX Town & Country - Blairsville. NGBOR
- $1,085,0003 bd3 ba2.9k sqft165 Notla Trl #Ii, Blairsville, GA 30512For SaleMLS ID #416983, Rick Urban, REMAX Town & Country - Blairsville. NGBOR
- $1,345,0003 bd4 ba3.9k sqft194 Squirrel Chase, Morganton, GA 30560For SaleMLS ID #425231, Sharon Mathews, Mountain Place Realty. NGBOR
- $699,9004 bd3 ba2.3k sqft1324 Fairview Church Rd, Blairsville, GA 30512For SaleMLS ID #430105, Shawn Rudd, Georgia Mountain Real Estate Options. NGBOR
- $1,200,0004 bd4 ba3.4k sqft66 Star Creek Ct, Morganton, GA 30560For SaleMLS ID #430986, Tracy Krohn, Keller Williams Elevate. NGBOR
- $850,0004 bd4 ba3k sqft731 Owen Vis, Blairsville, GA 30512For SaleMLS ID #430266, Teleka Holbrook, REMAX Town & Country - Blairsville. NGBOR
- $745,9004 bd4 ba5.3k sqft159 Apple Blossom Rd, Blairsville, GA 30512For SaleMLS ID #428707, The Mountain Life Team, Keller Williams Elevate. NGBOR
- $739,9004 bd5 ba4.3k sqft237 Flat Rock Ridge Rd, Blairsville, GA 30512For SaleMLS ID #431605, Kelly Shuler, Coldwell Banker High Country Realty - Blairsville. NGBOR
- $1,725,0004 bd4 ba4k sqft583 Fleenor Rd #3-2, Blairsville, GA 30512ActiveMLS ID #10719774, Toby M Swartz, RE/MAX Town & Country. GAMLS
- $1,725,0004 bd4 ba4k sqft583 Fleenor Rd, Blairsville, GA 30512For SaleMLS ID #428982, Toby Swartz, REMAX Town & Country - Blairsville. NGBOR
