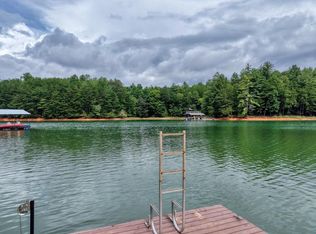
Experience elevated LAKE LIVING in the prestigious GATED community of Hidden Harbor. This elegant Craftsman-style home offers LAKE ACCESS, a lovely PAVILION with grill, concrete BOAT RAMP and your own DEEDED BOAT SLIP. The spacious, light-filled floor plan features a CHEF's kitchen with a decorative PANTRY, flowing seamlessly into the living and dining areas featuring a GAS FIREPLACE and WALL OF WINDOWS framing the picturesque mountain and lake views. High-end finishes and distinctive reclaimed brick accents add warmth and character throughout. The luxurious main-level primary suite boasts panoramic views, a private deck, a generous walk-in closet, and a spa-like bath with a soaking tub and upscale tiled shower. A guest bedroom and handicap-accessible bath complete the main level, along with an impressive laundry room. Outside, the oversized covered deck with an OUTDOOR FIREPLACE and HANGING BED is perfect for entertaining, while the private backyard offers a FIREPIT and wooded serenity. The terrace level includes a RECREATION ROOM, family room with KITCHENET, two additional guest bedrooms, a full bath, and a BONUS ROOM. This level also features a SECOND OUTDOOR FIREPLACE, HOT TUB, and climate-controlled storage. With SHORT TERM RENTALS allowed (7 day minimum) the current owners generated approximately $20K in revenue last year renting just the terrace level. Additional highlights include a three-car garage with one deeper boat/toy bay, an EV Charger, tankless water heater, Pella windows and doors and a duel fuel HVAC. The unfinished third level, plumbed and wired, is ready to add nearly 2,000 square feet of living space. Welcome home to stunning sunsets, convenient amenities, and the perfect blend of luxury, comfort, and mountain charm in North Georgia!
Active
$1,150,000
359 New Water Way, Blairsville, GA 30512
4beds
5,306sqft
:
Get pre-qualified$6,517/mo
Residential
Built in 2021
1.53 Acres Lot
$-- Zestimate®
$217/sqft
$33/mo HOA
What's special
Lake accessSecond outdoor fireplacePrivate deckPanoramic viewsHigh-end finishesLuxurious main-level primary suiteHot tub
- 18 days |
- 736 |
- 41 |
Zillow last checked:
Listing updated:
Listed by:
Kelly Schroter 706-897-0768,
Mountain Sotheby's International Realty
Source: NGBOR,MLS#: 434251
Facts & features
Interior
Bedrooms & bathrooms
- Bedrooms: 4
- Bathrooms: 3
- Full bathrooms: 3
- Main level bedrooms: 2
Rooms
- Room types: Living Room, Dining Room, Kitchen, Laundry, Bonus Room, See Remarks
Primary bedroom
- Level: Main
Heating
- Central, Dual Fuel
Cooling
- Central Air
Appliances
- Included: Refrigerator, Range, Microwave, Dishwasher, Washer, Dryer, Tankless Water Heater
- Laundry: Main Level, Laundry Room
Features
- Pantry, Ceiling Fan(s), Cathedral Ceiling(s), Sheetrock, Wood, Entrance Foyer, High Speed Internet
- Flooring: Wood, Carpet, Tile
- Windows: Insulated Windows, Screens
- Basement: Finished,Full
- Number of fireplaces: 3
- Fireplace features: Vented, Gas Log, Wood Burning
Interior area
- Total structure area: 5,306
- Total interior livable area: 5,306 sqft
Video & virtual tour
Property
Parking
- Total spaces: 3
- Parking features: Garage, Driveway, Asphalt, Electric Vehicle Charging Station(s)
- Garage spaces: 3
- Has uncovered spaces: Yes
Features
- Levels: Two
- Stories: 2
- Patio & porch: Front Porch, Deck, Covered
- Exterior features: Storage, Private Yard, Fire Pit, Retaining Walls
- Has spa: Yes
- Spa features: Heated
- Has view: Yes
- View description: Mountain(s), Year Round, Lake
- Has water view: Yes
- Water view: Lake
- Body of water: Nottely
- Frontage type: Road
Lot
- Size: 1.53 Acres
- Topography: Level,Sloping
Details
- Parcel number: 052 013 A32
- Special conditions: Existing Rental History
Construction
Type & style
- Home type: SingleFamily
- Architectural style: Traditional,Craftsman
- Property subtype: Residential
Materials
- Frame, Concrete
- Roof: Shingle,Metal
Condition
- Resale
- New construction: No
- Year built: 2021
Utilities & green energy
- Sewer: Septic Tank
- Water: Public
- Utilities for property: Fiber Optics
Community & HOA
Community
- Features: Gated, Lake Access, Pavilion
- Subdivision: Hidden Harbor
HOA
- Has HOA: Yes
- HOA fee: $400 annually
Location
- Region: Blairsville
Financial & listing details
- Price per square foot: $217/sqft
- Tax assessed value: $1,122,500
- Annual tax amount: $4,421
- Date on market: 7/9/2026
- Road surface type: Paved
Estimated market value
Not available
Estimated sales range
Not available
Not available
Price history
| Date | Event | Price |
|---|---|---|
| 7/9/2026 | Listed for sale | $1,150,000-3.8%$217/sqft |
Source: NGBOR #434251 Report a problem | ||
| 7/2/2026 | Listing removed | $1,195,000$225/sqft |
Source: NGBOR #418720 Report a problem | ||
| 5/5/2026 | Price change | $1,195,000-4.4%$225/sqft |
Source: NGBOR #418720 Report a problem | ||
| 2/24/2026 | Price change | $1,250,000-2.7%$236/sqft |
Source: NGBOR #418720 Report a problem | ||
| 9/11/2025 | Listed for sale | $1,285,000-1.1%$242/sqft |
Source: NGBOR #418720 Report a problem | ||
| 8/25/2025 | Listing removed | $1,299,000$245/sqft |
Source: NGBOR #413409 Report a problem | ||
| 6/26/2025 | Price change | $1,299,000-3.8%$245/sqft |
Source: NGBOR #413409 Report a problem | ||
| 3/26/2025 | Price change | $1,350,000-1.8%$254/sqft |
Source: NGBOR #413409 Report a problem | ||
| 2/24/2025 | Listed for sale | $1,375,000+1394.6%$259/sqft |
Source: NGBOR #413409 Report a problem | ||
| 5/7/2020 | Sold | $92,000+4.5%$17/sqft |
Source: Public Record Report a problem | ||
| 3/8/2018 | Sold | $88,000$17/sqft |
Source: Public Record Report a problem | ||
Public tax history
| Year | Property taxes | Tax assessment |
|---|---|---|
| 2025 | $4,421 -5% | $449,000 +9.2% |
| 2024 | $4,654 -0.4% | $411,200 +3.4% |
| 2023 | $4,673 +9% | $397,680 +23.5% |
| 2022 | $4,285 +768.2% | $321,880 +927.7% |
| 2021 | $494 -10.8% | $31,320 +1.2% |
| 2020 | $554 +13.8% | $30,940 |
| 2019 | $487 -10.5% | $30,940 |
| 2018 | $543 +0% | $30,940 |
| 2017 | $543 | $30,940 |
Find assessor info on the county website
Monthly payment
Est. payment
Payment breakdown
Explore the cost of this home by adjusting the details. Changes won't be saved.Climate risks
Neighborhood: 30512
Getting around
7 / 100
Car-DependentNearby schools
GreatSchools rating
- 7/10Union County Elementary SchoolGrades: 3-5Distance: 6 mi
- 6/10Union County Middle SchoolGrades: 6-8Distance: 5.9 mi
- 9/10Union County High SchoolGrades: 9-12Distance: 6.2 mi
- $704,9003 bd2 ba1.7k sqft309 New Water Way, Blairsville, GA 30512Off Market
- $695,6003 bd2 ba2k sqft405 New Water Way, Blairsville, GA 30512Off Market
- $117,5001.65 Acres33 Hidden Vw, Blairsville, GA 30512Sold

- $605,9004 bd4 ba1.6k sqft300 New Water Way, Blairsville, GA 30512Off Market
- $740,0004 bd2 ba2.4k sqft432 Bayside Ln, Blairsville, GA 30512Off Market
- $198,400-- bd-- ba-- sqft200 New Water Way, Blairsville, GA 30512Off Market
- $1,400,0004 bd4 ba4.6k sqft392 New Water Way, Blairsville, GA 30512Sold
- $--1.63 Acres92 Northshore Dr, Blairsville, GA 30512Off Market
A local agent can set up tours, give advice and negotiate with sellers.
A local lender can help you make sure your offer is ready when you are.
Similar homes
- $1,150,0004 bd4 ba3.3k sqft176 Madison Ave, Blairsville, GA 30512For Sale
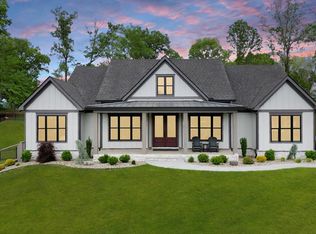
 MLS ID #428873, Toby Swartz, REMAX Town & Country - Blairsville. NGBOR
 - $1,149,0004 bd5 ba4.9k sqft629 Old Owen Dr, Blairsville, GA 30512For Sale
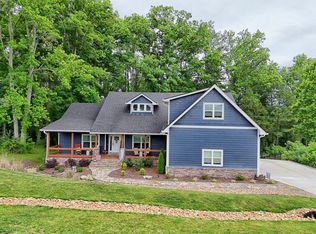
 MLS ID #430657, Howard and Mayfield Group, REMAX Town & Country - Blairsville. NGBOR
 - $1,200,0004 bd4 ba3.8k sqft147 Clearview Ln, Blairsville, GA 30512For Sale
 MLS ID #431360, Teleka Holbrook, REMAX Town & Country - Blairsville. NGBOR
 - $1,224,9004 bd3 ba4k sqft92 Notla Vista I, Blairsville, GA 30512For Sale
 MLS ID #429746, Kelly Schroter, Mountain Sotheby's International Realty. NGBOR
 - $959,0004 bd3 ba3k sqft1309 Ridge Pointe Way, Blairsville, GA 30512For SaleMLS ID #429104, Smith & Young Real Estate Group, REMAX Town & Country - Blairsville. NGBOR
- $1,299,9003 bd2 ba3.9k sqft38 Edgewater Ln, Blairsville, GA 30512For SaleMLS ID #430857, Robert Rogers, REMAX Town & Country - Cornerstone. NGBOR
- $850,0004 bd4 ba3k sqft731 Owen Vis, Blairsville, GA 30512For SaleMLS ID #430266, Teleka Holbrook, REMAX Town & Country - Blairsville. NGBOR
- $988,0004 bd5 ba3.2k sqft104 Sunset Vw, Blairsville, GA 30512For SaleMLS ID #425073, Patricia Rodriguez, REMAX Town & Country - The Richard Kelley Group. NGBOR
- $950,0003 bd3 ba2.8k sqft136 Madison Ave, Blairsville, GA 30512For SaleMLS ID #430275, Dana Nelson, Coldwell Banker High Country Realty - Blairsville. NGBOR
- $659,9004 bd3 ba3k sqft27 Twinbrook Dr, Blairsville, GA 30512For SaleMLS ID #434374, Cat Benitez, REMAX Town & Country - Ellijay. NGBOR
- $1,369,0003 bd3 ba2.7k sqft456 Deaver Cove Rd, Blairsville, GA 30512For SaleMLS ID #430862, Danielle Porio, Cozy Cove Realty. NGBOR
- $1,299,9003 bd2 ba3.9k sqft38 Edgewater Ln #10, Blairsville, GA 30512Active
 MLS ID #10769943, Robert C Rogers, RE/MAX Town & Country. GAMLS
 - $1,085,0003 bd3 ba2.9k sqft165 Notla Trl #Ii, Blairsville, GA 30512For SaleMLS ID #416983, Rick Urban, REMAX Town & Country - Blairsville. NGBOR
- $914,0006 bd4 ba3.8k sqft1668 Deyton Dr, Blairsville, GA 30512For SaleMLS ID #419495, Howard and Mayfield Group, REMAX Town & Country - Blairsville. NGBOR
- $1,725,0004 bd4 ba4k sqft583 Fleenor Rd, Blairsville, GA 30512For SaleMLS ID #428982, Toby Swartz, REMAX Town & Country - Blairsville. NGBOR
- $1,599,0004 bd5 ba4.8k sqft514 Winding Rdg, Blairsville, GA 30512For SaleMLS ID #431238, Natasha Burnett, REMAX Town & Country - Blairsville. NGBOR
- $1,295,0004 bd5 ba4.5k sqft79 Winding Rdg, Blairsville, GA 30512New ConstructionMLS ID #429488, Howard and Mayfield Group, REMAX Town & Country - Blairsville. NGBOR
- $738,9004 bd4 ba3.9k sqft315 Wildwood Brk, Blairsville, GA 30512For SaleMLS ID #434611, Kendra Thorsell, REMAX Town & Country - Blairsville. NGBOR
- $660,0004 bd4 ba4.9k sqft380 Patricks Dr, Blairsville, GA 30512For SaleMLS ID #424925, Rick Urban, REMAX Town & Country - Blairsville. NGBOR
- $1,725,0004 bd4 ba4k sqft583 Fleenor Rd #3-2, Blairsville, GA 30512ActiveMLS ID #10719774, Toby M Swartz, RE/MAX Town & Country. GAMLS
