452 Summit Trace | Blairsville, GA Another stunning signature design created by T. Wosyluk Construction Featured Builder of the Blue Ridge Parade of Homes. This exceptional mountain retreat offers year-round North Georgia mountain views and showcases one of the finest designs you'll find in the region. From the moment you step inside, the home feels like a glass house—framed by a dramatic wall of windows that floods the space with natural light and uninterrupted mountain scenery. The open foyer welcomes you with sleek black metal railings, soaring ceilings, and the open-concept layout that T. Wosyluk Construction is known for. The main level features a luxurious primary suite, a beautifully appointed kitchen, a custom fireplace, and expansive windows that capture the views from every angle. Every detail is thoughtfully designed to blend modern craftsmanship with the surrounding landscape. Outdoor living is just as impressive, with a covered space featuring a fireplace and a carefully planned layout that provides both privacy and breathtaking mountain vistas—perfect for relaxing or entertaining year-round. The attached two-car garage offers easy access directly into the main level for everyday convenience. The terrace level continues the experience with abundant glass, allowing nature to remain front and center. This level includes a safe room, a wet bar, two additional bedrooms, and a private theater room, creating an ideal space for guests and entertainment. Designed to immerse you in the beauty of the mountains while delivering refined comfort and style, this home truly offers mountain living at its finest. https://exploregeorgia.org/blairsville/outdoors-nature/parks/meeks-park https://exploregeorgia.org/blairsville/outdoors-nature/fishing/lake-nottely
Active
$1,599,999
452 Summit Trce, Blairsville, GA 30512
4beds
4,100sqft
Residential
Built in 2025
1.08 Acres Lot
$-- Zestimate®
$390/sqft
$13/mo HOA
What's special
- 191 days
- 517
- 69
Zillow last checked:
Listing updated:
Listed by:
James Dillard 912-222-9281,
REMAX Town & Country - BR Downtown,
Michele Madison 706-455-2827,
REMAX Town & Country - BR Downtown
Source: NGBOR,MLS#: 429305
Facts & features
Interior
Bedrooms & bathrooms
- Bedrooms: 4
- Bathrooms: 4
- Full bathrooms: 3
- Partial bathrooms: 1
- Main level bedrooms: 2
Rooms
- Room types: Kitchen, Laundry, Great Room, Media Room
Primary bedroom
- Level: Main
Heating
- Central, Heat Pump, Dual Fuel
Cooling
- Central Air, Heat Pump
Appliances
- Included: Refrigerator, Range, Microwave, Dishwasher
- Laundry: Main Level, Laundry Room
Features
- Cathedral Ceiling(s), Sheetrock, Entrance Foyer, High Speed Internet
- Flooring: Wood
- Windows: Insulated Windows, Aluminum Frames
- Basement: Finished,Full
- Number of fireplaces: 2
- Fireplace features: Ventless, Gas Log
Interior area
- Total structure area: 4,100
- Total interior livable area: 4,100 sqft
Video & virtual tour
Property
Parking
- Total spaces: 2
- Parking features: Garage, Concrete
- Garage spaces: 2
- Has uncovered spaces: Yes
Features
- Levels: One
- Stories: 1
- Patio & porch: Front Porch, Covered, See Remarks
- Has view: Yes
- View description: Mountain(s), Year Round
- Frontage type: Road
Lot
- Size: 1.08 Acres
- Topography: Level,Rolling
Details
- Parcel number: 039026A11
Construction
Type & style
- Home type: SingleFamily
- Architectural style: Ranch
- Property subtype: Residential
Materials
- Frame, Stone, Stucco, Composite
- Foundation: Permanent
- Roof: Metal,See Remarks
Condition
- New Construction
- New construction: Yes
- Year built: 2025
Utilities & green energy
- Sewer: Septic Tank
- Water: Public
- Utilities for property: Cable Available, Cable Internet, Internet (Starlink)
Community & HOA
Community
- Subdivision: The Summit
HOA
- Has HOA: Yes
- HOA fee: $150 annually
Location
- Region: Blairsville
Financial & listing details
- Price per square foot: $390/sqft
- Tax assessed value: $41,500
- Annual tax amount: $179
- Date on market: 4/4/2026
- Road surface type: Paved
Estimated market value
Not available
Estimated sales range
Not available
Not available
Price history
| Date | Event | Price |
|---|---|---|
| 9/30/2026 | Listed for sale | $1,599,999-1.8%$390/sqft |
Source:  GAMLS #10759669 Report a problem GAMLS #10759669 Report a problem | ||
| 3/20/2026 | Listed for sale | $1,629,000+1.8%$397/sqft |
Source: NGBOR #424818 Report a problem | ||
| 2/17/2026 | Listing removed | $1,600,000$390/sqft |
Source: NGBOR #424818 Report a problem | ||
| 2/9/2026 | Listed for sale | $1,600,000+4002.6%$390/sqft |
Source: NGBOR #424818 Report a problem | ||
| 5/29/2024 | Sold | $39,000+62.5%$10/sqft |
Source: Public Record Report a problem | ||
| 4/27/2012 | Sold | $24,000-68.4%$6/sqft |
Source: Public Record Report a problem | ||
| 6/28/2006 | Sold | $76,000$19/sqft |
Source: Public Record Report a problem | ||
Public tax history
| Year | Property taxes | Tax assessment |
|---|---|---|
| 2025 | $179 -2.2% | $16,600 +3% |
| 2024 | $183 -3.7% | $16,120 |
| 2023 | $190 +10.3% | $16,120 +24.4% |
| 2022 | $173 -15.5% | $12,960 |
| 2021 | $204 -36.1% | $12,960 -27.4% |
| 2020 | $319 | $17,850 |
| 2019 | $319 +1.9% | $17,850 |
| 2018 | $314 | $17,850 |
| 2017 | $314 | $17,850 |
| 2016 | $314 -0.1% | $17,850 |
| 2015 | $314 -0.8% | $17,850 |
| 2013 | $316 | $17,850 |
| 2012 | -- | -- |
| 2011 | -- | -- |
| 2010 | -- | -- |
| 2009 | -- | -- |
Find assessor info on the county website
Monthly payment
Est. payment
Payment breakdown
Explore the cost of this home by adjusting the details. Changes won't be saved.Climate risks
Neighborhood: 30512

Similar homes
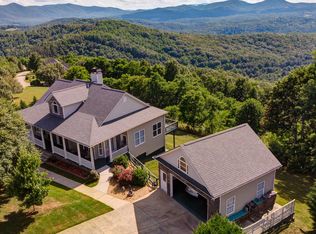
- $1,650,0004 bd5 ba3.8k sqft392 Mustang Trl, Blairsville, GA 30512For Sale
 MLS ID #436703, Michele Madison, REMAX Town & Country - BR Downtown. NGBOR
 - $1,599,0005 bd4 ba3.4k sqft24 Farmland Ct, Blairsville, GA 30512For Sale
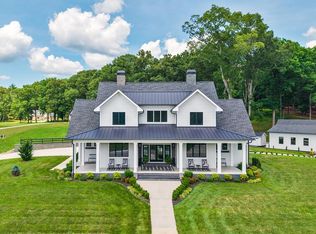 MLS ID #432746, Toby Kreiselmaier, REMAX Town & Country - Ellijay. NGBOR
 - $1,499,0004 bd5 ba4.8k sqft514 Winding Rdg, Blairsville, GA 30512For Sale
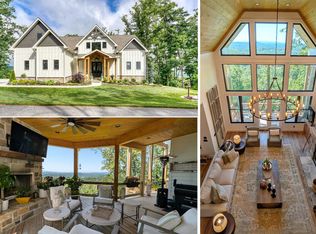 MLS ID #431238, Natasha Burnett, REMAX Town & Country - Blairsville. NGBOR
 - $1,200,0004 bd5 ba3.6k sqft732 Ridge Pointe Way, Blairsville, GA 30512For Sale
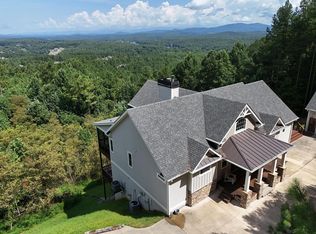 MLS ID #435084, Mountain Duo Team, REMAX Town & Country - Blairsville. NGBOR
 - $1,250,0005 bd4 ba3.8k sqft511 Sandy Lake Ln, Blairsville, GA 30512Active
 MLS ID #10789767, Kristi F Davis, HOME Luxury Real Estate. GAMLS
 - $999,9005 bd5 ba5.2k sqft1424 Ridge Pointe Way, Blairsville, GA 30512ActiveMLS ID #10837068, Mike Dalton, As Seen Around The World LLC. GAMLS
- $1,175,0005 bd5 ba3.8k sqft147 Clearview Ln #186, Blairsville, GA 30512ActiveMLS ID #10781958, Teleka Holbrook, RE/MAX Town & Country. GAMLS
