Elevated mountain living, where a luxe lifestyle and the beauty of nature exist in perfect synergy. Set on 2.47 wooded acres across two private lots and enhanced by over $250,000 in owner upgrades, 63 Laurel Trace was designed so every refined detail works in harmony with the outdoors. Mornings begin with a chorus of birdsong, deer drift past the tree line, and from the moment you pull into the drive, you feel yourself exhale. Inside, Scandinavian-inspired design takes center stage: a floating steel staircase, 21-foot ceilings and a natural stone fireplace make a stunning entrance, while walls of glass frame the forest like living art. Clean lines, natural materials and custom-milled white oak floors keep the flow calm and airy. The open main level centers on a chef's kitchen with 10-foot floor-to-ceiling cabinetry, an oversized quartzite island, a Sub-Zero refrigerator, Wolf and Miele appliances, a Miele coffee system and a wine cooler. Sliding doors open to a covered deck with its own fireplace and retractable screens. All four bedrooms offer a private en suite bath with a bidet, plus custom Artisan closets. The primary suite is a true sanctuary, with a private deck and rainfall shower. The terrace level is made for entertaining, with a full wet bar with ice maker and beverage refrigerator, a second quartzite island, a steel fireplace, a guest suite, a second laundry and a full-size deck. Screened porches, a spa, Dry Below under-deck ceilings, fencing, an EV charger, radon mitigation, a terrace-level dehumidifier, whole-home water filtration, a security system and a home warranty complete the picture. Just 13 minutes from downtown Blue Ridge, 5 minutes from Bear Claw Vineyards and minutes from Mercier Orchards, this 2025 home suits full-time living, weekends or a high-end rental. Furnishings are negotiable on a separate bill of sale. Come experience how this exquisite modern home, set in the North Georgia rainforest, is truly more than the sum of its parts.
Active
$1,499,000
63 Laurel Trce, Blue Ridge, GA 30513
4beds
3,650sqft
Residential
Built in 2025
2.47 Acres Lot
$-- Zestimate®
$411/sqft
$-- HOA
What's special
Natural stone fireplaceSteel fireplaceGuest suiteFull-size deckFloating steel staircaseOversized quartzite islandDry below under-deck ceilings
- 19 days
- 1,775
- 186
Likely to sell faster than
Zillow last checked:
Listing updated:
Listed by:
Thorin Taylor Langley 706-258-7580,
REMAX Town & Country - BR Appalachian,
Lance Langley 251-455-6210,
REMAX Town & Country - BR Appalachian
Source: NGBOR,MLS#: 436784
Facts & features
Interior
Bedrooms & bathrooms
- Bedrooms: 4
- Bathrooms: 4
- Full bathrooms: 4
- Main level bedrooms: 1
Rooms
- Room types: Den, Living Room, Dining Room, Kitchen, Laundry, Bonus Room, Great Room
Primary bedroom
- Level: Upper
Heating
- Central, Heat Pump, Propane
Cooling
- Central Air, Heat Pump
Appliances
- Included: Refrigerator, Range, Oven, Microwave, Dishwasher, Disposal, Washer, Dryer, Tankless Water Heater, Gas Water Heater
- Laundry: Laundry Closet, In Basement, See Remarks, Laundry Room
Features
- Pantry, Ceiling Fan(s), Wet Bar, Cathedral Ceiling(s), Sheetrock, Wood, Entrance Foyer, High Speed Internet
- Flooring: Concrete, Wood
- Windows: Insulated Windows
- Basement: Finished,Full
- Number of fireplaces: 3
- Fireplace features: Vented, Ventless, Gas Log, Wood Burning, Outside, Electric
Interior area
- Total structure area: 3,650
- Total interior livable area: 3,650 sqft
Video & virtual tour
Property
Parking
- Parking features: Driveway, Gravel, Electric Vehicle Charging Station(s)
- Has uncovered spaces: Yes
Features
- Levels: Three Or More
- Stories: 3
- Patio & porch: Screened, Front Porch, Deck, Covered, Open, See Remarks
- Exterior features: Private Yard
- Has spa: Yes
- Spa features: Heated
- Fencing: Fenced
- Has view: Yes
- View description: Seasonal, Trees/Woods
- Body of water: Weeks Creek
- Frontage type: Road
Lot
- Size: 2.47 Acres
- Topography: Level,Sloping,Wooded
Details
- Parcel number: 0057 01099
Construction
Type & style
- Home type: SingleFamily
- Architectural style: Contemporary,Modern,See Remarks
- Property subtype: Residential
Materials
- Frame, Cedar
- Foundation: Permanent
- Roof: Shingle,Metal
Condition
- Resale
- New construction: No
- Year built: 2025
Utilities & green energy
- Sewer: Septic Tank
- Water: Private, Well
- Utilities for property: Cable Available, Fiber Optics
Community & HOA
Community
- Subdivision: Laurel Crossing
Location
- Region: Blue Ridge
Financial & listing details
- Price per square foot: $411/sqft
- Date on market: 10/10/2026
- Road surface type: Gravel
Estimated market value
Not available
Estimated sales range
Not available
Not available
Price history
| Date | Event | Price |
|---|---|---|
| 10/10/2026 | Listed for sale | $1,499,000+21%$411/sqft |
Source: NGBOR #436784 Report a problem | ||
| 11/11/2025 | Sold | $1,239,000$339/sqft |
Source:  GAMLS #10608164 Report a problem | ||
| 10/10/2025 | Pending sale | $1,239,000$339/sqft |
Source: GAMLS #10608164 Report a problem | ||
| 9/17/2025 | Listed for sale | $1,239,000$339/sqft |
Source:  FMLS GA #7647378 Report a problem | ||
Public tax history
Tax history is unavailable.
Monthly payment
Est. payment
Payment breakdown
Explore the cost of this home by adjusting the details. Changes won't be saved.Climate risks
Neighborhood: 30513

Similar homes
- $1,475,0003 bd4 ba3.6k sqft361 Bluebird Ln, Blue Ridge, GA 30513For Sale
 MLS ID #437043, Jodi Clymer, Mountain Sotheby's International Realty. NGBOR
- $1,498,7503 bd4 ba3.2k sqft363 Griffith Pkwy, Blue Ridge, GA 30513New Construction
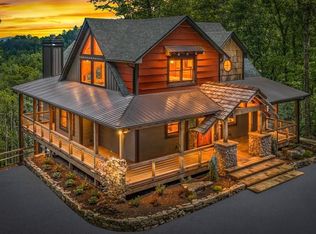 MLS ID #434956, Laura Elleby, Compass - E+E Group. NGBOR
- $1,649,9993 bd5 ba3k sqft60 Hiles Hatch Ln, Blue Ridge, GA 30513For Sale
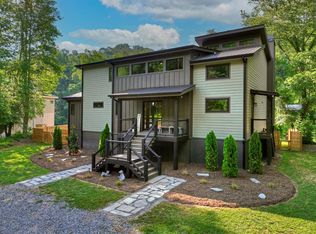 MLS ID #436897, Nicole Tankersley, Mountain Sotheby's International Realty. NGBOR
- $1,399,9003 bd3 ba1.9k sqft112 Tilley Ridge Rd, Blue Ridge, GA 30513For Sale
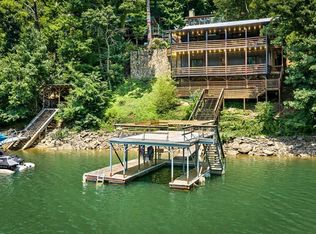 MLS ID #434893, Paige Peugh, Coldwell Banker High Country Realty - Blue Ridge. NGBOR
- $1,450,0005 bd4 ba3.3k sqft261 Big Valley Dr, Blue Ridge, GA 30513New Construction
 MLS ID #7817841, AMANDA FARD, Keller Williams Realty Cityside. FMLS GA
- $1,299,0003 bd4 ba3k sqft115 Pine Cone Rd #4-5, Blue Ridge, GA 30513Active
 MLS ID #10799702, Julie V Queen, ReMax Town & Ctry-Downtown. GAMLS
- $1,294,0004 bd5 ba3.8k sqft66 Mountain Tops Cir #24, Blue Ridge, GA 30513ActiveMLS ID #10800292, Julie V Queen, ReMax Town & Ctry-Downtown. GAMLS
- $1,800,0004 bd4 ba2k sqft161 River Rock Ln, Blue Ridge, GA 30513ActiveMLS ID #10838913, Byron Bloodworth, Sanders Real Estate. GAMLS
