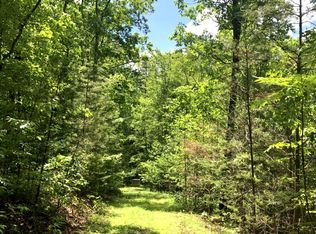
Tucked away on a beautifully maintained and level lot, this exceptional home backs up directly to U.S. Forest Service land! It offers the rare combination of location, convenience, and usable outdoor space. Being just a 10 minute drive from downtown Blue Ridge on all paved roads or a walk to the shores of Lake Blue Ridge, this picture perfect home is ideal for full time living, a vacation home, or investment property with the ability to short term rent. The expansive yard provides endless possibilities—create the garden of your dreams, add a pool, build additional outdoor entertaining spaces, or simply enjoy the open green space as it is. Meticulously maintained and truly move-in ready, the home showcases timeless curb appeal with some easy maintenance features like Hardie plank siding and a metal roof. The welcoming front porch and an impressive wraparound deck are great for relaxing and entertaining. Inside, you'll find a bright and beautifully finished home featuring oak hardwood flooring throughout the main level, a warm wood ceiling in the kitchen, and thoughtfully selected finishes that blend comfort and style. The spacious, open-concept floor plan centers around a stunning kitchen with a large island, tiled backsplash, abundant workspace, and room for everyone to gather. The primary suite is on the main, featuring two spacious closets, a double vanity, and tiled shower tub combo. A half bathroom and mud room off the back of the home offer practicality. Upstairs are two oversized bedrooms with plenty of space for two king sized beds per room or a nice sitting area in each. They share a spacious bathroom. Outside you'll find a circular concrete driveway, pergola with fire pit, and hot tub. This charming home awaits! Schedule your showing today, and you'll be sure to fall in love with all that it offers.
Active
$899,000
657 Campbell Camp Cir, Blue Ridge, GA 30513
3beds
2,046sqft
Residential
Built in 1995
1.56 Acres Lot
$-- Zestimate®
$439/sqft
$-- HOA
What's special
- 17 days
- 1,036
- 92
Likely to sell faster than
Zillow last checked:
Listing updated:
Listed by:
Drew Dillard 706-633-0941,
Compass - E+E Group
Source: NGBOR,MLS#: 435719
Facts & features
Interior
Bedrooms & bathrooms
- Bedrooms: 3
- Bathrooms: 3
- Full bathrooms: 2
- Partial bathrooms: 1
- Main level bedrooms: 1
Rooms
- Room types: Living Room, Kitchen, Laundry
Primary bedroom
- Level: Main
Heating
- Central
Cooling
- Central Air
Appliances
- Included: Refrigerator, Oven, Microwave, Dishwasher, Washer, Dryer
- Laundry: Main Level, Mud Room, Laundry Room
Features
- Pantry, Ceiling Fan(s), Sheetrock, Eat-in Kitchen, High Speed Internet
- Flooring: Wood, Carpet, Tile
- Windows: Insulated Windows
- Basement: Crawl Space
- Has fireplace: No
- Fireplace features: None
Interior area
- Total structure area: 2,046
- Total interior livable area: 2,046 sqft
Property
Parking
- Parking features: Driveway, Concrete
- Has uncovered spaces: Yes
Features
- Levels: Two
- Stories: 2
- Patio & porch: Front Porch, Covered, Wrap Around
- Exterior features: Private Yard, Fire Pit
- Has spa: Yes
- Spa features: Heated
- Fencing: Fenced
- Has view: Yes
- View description: Trees/Woods
- Frontage type: USFS
Lot
- Size: 1.56 Acres
- Topography: Level
Details
- Parcel number: 0043 A 073
Construction
Type & style
- Home type: SingleFamily
- Architectural style: Traditional,Cottage
- Property subtype: Residential
Materials
- Frame
- Roof: Metal
Condition
- Resale
- New construction: No
- Year built: 1995
Utilities & green energy
- Sewer: Septic Tank
- Water: Public
- Utilities for property: Cable Available
Community & HOA
Community
- Subdivision: Blue Ridge Lake Estates
Location
- Region: Blue Ridge
Financial & listing details
- Price per square foot: $439/sqft
- Tax assessed value: $391,683
- Annual tax amount: $1,421
- Date on market: 9/2/2026
- Road surface type: Paved
Estimated market value
Not available
Estimated sales range
Not available
Not available
Price history
| Date | Event | Price |
|---|---|---|
| 9/2/2026 | Listed for sale | $899,000-5.3%$439/sqft |
Source: NGBOR #435719 Report a problem | ||
| 9/2/2026 | Listing removed | $949,000$464/sqft |
Source: NGBOR #432752 Report a problem | ||
| 6/23/2026 | Listed for sale | $949,000+577.9%$464/sqft |
Source: NGBOR #432752 Report a problem | ||
| 6/4/2001 | Sold | $140,000$68/sqft |
Source: Agent Provided Report a problem | ||
Public tax history
| Year | Property taxes | Tax assessment |
|---|---|---|
| 2025 | $1,421 -1% | $156,673 |
| 2024 | $1,436 +11.6% | $156,673 +24.2% |
| 2023 | $1,286 -1.3% | $126,173 -1.3% |
| 2022 | $1,303 +28.1% | $127,821 +76.2% |
| 2021 | $1,017 -1.6% | $72,538 |
| 2020 | $1,034 +1.2% | $72,538 +3.2% |
| 2019 | $1,021 +13.3% | $70,280 +20.1% |
| 2018 | $902 | $58,524 -1.2% |
| 2017 | $902 | $59,222 |
Find assessor info on the county website
Monthly payment
Est. payment
Payment breakdown
Explore the cost of this home by adjusting the details. Changes won't be saved.Climate risks
Neighborhood: 30513

Similar homes
- $885,0004 bd4 ba2.4k sqft2634 Mountain Tops Rd, Blue Ridge, GA 30513For Sale
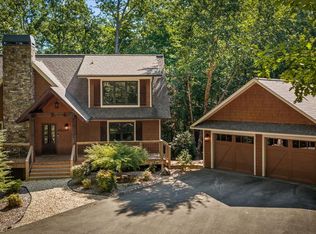 MLS ID #435800, Amanda Fard, Keller Williams Cityside. NGBOR
 - $849,0003 bd2 ba1.7k sqft2977 Highway 2, Blue Ridge, GA 30513For Sale
 MLS ID #435383, Drew Dillard, Compass - E+E Group. NGBOR
 - $849,9004 bd4 ba2.5k sqft312 Campbell Camp Cir #70, Blue Ridge, GA 30513Active

 MLS ID #10780221, Gregory A Martin, Keller Williams Elevate. GAMLS
 - $925,0003 bd3 ba2.8k sqft412 Mountain Tops Cir, Blue Ridge, GA 30513New Construction
 MLS ID #435247, Nicole Tankersley, Mountain Sotheby's International Realty. NGBOR
 - $725,5555 bd4 ba2.8k sqft25 Walhala Trl #360, Blue Ridge, GA 30513ActiveMLS ID #10710337, Kerry Bernard, RE/MAX Town & Country. GAMLS
