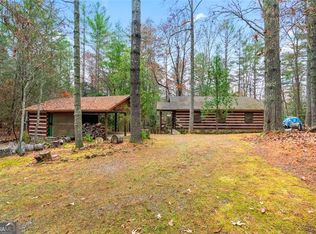
DEEDED TOCCOA RIVER ACCESS and a backyard that meets the U.S. Forest Service set the stage for the kind of mountain lifestyle people come to North Georgia hoping to find. Welcome to The Dovetail Cottage, a character-filled retreat where classic Appalachian charm meets comfortable, flexible living across 3 finished levels. Dovetail log corners, chink-style detailing, exposed beams, beautiful hardwood floors on the main and upper levels, and a soaring vaulted living area give the home a warm sense of craftsmanship, while the open main level makes gathering feel effortless. The primary suite is conveniently located on the main floor, with an additional bedroom on each of the other 2 levels and a spacious upstairs sleeping loft beneath a skylight. Downstairs, the fully finished daylight basement adds even more room to spread out with a large bonus room, generous utility and storage space, and access to the lower patio and hot tub. Outside, the wraparound deck invites slow mornings, evening conversations, and plenty of time surrounded by the woods, while a 2-story 12 x 16 storage shed or workshop offers valuable extra space for hobbies, gear, or projects. With ample parking, furnishings included aside from staging and personal items, and no current rental commitments, The Dovetail Cottage is ready to enjoy as a full-time home, mountain getaway, or potential short-term rental. Come experience the charm, privacy, river access, and unmistakable personality of The Dovetail Cottage for yourself by scheduling a showing today!
Active
$549,000
46 Gooseberry Trl, Blue Ridge, GA 30513
3beds
1,872sqft
Residential
Built in 1994
1.22 Acres Lot
$-- Zestimate®
$293/sqft
$58/mo HOA
What's special
Chink-style detailingWraparound deckExposed beamsAmple parkingSurrounded by the woodsLarge bonus roomOpen main level
- 15 days
- 1,092
- 85
Likely to sell faster than
Zillow last checked:
Listing updated:
Listed by:
Tracy Krohn 404-217-5908,
Keller Williams Elevate
Source: NGBOR,MLS#: 435614
Facts & features
Interior
Bedrooms & bathrooms
- Bedrooms: 3
- Bathrooms: 2
- Full bathrooms: 2
- Main level bedrooms: 1
Rooms
- Room types: Living Room, Kitchen, Great Room, Loft
Primary bedroom
- Level: Main
Heating
- Central, Propane
Cooling
- Central Air, Electric
Appliances
- Included: Refrigerator, Range, Oven, Microwave, Dishwasher, Washer, Dryer, Freezer
- Laundry: In Basement
Features
- Ceiling Fan(s), Cathedral Ceiling(s), Sheetrock, Wood, Loft, Eat-in Kitchen, High Speed Internet
- Flooring: Wood, Tile, Luxury Vinyl
- Windows: Wood Frames, Screens
- Basement: Finished,Full
- Number of fireplaces: 1
- Fireplace features: Vented, Wood Burning
- Furnished: Yes
Interior area
- Total structure area: 1,872
- Total interior livable area: 1,872 sqft
Video & virtual tour
Property
Parking
- Parking features: Driveway, Gravel
- Has uncovered spaces: Yes
Features
- Levels: One and One Half
- Stories: 1
- Patio & porch: Front Porch, Deck, Covered, Patio, Wrap Around
- Has spa: Yes
- Spa features: Heated
- Has view: Yes
- View description: Trees/Woods
- Frontage type: Road,USFS
Lot
- Size: 1.22 Acres
- Topography: Level,Sloping
Details
- Additional structures: Workshop
- Parcel number: 0020 42X27
Construction
Type & style
- Home type: SingleFamily
- Architectural style: Cabin,Country,Cottage,Craftsman
- Property subtype: Residential
Materials
- Log, Stone
- Roof: Shingle
Condition
- Resale
- New construction: No
- Year built: 1994
Utilities & green energy
- Sewer: Septic Tank
- Water: Community
Community & HOA
Community
- Features: River Access
- Subdivision: Heatherwood
HOA
- Has HOA: Yes
- HOA fee: $700 annually
Location
- Region: Blue Ridge
Financial & listing details
- Price per square foot: $293/sqft
- Tax assessed value: $275,540
- Annual tax amount: $1,000
- Date on market: 8/29/2026
- Road surface type: Gravel
Estimated market value
Not available
Estimated sales range
Not available
Not available
Price history
| Date | Event | Price |
|---|---|---|
| 8/29/2026 | Listed for sale | $549,000+25.5%$293/sqft |
Source: NGBOR #435614 Report a problem | ||
| 8/19/2025 | Sold | $437,500-6.9%$234/sqft |
Source: NGBOR #415314 Report a problem | ||
| 7/9/2025 | Pending sale | $469,900$251/sqft |
Source: NGBOR #415314 Report a problem | ||
| 6/12/2025 | Price change | $469,900-5.9%$251/sqft |
Source: NGBOR #415314 Report a problem | ||
| 5/1/2025 | Listed for sale | $499,500$267/sqft |
Source: NGBOR #415314 Report a problem | ||
Public tax history
| Year | Property taxes | Tax assessment |
|---|---|---|
| 2025 | $1,000 -1% | $110,216 |
| 2024 | $1,010 +11.1% | $110,216 +23.6% |
| 2023 | $909 -1.3% | $89,170 -1.3% |
| 2022 | $921 +45.9% | $90,342 +100.7% |
| 2021 | $631 -1.6% | $45,006 |
| 2020 | $641 -21.9% | $45,006 -20.4% |
| 2019 | $822 -5.7% | $56,556 |
| 2018 | $871 | $56,556 -1.2% |
| 2017 | $871 -6.5% | $57,224 +4.3% |
| 2016 | $931 | $54,845 -1.2% |
| 2015 | $931 -5.4% | $55,510 +4.6% |
| 2014 | $985 -8.8% | $53,092 +39.6% |
| 2013 | $1,080 | $38,018 |
Find assessor info on the county website
Monthly payment
Est. payment
Payment breakdown
Explore the cost of this home by adjusting the details. Changes won't be saved.Climate risks
Neighborhood: 30513
Similar homes
- $549,0003 bd2 ba1.8k sqft46 Gooseberry Trl #0, Blue Ridge, GA 30513Active

 MLS ID #10835809, Tracy Krohn, Keller Williams Elevate. GAMLS
 - $575,0004 bd3 ba2k sqft322 Honeysuckle Way, Blue Ridge, GA 30513For Sale
 MLS ID #435290, The Conrey Family Team, REMAX Town & Country - Ellijay. NGBOR
 - $519,9003 bd3 ba2.5k sqft245 Weeks Creek Rd, Blue Ridge, GA 30513For Sale
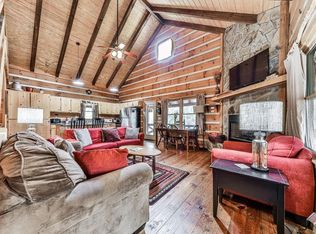 MLS ID #434352, Legacy Mountain Group, Keller Williams Elevate. NGBOR
 - $574,9003 bd3 ba2.1k sqft188 The Forest Rd, Blue Ridge, GA 30513For Sale
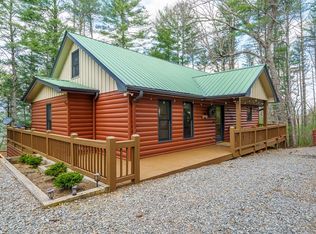 MLS ID #429261, Tracy Krohn, Keller Williams Elevate. NGBOR
 - $499,9003 bd3 ba1.7k sqft430 Chestnut Rdg #10, Blue Ridge, GA 30513ActiveMLS ID #10731097, Julie V Queen, ReMax Town & Ctry-Downtown. GAMLS
