Tucked among the towering hardwoods of the North Georgia mountains, this quintessential Blue Ridge cabin blends timeless rustic charm with the comfort and scale of a true luxury retreat. Spanning three thoughtfully designed levels, this spacious mountain getaway offers four private bedroom suites, creating the ideal layout for full-time living, multi-generational enjoyment or a high-performing short-term rental investment. The main level welcomes you with soaring wood-clad ceilings, exposed beamwork, rich hardwood floors and a striking floor-to-ceiling stone fireplace that anchors the open-concept living space with warmth and character. The kitchen is designed for both entertaining and everyday ease, featuring granite countertops, stainless steel appliances and generous prep space. The primary suite serves as a private sanctuary with a spa-inspired en suite complete with a large walk-in tile shower, vessel soaking tub, double vanities and spacious walk-in closet. The terrace level expands the entertainment potential with a full den, recreation area and additional gathering space perfect for game nights, movie nights or hosting guests. Expansive wraparound decks invite seamless indoor-outdoor living, offering the perfect setting to enjoy the peaceful wooded surroundings year-round. The home is perfectly placed in the forest with canopy views and a fully-fenced backyard. Ideally located just minutes from vibrant downtown Blue Ridge and only moments from Lake Blue Ridge, this mountain retreat delivers the best of Blue Ridge living—privacy, adventure and timeless cabin appeal.
Active
$629,000
246 Uphill Rd, Blue Ridge, GA 30513
4beds
2,700sqft
:
Get pre-qualified$3,706/mo
Residential
Built in 1987
0.78 Acres Lot
$-- Zestimate®
$233/sqft
$-- HOA
What's special
Fully-fenced backyardExposed beamworkSoaring wood-clad ceilingsRich hardwood floorsOpen-concept living spaceStainless steel appliancesGenerous prep space
- 26 days |
- 2,436 |
- 148 |
Zillow last checked:
Listing updated:
Listed by:
Logan Fitts 706-851-4486,
Mountain Sotheby's International Realty
Source: NGBOR,MLS#: 434049
Facts & features
Interior
Bedrooms & bathrooms
- Bedrooms: 4
- Bathrooms: 4
- Full bathrooms: 4
- Main level bedrooms: 2
Rooms
- Room types: Den, Living Room, Dining Room, Kitchen, Loft, Media Room
Primary bedroom
- Level: Main
Heating
- Central, Electric
Cooling
- Central Air, Electric
Appliances
- Included: Refrigerator, Range, Microwave, Dishwasher, Washer, Dryer, See Remarks
- Laundry: Main Level
Features
- Ceiling Fan(s), Cathedral Ceiling(s), Wood, Loft, See Remarks, High Speed Internet
- Flooring: Wood, Tile, Luxury Vinyl
- Windows: Wood Frames
- Basement: Finished,Full
- Number of fireplaces: 1
- Fireplace features: Vented, See Remarks
- Furnished: Yes
Interior area
- Total structure area: 2,700
- Total interior livable area: 2,700 sqft
Video & virtual tour
Property
Parking
- Parking features: Driveway, Asphalt
- Has uncovered spaces: Yes
Features
- Levels: Three Or More
- Stories: 3
- Patio & porch: Deck, Covered, Wrap Around
- Exterior features: Garden, Private Yard, Fire Pit, Retaining Walls
- Has view: Yes
- View description: Year Round, Trees/Woods
- Frontage type: None
Lot
- Size: 0.78 Acres
- Topography: Sloping,Rolling
Details
- Parcel number: 0044 42Z25
Construction
Type & style
- Home type: SingleFamily
- Architectural style: Chalet,Cabin
- Property subtype: Residential
Materials
- Frame, Log, Wood Siding, Log Siding, Stone
- Roof: Metal
Condition
- Resale
- New construction: No
- Year built: 1987
Utilities & green energy
- Sewer: Septic Tank
- Water: Public
- Utilities for property: Cable Available
Community & HOA
Community
- Subdivision: Tanglewood Cove
Location
- Region: Blue Ridge
Financial & listing details
- Price per square foot: $233/sqft
- Tax assessed value: $385,698
- Annual tax amount: $468
- Date on market: 7/2/2026
- Road surface type: Paved
Estimated market value
Not available
Estimated sales range
Not available
Not available
Price history
| Date | Event | Price |
|---|---|---|
| 7/2/2026 | Listed for sale | $629,000+126.3%$233/sqft |
Source: NGBOR #434049 Report a problem | ||
| 5/4/2020 | Sold | $278,000+71.1%$103/sqft |
Source: Public Record Report a problem | ||
| 12/16/2015 | Sold | $162,500+8.3%$60/sqft |
Source: Public Record Report a problem | ||
| 6/29/2007 | Sold | $150,000$56/sqft |
Source: Public Record Report a problem | ||
Public tax history
| Year | Property taxes | Tax assessment |
|---|---|---|
| 2025 | $468 -1% | $154,279 |
| 2024 | $473 -10.2% | $154,279 +23.6% |
| 2023 | $527 +0% | $124,772 -1.2% |
| 2022 | $526 -49.7% | $126,280 +69.2% |
| 2021 | $1,046 -1.6% | $74,617 |
| 2020 | $1,064 -1.9% | $74,617 |
| 2019 | $1,084 -5.7% | $74,617 |
| 2018 | $1,150 | $74,617 +11.4% |
| 2017 | $1,150 +6.4% | $66,980 +5.3% |
| 2016 | $1,080 | $63,618 +28.4% |
| 2015 | $1,080 +28.1% | $49,552 -7.8% |
| 2014 | $844 -6.3% | $53,760 +36.3% |
| 2013 | $900 | $39,443 |
Find assessor info on the county website
Monthly payment
Est. payment
Payment breakdown
Explore the cost of this home by adjusting the details. Changes won't be saved.Climate risks
Neighborhood: 30513
Nearby schools
GreatSchools rating
- 7/10Blue Ridge Elementary SchoolGrades: PK-5Distance: 1.6 mi
- 7/10Fannin County Middle SchoolGrades: 6-8Distance: 0.5 mi
- 5/10Fannin County High SchoolGrades: 9-12Distance: 1.8 mi
- $40,070-- bd2 ba2k sqft197 Hollow Springs Rd, Blue Ridge, GA 30513Off Market
- $435,300-- bd2 ba2k sqft197 Hollow Springs Rd, Blue Ridge, GA 30513Off Market
- $296,700-- bd1 ba1.2k sqft294 Uphill Rd, Blue Ridge, GA 30513Off Market
- $20,967-- bd-- ba-- sqft294 Uphill Rd, Blue Ridge, GA 30513Off Market
- $17,871-- bd1 ba-- sqft196 Uphill Rd, Blue Ridge, GA 30513Off Market
- $319,500-- bd1 ba852 sqft196 Uphill Rd, Blue Ridge, GA 30513Sold
- $204,3003 bd2 ba1.2k sqftTanglewood Cv, Blue Ridge, GA 30513Off Market
- $7,953-- bd-- ba-- sqftTanglewood Cv, Blue Ridge, GA 30513Off Market
A local agent can set up tours, give advice and negotiate with sellers.
Similar homes
- $674,9003 bd3 ba2.2k sqft398 Mountain Tops Cir, Blue Ridge, GA 30513For Sale
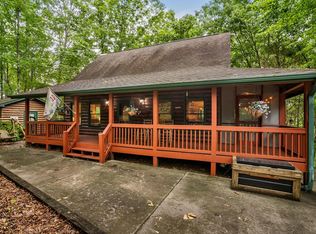 MLS ID #434114, Jason Marsh, Coldwell Banker High Country Realty - Blue Ridge. NGBOR
 - $745,0004 bd4 ba2.6k sqft195 Trina Ln, Blue Ridge, GA 30513For Sale
 MLS ID #433922, Julie Fitts Queen, REMAX Town & Country - Blue Ridge. NGBOR
 - $649,9003 bd3 ba2.9k sqft304 Ridge Cir, Blue Ridge, GA 30513For Sale
 MLS ID #428861, Bonni Whitehead, Blue Ridge Realty Inc. / GA Corp.. NGBOR
 - $639,9003 bd3 ba2.2k sqft399 Laurel Mountain Rd, Blue Ridge, GA 30513For Sale
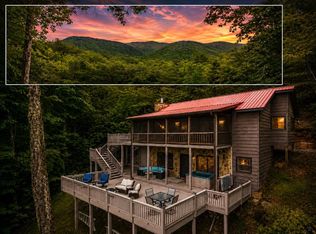 MLS ID #430431, The Southern Hospitality Team, BHHS Georgia Properties - Ellijay. NGBOR
 - $599,0004 bd3 ba1.9k sqft564 Weaver Creek Ln, Blue Ridge, GA 30513For SaleMLS ID #429858, Michael Decoufle, Ansley Real Estate Christie's Int. Real Estate. NGBOR
- $678,5003 bd3 ba2.3k sqft115 Lakota Trl, Blue Ridge, GA 30513For SaleMLS ID #432725, Michael Miller, Coldwell Banker High Country Realty - Blue Ridge. NGBOR
- $598,5003 bd3 ba2.5k sqft120 Foxfire Rd, Blue Ridge, GA 30513For SaleMLS ID #417944, Nathan Fitts, Nathan Fitts & Team. NGBOR
- $649,0004 bd4 ba2.2k sqft160 Adams Cir, Mineral Bluff, GA 30559For SaleMLS ID #434297, Logan Fitts, Mountain Sotheby's International Realty. NGBOR
- $699,0005 bd3 ba2.2k sqft832 Scenic Mountain View Rd, Blue Ridge, GA 30513For SaleMLS ID #434537, Samuel Hilliard, Engel & Volkers North Georgia Mountains. NGBOR
- $549,9003 bd3 ba2.3k sqft375 S Dream Catcher, Blue Ridge, GA 30513For SaleMLS ID #431435, Cathy Swanger, Atlanta Communities - Woodstock. NGBOR
- $699,0003 bd3 ba2.3k sqft316 Pigeon Creek Rd, Blue Ridge, GA 30513For SaleMLS ID #434541, Caroline Gray, Mountain Sotheby's International Realty. NGBOR
- $799,9003 bd3 ba2.4k sqft97 Fox Mountain Xing, Blue Ridge, GA 30513For SaleMLS ID #434575, Cat Benitez, REMAX Town & Country - Ellijay. NGBOR
- $524,0003 bd3 ba1.9k sqft801 Davenport Mountain Rd, Blue Ridge, GA 30513For SaleMLS ID #431220, The Mountain Life Team, Keller Williams Elevate. NGBOR
- $799,9003 bd3 ba2.2k sqft93 Deer Hunter Trl, Blue Ridge, GA 30513For SaleMLS ID #430821, Roger Remington, Coldwell Banker High Country Realty - Blue Ridge. NGBOR
- $619,0003 bd3 ba1.8k sqft258 Dupont Dr, Blue Ridge, GA 30513For SaleMLS ID #430188, Laura Elleby, Compass - E+E Group. NGBOR
- $715,0003 bd3 ba2.3k sqft88 Black Gum Ln, Blue Ridge, GA 30513For SaleMLS ID #429943, Jason Wilson, Inspire Realty Group. NGBOR
- $775,0003 bd3 ba2.2k sqft161 Huntington Way, Blue Ridge, GA 30513For SaleMLS ID #434316, Mountain Dreams Group, REMAX Town & Country - BR Downtown. NGBOR
- $680,0003 bd3 ba2.4k sqft215 Dun Mill Creek Rd, Blue Ridge, GA 30513For SaleMLS ID #434202, Beth Harley, Coldwell Banker Realty - 400 North/Lake Lanier. NGBOR
- $799,0004 bd4 ba2.9k sqft245 Davenport Mountain Rd, Blue Ridge, GA 30513For SaleMLS ID #429714, Rita Davis, Mountain Sotheby's International Realty. NGBOR
- $740,0003 bd3 ba1.9k sqft40 Foxfire Ln, Blue Ridge, GA 30513For SaleMLS ID #431290, Leatrice Morgan, REMAX Town & Country - Ellijay. NGBOR
