Surrounded by mature hardwoods, this mountain home just went through a full renovation, and it shows. Outside you've got a steep shingle roof, dormer windows, and a wraparound covered deck. Step inside and the great room opens up with vaulted pine ceilings and a floor to ceiling stone fireplace as the centerpiece, with big windows and skylights keeping the space bright. The main level is open: great room into a dining nook with French doors out to the deck, then into the kitchen, which was fully redone with charcoal cabinets, quartz counters, stainless appliances, and a built in pantry. Black trim runs throughout on the windows, doors, and baseboards, set against light wide plank flooring. It's a cleaner, more modern look than you usually find in a mountain home. There are 3 bedrooms and 3 full baths spread across three levels: a finished basement, the main floor, and a loft upstairs with its own full bath, so there's room for a home office, den, or guests. Bathrooms were updated too, with new vanities, lighting, and tiled showers. There are two separate washer/dryer connection locations, one on the main floor and one in the basement, so laundry can be set up on whichever level suits you best. The covered porch wraps around and looks out over 2.2 acres of wooded, unrestricted land, with no HOA. There's also a detached outbuilding for storage or a workshop, plus a gravel drive with plenty of parking. You're just a few minutes from downtown Blairsville, Vogel State Park, and Lake Nottely.
Active
Price cut: $40K (7/22)
$575,000
147 Deer Haven Dr, Blairsville, GA 30512
5beds
2,072sqft
Residential
Built in 1987
2.27 Acres Lot
$-- Zestimate®
$278/sqft
$-- HOA
What's special
Finished basementLight wide plank flooringSteep shingle roofSurrounded by mature hardwoodsVaulted pine ceilingsWraparound covered deckDormer windows
- 74 days
- 356
- 24
Zillow last checked:
Listing updated:
Listed by:
Richard Banton 706-363-0211,
The Red Group
Source: NGBOR,MLS#: 431688
Facts & features
Interior
Bedrooms & bathrooms
- Bedrooms: 5
- Bathrooms: 3
- Full bathrooms: 3
- Main level bedrooms: 2
Rooms
- Room types: Living Room, Breakfast Room, Kitchen, Bonus Room, Loft, Office
Primary bedroom
- Level: Main
Heating
- Central
Cooling
- Central Air
Appliances
- Included: Refrigerator, Cooktop, Oven, Microwave, Dishwasher
- Laundry: Main Level, In Basement
Features
- Ceiling Fan(s), Sheetrock, Wood, Loft, Entrance Foyer
- Flooring: Concrete, Tile, Laminate
- Basement: Partial
- Number of fireplaces: 1
- Fireplace features: Wood Burning
Interior area
- Total structure area: 2,072
- Total interior livable area: 2,072 sqft
Video & virtual tour
Property
Parking
- Parking features: Garage, Gravel
- Has garage: Yes
- Has uncovered spaces: Yes
Features
- Levels: Three Or More
- Stories: 3
- Patio & porch: Open, Wrap Around
- Exterior features: Private Yard
- Has view: Yes
- View description: Mountain(s), Trees/Woods
- Frontage type: None
Lot
- Size: 2.27 Acres
- Topography: Sloping
Details
- Additional structures: Workshop
- Parcel number: 025 030
Construction
Type & style
- Home type: SingleFamily
- Architectural style: Chalet
- Property subtype: Residential
Materials
- Frame, Wood Siding, Stone
- Roof: Shingle
Condition
- Resale
- New construction: No
- Year built: 1987
Utilities & green energy
- Sewer: Septic Tank
- Water: Well
Community & HOA
Community
- Subdivision: Deer Haven
Location
- Region: Blairsville
Financial & listing details
- Price per square foot: $278/sqft
- Tax assessed value: $398,500
- Annual tax amount: $1,722
- Date on market: 6/19/2026
- Road surface type: Gravel, Paved
Estimated market value
Not available
Estimated sales range
Not available
Not available
Price history
| Date | Event | Price |
|---|---|---|
| 7/22/2026 | Price change | $575,000-6.5%$278/sqft |
Source: NGBOR #431688 Report a problem | ||
| 6/19/2026 | Listed for sale | $615,000$297/sqft |
Source: NGBOR #431688 Report a problem | ||
Public tax history
| Year | Property taxes | Tax assessment |
|---|---|---|
| 2025 | $1,722 -1.1% | $159,400 +4.1% |
| 2024 | $1,741 -2.8% | $153,076 +0.9% |
| 2023 | $1,791 +23.8% | $151,676 +30.4% |
| 2022 | $1,446 +3.8% | $116,332 +21.1% |
| 2021 | $1,393 +5.7% | $96,092 +17.8% |
| 2020 | $1,318 | $81,587 |
| 2019 | $1,318 +2% | $81,587 |
| 2018 | $1,292 | $81,587 |
| 2017 | $1,292 | $81,587 |
| 2016 | $1,292 -0.1% | $81,587 |
| 2015 | $1,293 -0.6% | $81,587 +0% |
| 2013 | $1,301 | $81,586 |
| 2012 | -- | -- |
| 2011 | -- | -- |
| 2010 | -- | -- |
| 2009 | -- | -- |
Find assessor info on the county website
Monthly payment
Est. payment
Payment breakdown
Explore the cost of this home by adjusting the details. Changes won't be saved.Climate risks
Neighborhood: 30512
Similar homes
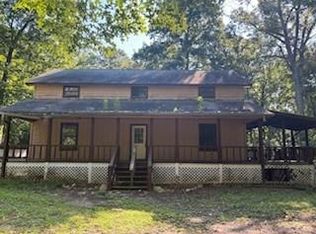
- $514,9993 bd3 ba2.5k sqft152 Lonesome Pine Trl, Blairsville, GA 30512For Sale
 MLS ID #434430, Kimberley Ray, REMAX Town & Country - Blairsville. NGBOR
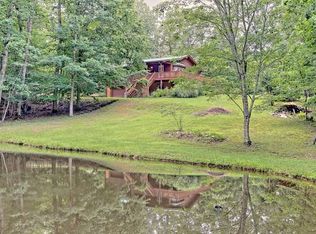
 - $599,0003 bd3 ba2.4k sqft224 Crest Rd, Blairsville, GA 30512For Sale
 MLS ID #431470, Roy Gilbertsen, Coldwell Banker High Country Realty - Blue Ridge. NGBOR
 - $444,5003 bd3 ba2.4k sqft147 Midnight Rd, Blairsville, GA 30512For Sale
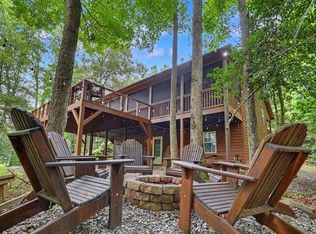 MLS ID #434907, Sarah Sisum, Cozy Cove Realty. NGBOR
 - $495,0004 bd3 ba2.4k sqft74 Timber Ln, Blairsville, GA 30512For Sale
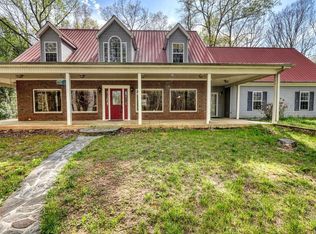 MLS ID #429680, Kirbi Smith, BHGRE Metro Brokers - Ellijay. NGBOR
 - $330,0003 bd2 ba1.7k sqft279 Cindy Cove Rd, Blairsville, GA 30512Active
 MLS ID #10837061, Karen Hilliard, Keller Williams Realty North Atlanta. GAMLS
