Discover the comfort and potential of 27 Stirling Bridge Rd in Blairsville, GA. This sparkling new Charles Anderson Custom Homes Toccoa plan is offering a spacious layout designed to accommodate a modern lifestyle while providing a well built, energy efficient and low maintenance home for those looking to enjoy open concept living. The residence features four bedrooms, offering versatile spaces that can be tailored to meet your unique needs, whether for rest, work, or hobbies. With four full bathrooms included in the floor plan, the home ensures seamless functionality and convenience for both residents and guests throughout the day. Having a kitchenette and recreation room on the the terrace level provides this family with space to enjoy informal time together. Two additional bedrooms and two full baths on this level allow guests their own space. They even have a patio with a view! This property invites you to envision your future in Blairsville, where the generous room count and thoughtful distribution of space provide the perfect setting to build your next chapter. The oversized screened porch with fireplace will have you watching football in the fall while enjoying the weather. The 1.2 acre lot overlooks pastures of the farm behind it with views of the mountains off the right side. Enjoying the outdoors is part of the lifestyle in Owen Glen with Golf, tennis or pickleball, swimming pool and basketball court. The clubhouse offers card games, book club meetings and lots of activities. Contact us today to schedule your private tour and experience the possibilities of 27 Stirling Bridge Rd firsthand.
Active
$925,000
27 Stirling Bridge Rd, Blairsville, GA 30512
4beds
3,691sqft
Residential
Built in 2026
1.2 Acres Lot
$-- Zestimate®
$251/sqft
$83/mo HOA
What's special
Views of the mountainsPatio with a view
- 7 days
- 257
- 23
Likely to sell faster than
Zillow last checked:
Listing updated:
Listed by:
Penelope Dashiell 678-350-6505,
PD Realty
Source: NGBOR,MLS#: 437039
Facts & features
Interior
Bedrooms & bathrooms
- Bedrooms: 4
- Bathrooms: 4
- Full bathrooms: 4
- Main level bedrooms: 2
Rooms
- Room types: Den, Kitchen, Laundry, Great Room
Primary bedroom
- Level: Main
Heating
- Central, Heat Pump, Electric, Dual Fuel, Propane
Cooling
- Central Air, Electric, Zoned
Appliances
- Included: Cooktop, Oven, Microwave, Dishwasher, Disposal, Tankless Water Heater, Gas Water Heater
- Laundry: Main Level, Laundry Room
Features
- Pantry, Ceiling Fan(s), Wet Bar, Cathedral Ceiling(s), Sheetrock, Wood, Entrance Foyer, Eat-in Kitchen, High Speed Internet
- Flooring: Wood, Tile, Luxury Vinyl
- Windows: Insulated Windows, Vinyl
- Basement: Finished,Full
- Number of fireplaces: 3
- Fireplace features: Vented, Ventless, Gas Log, Outside, See Remarks
Interior area
- Total structure area: 3,691
- Total interior livable area: 3,691 sqft
Video & virtual tour
Property
Parking
- Total spaces: 3
- Parking features: Garage, Driveway, Concrete
- Garage spaces: 3
- Has uncovered spaces: Yes
Features
- Levels: Two
- Stories: 2
- Patio & porch: Screened, Deck, Covered, Patio
- Exterior features: Pasture, Retaining Walls
- Pool features: Community
- Has view: Yes
- View description: Year Round, Pasture, Golf Course
- Frontage type: Road
Lot
- Size: 1.2 Acres
- Topography: Sloping
Details
- Parcel number: 052 018 112
Construction
Type & style
- Home type: SingleFamily
- Architectural style: Ranch
- Property subtype: Residential
Materials
- Frame
- Roof: Shingle
Condition
- New Construction
- New construction: Yes
- Year built: 2026
Utilities & green energy
- Sewer: Septic Tank
- Water: Public
- Utilities for property: Cable Available, Fiber Optics
Community & HOA
Community
- Features: Golf, Tennis Court(s), Fitness Center, Gated, Pool, Pickleball, Clubhouse
- Subdivision: Owen Glen
HOA
- Has HOA: Yes
- HOA fee: $1,000 annually
Location
- Region: Blairsville
Financial & listing details
- Price per square foot: $251/sqft
- Date on market: 10/20/2026
- Road surface type: Paved
Estimated market value
Not available
Estimated sales range
Not available
Not available
Price history
| Date | Event | Price |
|---|---|---|
| 10/20/2026 | Listed for sale | $925,000$251/sqft |
Source: NGBOR #437039 Report a problem | ||
Public tax history
Tax history is unavailable.
Monthly payment
Est. payment
Payment breakdown
Explore the cost of this home by adjusting the details. Changes won't be saved.Climate risks
Neighborhood: 30512

Similar homes
- $995,0005 bd5 ba5.1k sqft1424 Ridge Pointe Way, Blairsville, GA 30512For Sale
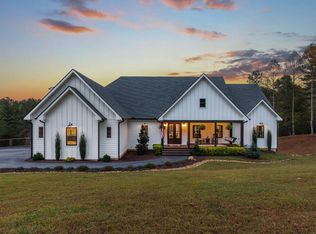 MLS ID #437023, The Mountain Life Team, Keller Williams Elevate. NGBOR
- $799,9003 bd3 ba2.2k sqft20 Angel Way, Blairsville, GA 30512For Sale
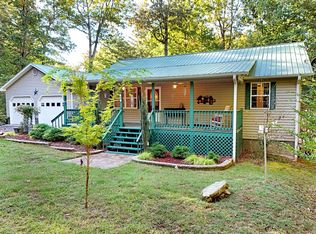 MLS ID #437066, Jon Spiva, REMAX Town & Country - Cornerstone. NGBOR
- $899,0004 bd3 ba3k sqft1309 Ridge Pointe Way, Blairsville, GA 30512For Sale
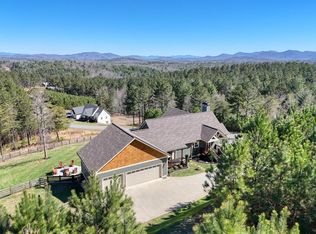 MLS ID #429104, Smith & Young Real Estate Group, REMAX Town & Country - Blairsville. NGBOR
- $650,0004 bd3 ba4k sqft154 Kiloran Way, Blairsville, GA 30512For Sale
 MLS ID #437051, Mindy Allen Team, REMAX Town & Country - Blairsville. NGBOR
- $785,0003 bd3 ba2.1k sqft252 Yonah Way, Blairsville, GA 30512Active
 MLS ID #10868914, David Chittom, Realty South Athens, LLC. GAMLS
- $995,0005 bd5 ba3.8k sqft147 Clearview Ln #186, Blairsville, GA 30512ActiveMLS ID #10781958, Teleka Holbrook, RE/MAX Town & Country. GAMLS
