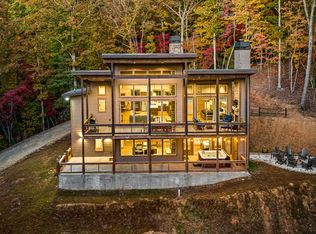
^THE PINNACLE OF MTN. LIFE^ This 4BR, 3.5BA home features two levels + finished terrace level offering added privacy. This house offers 4,158 sq. ft. of living space + lots of outdoor living areas including huge screened in porch across back of home, large covered porch on front of home & oversized terrace level patio. Upgrades galore in this spacious open floor plan with lots of architectural design features in this custom mountain home. Primary BR/BA on main level with 2BR's/1BA upstairs & 1BR/1BA + flex bunkroom on the terrace level. Finished terrace level also features REC Rm/Den w/ mountain pub wet bar & large storage area. Nestled on double lots totaling 3.4 beautiful wooded acres offering added privacy. All paved road access, concrete driveway in a private gated community, Shepherds Ridge near lots of hiking trails, mtn. biking trails & near the Toccoa River & Lake Blue Ridge. Side fenced in yard is the perfect place for pet owners or those who have a green thumb - wait until you see these garden beds! Oversized kitchen w/ bar/island great for additional workspace & seating w/ custom cabinetry, granite countertops, stainless appliances & more.
Active
Price cut: $48.8K (9/22)
$949,750
366 Shepherds Way, Morganton, GA 30560
4beds
4,158sqft
Single Family Residence, Cabin
Built in 2018
3.4 Acres Lot
$913,400 Zestimate®
$228/sqft
$-- HOA
What's special
Side fenced in yardGarden bedsSpacious open floor planStainless appliancesGranite countertopsCustom cabinetryLarge storage area
- 220 days
- 185
- 36
Zillow last checked:
Listing updated:
Listed by:
Nathan Fitts 706-455-9968,
Nathan Fitts & Team
Source: GAMLS,MLS#: 10731697
Facts & features
Interior
Bedrooms & bathrooms
- Bedrooms: 4
- Bathrooms: 4
- Full bathrooms: 3
- 1/2 bathrooms: 1
- Main level bathrooms: 1
- Main level bedrooms: 1
Rooms
- Room types: Bonus Room, Den, Exercise Room, Family Room, Foyer, Game Room, Great Room, Laundry, Library, Loft, Media Room, Other
Dining room
- Features: Dining Rm/Living Rm Combo, Seats 12+, Separate Room
Kitchen
- Features: Breakfast Area, Breakfast Bar, Kitchen Island, Pantry, Solid Surface Counters, Walk-in Pantry
Heating
- Central, Dual, Electric, Heat Pump, Propane
Cooling
- Central Air, Electric, Zoned
Appliances
- Included: Dishwasher, Dryer, Gas Water Heater, Ice Maker, Microwave, Oven/Range (Combo), Refrigerator, Stainless Steel Appliance(s), Tankless Water Heater, Washer
- Laundry: Common Area, Laundry Closet
Features
- Beamed Ceilings, Double Vanity, High Ceilings, In-Law Floorplan, Master On Main Level, Separate Shower, Tile Bath, Entrance Foyer, Vaulted Ceiling(s), Walk-In Closet(s), Wet Bar
- Flooring: Hardwood, Tile, Vinyl
- Windows: Double Pane Windows, Window Treatments
- Basement: Bath Finished,Daylight,Exterior Entry,Finished,Full,Interior Entry
- Number of fireplaces: 3
- Fireplace features: Basement, Family Room, Gas Log, Gas Starter, Living Room, Masonry, Other, Outside
Interior area
- Total structure area: 4,158
- Total interior livable area: 4,158 sqft
- Finished area above ground: 2,589
- Finished area below ground: 1,569
Property
Parking
- Parking features: Attached, Garage, Garage Door Opener, Kitchen Level, Parking Pad, Side/Rear Entrance, Storage
- Has attached garage: Yes
- Has uncovered spaces: Yes
Features
- Levels: Three Or More
- Stories: 3
- Patio & porch: Deck, Patio, Porch, Screened
- Exterior features: Balcony, Garden, Veranda
- Fencing: Back Yard,Fenced,Privacy
- Has view: Yes
- View description: Mountain(s), Seasonal View
Lot
- Size: 3.4 Acres
- Features: Level, Private, Sloped
- Residential vegetation: Grassed, Wooded
Details
- Additional structures: Garage(s), Shed(s)
- Parcel number: 0014 001A39
- Special conditions: Covenants/Restrictions
Construction
Type & style
- Home type: SingleFamily
- Architectural style: Country/Rustic,Craftsman
- Property subtype: Single Family Residence, Cabin
Materials
- Stone, Wood Siding
- Roof: Composition
Condition
- Resale
- New construction: No
- Year built: 2018
Utilities & green energy
- Sewer: Septic Tank
- Water: Private, Shared Well
- Utilities for property: Cable Available, High Speed Internet, Phone Available
Community & HOA
Community
- Features: Gated
- Security: Carbon Monoxide Detector(s), Security System, Smoke Detector(s)
- Subdivision: Shepherds Ridge
HOA
- Has HOA: Yes
- Services included: Private Roads, Reserve Fund
Location
- Region: Morganton
Financial & listing details
- Price per square foot: $228/sqft
- Tax assessed value: $912,032
- Annual tax amount: $3,343
- Date on market: 4/10/2026
- Cumulative days on market: 205 days
- Listing agreement: Exclusive Right To Sell
- Listing terms: 1031 Exchange,Cash,Conventional,FHA,Fannie Mae Approved,Freddie Mac Approved,USDA Loan,VA Loan
Estimated market value
$913,400
$868,000 - $959,000
$4,672/mo
Price history
| Date | Event | Price |
|---|---|---|
| 9/22/2026 | Price change | $949,750-4.9%$228/sqft |
Source: NGBOR #429533 Report a problem | ||
| 4/11/2026 | Listed for sale | $998,500-11.2%$240/sqft |
Source: NGBOR #429533 Report a problem | ||
| 1/6/2026 | Listing removed | $1,125,000$271/sqft |
Source: NGBOR #415427 Report a problem | ||
| 6/24/2025 | Price change | $1,125,000-2.2%$271/sqft |
Source:  GAMLS #10515323 Report a problem | ||
| 5/5/2025 | Listed for sale | $1,150,000+35.3%$277/sqft |
Source: NGBOR #415427 Report a problem | ||
| 8/15/2023 | Sold | $850,000+0%$204/sqft |
Source: NGBOR #325020 Report a problem | ||
| 7/20/2023 | Pending sale | $849,900$204/sqft |
Source: NGBOR #325020 Report a problem | ||
| 6/22/2023 | Price change | $849,900-2.9%$204/sqft |
Source: NGBOR #325020 Report a problem | ||
| 6/4/2023 | Price change | $875,000-2.8%$210/sqft |
Source: NGBOR #325020 Report a problem | ||
| 6/2/2023 | Listed for sale | $899,900+1856.3%$216/sqft |
Source: NGBOR #325020 Report a problem | ||
| 10/6/2017 | Sold | $46,000-54%$11/sqft |
Source: Public Record Report a problem | ||
| 4/15/2005 | Sold | $100,000$24/sqft |
Source: Public Record Report a problem | ||
Public tax history
| Year | Property taxes | Tax assessment |
|---|---|---|
| 2025 | $3,310 +6.2% | $364,813 |
| 2024 | $3,116 +53.7% | $364,813 +50.6% |
| 2023 | $2,028 -0.8% | $242,166 -1% |
| 2022 | $2,045 +1.1% | $244,531 +46.4% |
| 2021 | $2,022 +580.4% | $167,066 +281.4% |
| 2020 | $297 -53.3% | $43,809 |
| 2019 | $637 +124.6% | $43,809 +102.8% |
| 2018 | $283 | $21,600 -31.1% |
| 2017 | $283 -46.8% | $31,360 |
| 2016 | $533 | $31,360 |
| 2015 | $533 -4.3% | $31,360 |
| 2014 | $556 -0.3% | $31,360 |
| 2013 | $558 | $31,360 |
Find assessor info on the county website
Monthly payment
Est. payment
Payment breakdown
Explore the cost of this home by adjusting the details. Changes won't be saved.Climate risks
Neighborhood: 30560
Nearby schools
Schools provided by the listing agent
- Elementary: East Fannin
- Middle: Fannin
- High: Fannin
Source: GAMLS. This data may not be complete. We recommend contacting the local school district to confirm school assignments for this home.
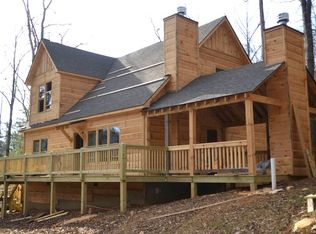

Similar homes
- $724,9004 bd4 ba4k sqft30 Shepherds Ln, Morganton, GA 30560For Sale
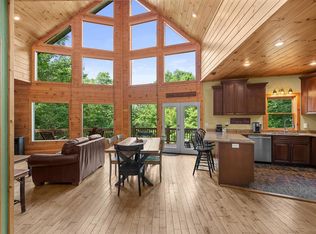 MLS ID #436308, Darla Howard, Maximum One Premier REALTORS - Cumming. NGBOR
- $1,025,0004 bd5 ba3.6k sqft260 Huckleberry Holw, Morganton, GA 30560For Sale
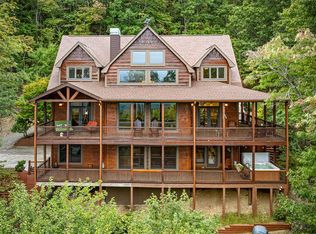 MLS ID #419129, AJ Petrillo, REMAX Town & Country - BR Appalachian. NGBOR
- $975,0005 bd6 ba3.5k sqft93 Misty Mountain Trl, Morganton, GA 30560For Sale
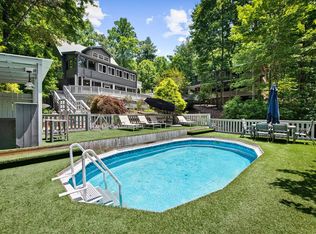 MLS ID #434208, LH Real Estate Group, Engel & Volkers North Georgia Mountains. NGBOR
- $925,0003 bd3 ba2.6k sqft184 High Meadows Ct, Morganton, GA 30560For Sale
 MLS ID #434092, The TurnKey Team, HomeSmart. NGBOR
- $1,075,0004 bd4 ba3.5k sqft965 My Mountain Rd, Morganton, GA 30560Active
 MLS ID #10819926, Nicole Ricker, Atlanta Communities. GAMLS
- $1,390,0004 bd4 ba3.4k sqft454 High Country Dr, Morganton, GA 30560ActiveMLS ID #10867107, Jessica Stepp, Mavis Lane Realty, LLC. GAMLS
- $639,9003 bd3 ba2.6k sqft466 Hoot Owl Hl, Morganton, GA 30560ActiveMLS ID #10849994, Nathan Fitts, Nathan Fitts & Team. GAMLS
- $1,200,0005 bd4 ba3.9k sqft85 Squirrel Chase, Morganton, GA 30560ActiveMLS ID #10826609, Daniel W Burns, Coldwell Banker Realty. GAMLS
- $735,0003 bd4 ba3.3k sqft821 Echo Rd, Morganton, GA 30560ActiveMLS ID #10724908, Simply Stephens Real Estate, Keller Williams Realty Atl. Partners. GAMLS
