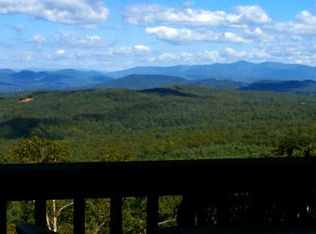
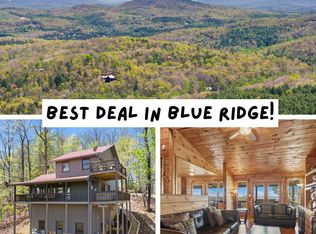
OVER $100,000 IN PROJECTED ANNUAL RENTAL REVENUE! Welcome to Stags Manor, an extraordinary rustic-contemporary retreat overlooking panoramic layered mountain views, protected U.S. National Forest land and unforgettable North Georgia sunsets. Designed for elevated mountain living, the open-concept interior showcases a gourmet kitchen with Viking appliances, custom concrete countertops, artisan stonework, an oversized island and spacious dining area, all centered around a dramatic four-sided fireplace. Glass sliders open to an expansive covered deck with a linear fire table, grilling station, comfortable lounge areas and endless views. The upper-level primary suite features private laundry, a coffee and wine bar, office space and generous custom storage. On the terrace level, a spacious bunk room, fireplace, full bath and gaming area open to a private patio with a hot tub. The finished two-car garage offers an additional game room, media lounge and den, while a private bedroom suite above includes a kitchenette. Offered fully furnished with designer lighting, upscale dcor and an exceptional finishes package, this remarkable property also features a concrete driveway and easy access to premier hiking and biking trails, the Toccoa River and Lake Blue Ridge—an ideal full-time residence, luxurious getaway or income-producing mountain retreat.
Active
$1,249,000
224 Eagle Rdg, Morganton, GA 30560
3beds
4,104sqft
Residential
Built in 2022
1.26 Acres Lot
$-- Zestimate®
$304/sqft
$33/mo HOA
What's special
Unforgettable north georgia sunsetsDramatic four-sided fireplaceRustic-contemporary retreatFinished two-car garageEndless viewsUpper-level primary suiteOversized island
- 46 days
- 656
- 57
Zillow last checked:
Listing updated:
Listed by:
Logan Fitts 706-851-4486,
Mountain Sotheby's International Realty
Source: NGBOR,MLS#: 435424
Facts & features
Interior
Bedrooms & bathrooms
- Bedrooms: 3
- Bathrooms: 4
- Full bathrooms: 3
- Partial bathrooms: 1
Rooms
- Room types: Den, Living Room, Dining Room, Kitchen, Bonus Room, Media Room, See Remarks
Primary bedroom
- Level: Upper
Heating
- Central, Heat Pump, Electric, Propane
Cooling
- Central Air, Electric
Appliances
- Included: Refrigerator, Range, Microwave, Dishwasher, Washer, Dryer, See Remarks
- Laundry: In Basement, Mud Room, See Remarks
Features
- Pantry, Ceiling Fan(s), Wet Bar, Cathedral Ceiling(s), Sheetrock, Wood, Additional Dwelling Unit, See Remarks, Entrance Foyer, Eat-in Kitchen, High Speed Internet
- Flooring: Concrete, Wood, Tile, Stone
- Windows: Insulated Windows, Wood Frames
- Basement: Finished,Full
- Number of fireplaces: 3
- Fireplace features: Gas Log, See Remarks
- Furnished: Yes
Interior area
- Total structure area: 4,104
- Total interior livable area: 4,104 sqft
Video & virtual tour
Property
Parking
- Total spaces: 2
- Parking features: Garage, Driveway, Concrete
- Garage spaces: 2
- Has uncovered spaces: Yes
Features
- Levels: Three Or More
- Stories: 3
- Patio & porch: Deck, Patio
- Exterior features: Private Yard, Fire Pit, Garage Apartment
- Has spa: Yes
- Spa features: Heated
- Has view: Yes
- View description: Mountain(s), Year Round, Long Range
- Frontage type: None
Lot
- Size: 1.26 Acres
- Topography: Rolling
Details
- Additional structures: Additional Dwelling Unit
- Parcel number: 0005 00118D
Construction
Type & style
- Home type: SingleFamily
- Architectural style: Chalet,Country,Contemporary,Modern
- Property subtype: Residential
Materials
- Frame, Wood Siding, Stone
- Roof: Metal
Condition
- Resale
- New construction: No
- Year built: 2022
Utilities & green energy
- Sewer: Septic Tank
- Water: Community, Well
- Utilities for property: Cable Available
Community & HOA
Community
- Subdivision: Enchanting Forest
HOA
- Has HOA: Yes
- HOA fee: $400 annually
Location
- Region: Morganton
Financial & listing details
- Price per square foot: $304/sqft
- Tax assessed value: $1,140,846
- Annual tax amount: $4,140
- Date on market: 8/22/2026
- Road surface type: Gravel
Estimated market value
Not available
Estimated sales range
Not available
Not available
Price history
| Date | Event | Price |
|---|---|---|
| 8/22/2026 | Listed for sale | $1,249,000-1.3%$304/sqft |
Source: NGBOR #435424 Report a problem | ||
| 4/1/2026 | Listing removed | $1,265,000$308/sqft |
Source: NGBOR #420600 Report a problem | ||
| 1/26/2026 | Price change | $1,265,000-3.8%$308/sqft |
Source:  GAMLS #10652323 Report a problem GAMLS #10652323 Report a problem | ||
| 12/3/2025 | Listed for sale | $1,315,000$320/sqft |
Source: NGBOR #420600 Report a problem | ||
| 12/1/2025 | Listing removed | $1,315,000$320/sqft |
Source: NGBOR #419570 Report a problem | ||
| 10/13/2025 | Price change | $1,315,000-2.2%$320/sqft |
Source: NGBOR #419570 Report a problem | ||
| 9/16/2025 | Price change | $1,345,000-1.5%$328/sqft |
Source: GAMLS #10471658 Report a problem | ||
| 7/22/2025 | Price change | $1,365,000-2.2%$333/sqft |
Source: NGBOR #413656 Report a problem | ||
| 4/28/2025 | Price change | $1,395,000-2.1%$340/sqft |
Source: NGBOR #413656 Report a problem | ||
| 3/5/2025 | Listed for sale | $1,425,000+14%$347/sqft |
Source: NGBOR #413656 Report a problem | ||
| 9/28/2023 | Sold | $1,250,000-10.7%$305/sqft |
Source: Public Record Report a problem | ||
| 9/16/2023 | Pending sale | $1,399,000$341/sqft |
Source: GAMLS #10188458 Report a problem | ||
| 9/7/2023 | Contingent | $1,399,000$341/sqft |
Source: GAMLS #10188458 Report a problem | ||
| 8/4/2023 | Listed for sale | $1,399,000+47.3%$341/sqft |
Source: GAMLS #10188458 Report a problem | ||
| 11/3/2022 | Sold | $950,000+1432.3%$231/sqft |
Source: Agent Provided Report a problem | ||
| 4/16/2021 | Sold | $62,000+158.3%$15/sqft |
Source: Public Record Report a problem | ||
| 7/8/2016 | Sold | $24,000$6/sqft |
Source: Public Record Report a problem | ||
Public tax history
| Year | Property taxes | Tax assessment |
|---|---|---|
| 2025 | $4,140 -1% | $456,338 |
| 2024 | $4,182 +325.7% | $456,338 +373.6% |
| 2023 | $982 +442.2% | $96,351 +442.1% |
| 2022 | $181 +81.5% | $17,775 +149.6% |
| 2021 | $100 -1.6% | $7,122 |
| 2020 | $102 -1.9% | $7,122 |
| 2019 | $103 -5.7% | $7,122 |
| 2018 | $110 | $7,122 +17.9% |
| 2017 | $110 +7% | $6,040 |
| 2016 | $103 | $6,040 |
| 2015 | $103 -4.3% | $6,040 |
| 2014 | $107 -0.3% | $6,040 |
| 2013 | $107 | $6,040 |
| 2012 | -- | -- |
| 2011 | -- | -- |
| 2010 | -- | -- |
| 2009 | -- | -- |
Find assessor info on the county website
Monthly payment
Est. payment
Payment breakdown
Explore the cost of this home by adjusting the details. Changes won't be saved.Climate risks
Neighborhood: 30560
Similar homes
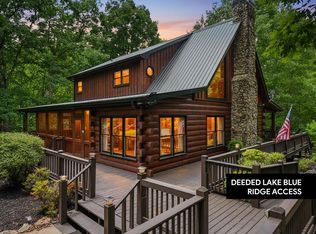
- $1,200,0004 bd4 ba3.4k sqft66 Star Creek Ct, Morganton, GA 30560For Sale
 MLS ID #430986, Tracy Krohn, Keller Williams Elevate. NGBOR
 - $949,7504 bd4 ba4.1k sqft366 Shepherds Way, Morganton, GA 30560For Sale
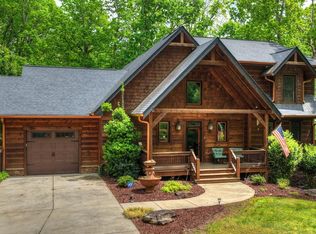 MLS ID #429533, Nathan Fitts, Nathan Fitts & Team. NGBOR
 - $925,0003 bd3 ba2.6k sqft184 High Meadows Ct, Morganton, GA 30560For Sale
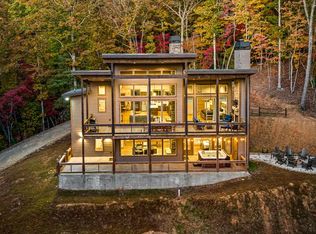 MLS ID #434092, The TurnKey Team, HomeSmart. NGBOR
 - $925,0004 bd4 ba2.4k sqft558 Tipton Springs Rd, Morganton, GA 30560For Sale
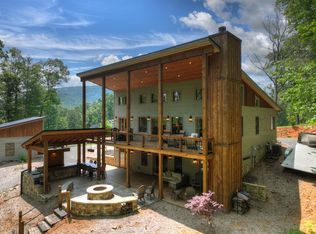 MLS ID #434028, Charles Johnson, REMAX Town & Country - BR Appalachian. NGBOR
 - $719,0003 bd3 ba2.1k sqft153 Beavers Cv, Morganton, GA 30560Active
 MLS ID #10842384, Martha R Hernandez, Georgia Mountain Living Realty. GAMLS
 - $1,199,9993 bd3 ba2.3k sqft49 Chestnut Hls #11, Blue Ridge, GA 30513ActiveMLS ID #10854135, Aurielle Billings, Compass. GAMLS
