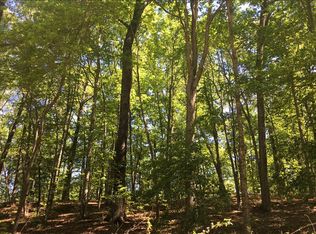
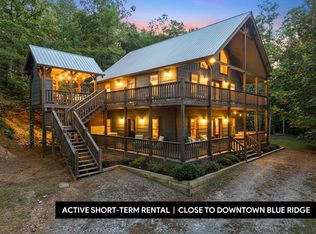
Tucked away on 11.33 private acres, Hothouse Retreat offers the perfect blend of privacy, mountain character, and quality craftsmanship with 3,882 sq. ft., 5 bedrooms, 3.5 baths, beautiful mountain and sunset views, and ADA-compliant main-level living. A gated driveway welcomes you to this impressive custom home featuring soaring wood ceilings, exposed beams, knotty alder doors, custom barn doors, and warm rustic finishes throughout. The spacious kitchen is designed for entertaining with custom cabinetry, granite countertops, stainless steel appliances, pot filler, oversized island with seating, and walk-in pantry, while a separate dining room provides plenty of space for gatherings. The main-level owner's suite features a private ensuite with a large walk-in tile shower. Step outside to the oversized screened porch with a stone wood-burning fireplace—the perfect spot to enjoy the peaceful wooded setting and mountain views. Upstairs, a private bedroom suite over the garage includes a full bath and dedicated mini-split. The finished terrace level offers three additional bedrooms, a full bath, tile flooring, built-in wine storage, and a gas wall heater. Thoughtful upgrades include spray foam insulation, separate HVAC systems for all three levels, whole-home water filtration, wired security, two 50-gallon commercial-grade water heaters, and an owned 500-gallon buried propane tank. An oversized attached two-car garage features extra-tall doors, built-in storage, a mini-split, and convenient step-free entry into the home. Fenced areas are ideal for pets. With 11.33 acres surrounding the home, Hothouse Retreat delivers the privacy, space, views, and mountain lifestyle that are increasingly hard to find.
Active
$1,273,000
274 Hothouse Dr, Mineral Bluff, GA 30559
5beds
3,882sqft
Residential
Built in 2017
11.33 Acres Lot
$-- Zestimate®
$328/sqft
$33/mo HOA
What's special
Warm rustic finishes throughoutExposed beamsSoaring wood ceilingsCustom barn doorsOversized island with seatingStainless steel appliancesKnotty alder doors
- 18 days
- 629
- 58
Zillow last checked:
Listing updated:
Listed by:
Nicole Tankersley 770-842-1920,
Mountain Sotheby's International Realty
Source: NGBOR,MLS#: 436502
Facts & features
Interior
Bedrooms & bathrooms
- Bedrooms: 5
- Bathrooms: 4
- Full bathrooms: 3
- Partial bathrooms: 1
- Main level bedrooms: 1
Rooms
- Room types: Den, Living Room, Dining Room, Kitchen, Laundry, Bonus Room
Primary bedroom
- Level: Main
Heating
- Central, Heat Pump, Electric, Propane
Cooling
- Central Air, Electric, Mini-Split, See Remarks
Appliances
- Included: Refrigerator, Cooktop, Oven, Microwave, Dishwasher, Electric Water Heater
- Laundry: Main Level, Laundry Room
Features
- Pantry, Ceiling Fan(s), Cathedral Ceiling(s), Sheetrock, Wood, Eat-in Kitchen, High Speed Internet
- Flooring: Wood, Tile
- Windows: Insulated Windows, Wood Frames
- Basement: Finished,Full
- Number of fireplaces: 2
- Fireplace features: Vented, Gas Log, Wood Burning, Outside
Interior area
- Total structure area: 3,882
- Total interior livable area: 3,882 sqft
Property
Parking
- Total spaces: 2
- Parking features: Garage, Gravel
- Garage spaces: 2
- Has uncovered spaces: Yes
Accessibility
- Accessibility features: Handicap Access
Features
- Levels: Three Or More
- Stories: 3
- Patio & porch: Screened, Front Porch, Deck, Covered
- Exterior features: Private Yard, Retaining Walls
- Fencing: Fenced
- Has view: Yes
- View description: Mountain(s), Year Round, Long Range
- Frontage type: Road
Lot
- Size: 11.33 Acres
- Topography: Level,Sloping
Details
- Parcel number: 0047 03810
Construction
Type & style
- Home type: SingleFamily
- Architectural style: Cabin,Country,Cottage
- Property subtype: Residential
Materials
- Frame, Wood Siding, Stone
- Roof: Metal
Condition
- Resale
- New construction: No
- Year built: 2017
Utilities & green energy
- Sewer: Septic Tank
- Water: Community, Well
- Utilities for property: Fiber Optics
Community & HOA
Community
- Features: Gated
- Subdivision: Creekmont Crossing
HOA
- Has HOA: Yes
- HOA fee: $400 annually
Location
- Region: Mineral Bluff
Financial & listing details
- Price per square foot: $328/sqft
- Tax assessed value: $622,070
- Annual tax amount: $1,982
- Date on market: 10/1/2026
- Road surface type: Gravel, Paved
Estimated market value
Not available
Estimated sales range
Not available
Not available
Price history
| Date | Event | Price |
|---|---|---|
| 10/1/2026 | Listed for sale | $1,273,000+30%$328/sqft |
Source: NGBOR #436502 Report a problem | ||
| 9/29/2026 | Listing removed | $979,500$252/sqft |
Source:  GAMLS #10827165 Report a problem GAMLS #10827165 Report a problem | ||
| 9/14/2026 | Price change | $979,500-1.6%$252/sqft |
Source: GAMLS #10827165 Report a problem | ||
| 8/15/2026 | Listed for sale | $995,000$256/sqft |
Source: NGBOR #435221 Report a problem | ||
Public tax history
| Year | Property taxes | Tax assessment |
|---|---|---|
| 2025 | $1,982 -1% | $248,828 |
| 2024 | $2,002 +3.4% | $248,828 +18.5% |
| 2023 | $1,936 -0.7% | $209,987 -0.9% |
| 2022 | $1,950 -2.8% | $211,920 +48.1% |
| 2021 | $2,007 -1.6% | $143,120 |
| 2020 | $2,040 +2.1% | $143,120 +4.1% |
| 2019 | $1,998 -5.4% | $137,520 +0.3% |
| 2018 | $2,113 | $137,160 +716.4% |
| 2017 | $2,113 | $16,800 |
Find assessor info on the county website
Monthly payment
Est. payment
Payment breakdown
Explore the cost of this home by adjusting the details. Changes won't be saved.Climate risks
Neighborhood: 30559
Similar homes
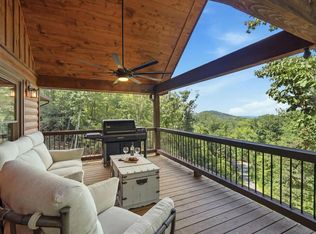
- $1,199,0004 bd3 ba3k sqft175 Stuart Dr, Mineral Bluff, GA 30559For Sale
 MLS ID #435402, Tonya Abercrombie, BHGRE Metro Brokers - Ellijay. NGBOR
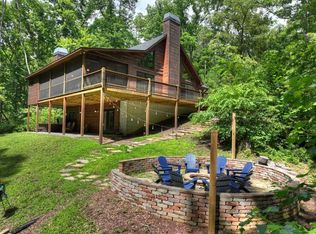
 - $849,9004 bd4 ba3.1k sqft200 Forest View Ln, Mineral Bluff, GA 30559For Sale
 MLS ID #434313, Julie Fitts Queen, REMAX Town & Country - Blue Ridge. NGBOR
 - $699,0004 bd4 ba2.7k sqft42 Old Jerusalem Rd, Mineral Bluff, GA 30559For Sale
 MLS ID #436660, Tracy Krohn, Keller Williams Elevate. NGBOR
 - $995,0005 bd3 ba4.1k sqft595 Arp Rd, Mineral Bluff, GA 30559For Sale
 MLS ID #415482, Dana Chastain, Ansley Real Estate Christie's Int. Real Estate. NGBOR
 - $795,0004 bd4 ba2.6k sqft287 Rhonda Ln, Mineral Bluff, GA 30559Active
 MLS ID #10773032, Adam Cohn, Harry Norman Realtors. GAMLS
 - $1,200,0005 bd4 ba3.9k sqft85 Squirrel Chase, Morganton, GA 30560ActiveMLS ID #10826609, Daniel W Burns, Coldwell Banker Realty. GAMLS
