Welcome to 346 Logan Drive: a refined rustic chalet offering elevated mountain living in a private gated community just minutes from Old Toccoa Farm, the Toccoa River, and Downtown Blue Ridge. Spanning over 3,500 square feet, this 4-bedroom, 3-bath retreat blends warm mountain character with chic, comfortable finishes throughout. Soaring cathedral ceilings and walls of glass create a bright, open atmosphere, while a dramatic stone fireplace anchors the main living space. The open-concept floor plan flows seamlessly into a beautifully appointed chef's kitchen with premium appliances, generous prep space, and thoughtful design details that elevate everyday living. The kitchen and living space tie into the large formal dining space perfect for family dinners and large-scale entertaining. The main level extends to a sprawling grand covered outdoor living area complete with its own fireplace, offering the perfect setting for year-round entertaining with canopy and mountain views. Each bedroom ensuite features gorgeous walk-in tile showers with glass enclosures. Designer stone countertops and fixtures adorn each space. The terrace level features an expansive secondary living space with a full wet bar, ideal for hosting guests or creating a private retreat for extended stays. Each bedroom is spacious and inviting, and the outdoor setting of the terrace level patio with the hot tub or the custom stone fire pit for relaxed evenings under the North Georgia sky create a zen-like cabin retreat. Offered fully furnished and turn-key, this home is well-suited as a full-time residence, luxury second home, or income-producing short-term rental. 346 Logan Drive delivers privacy, style, and convenience in one of Mineral Bluff's most desirable gated communities. **$100k in projected rental revenue -- inquire for more information!**
Active
Price cut: $90.1K (10/1)
$899,950
346 Logan Dr, Mineral Bluff, GA 30559
4beds
3,542sqft
Residential
Built in 2012
1.81 Acres Lot
$-- Zestimate®
$254/sqft
$42/mo HOA
What's special
- 235 days
- 281
- 31
Zillow last checked:
Listing updated:
Listed by:
Logan Fitts 706-851-4486,
Mountain Sotheby's International Realty
Source: NGBOR,MLS#: 425229
Facts & features
Interior
Bedrooms & bathrooms
- Bedrooms: 4
- Bathrooms: 3
- Full bathrooms: 3
- Main level bedrooms: 2
Rooms
- Room types: Den, Living Room, Dining Room, Kitchen, Laundry, Media Room, See Remarks
Primary bedroom
- Level: Main
Heating
- Central, Electric
Cooling
- Central Air, Electric
Appliances
- Included: Refrigerator, Range, Microwave, Dishwasher, Washer, Dryer, See Remarks
- Laundry: Laundry Closet, In Basement, Laundry Room
Features
- Ceiling Fan(s), Wet Bar, Cathedral Ceiling(s), Wood, See Remarks, Eat-in Kitchen, High Speed Internet
- Flooring: Wood, Luxury Vinyl
- Windows: Wood Frames
- Basement: Finished,Full
- Number of fireplaces: 2
- Fireplace features: Gas Log, Wood Burning, Outside, See Remarks
- Furnished: Yes
Interior area
- Total structure area: 3,542
- Total interior livable area: 3,542 sqft
Video & virtual tour
Property
Parking
- Parking features: Driveway, Gravel
- Has uncovered spaces: Yes
Features
- Levels: Two
- Stories: 2
- Patio & porch: Deck, Covered, Patio
- Exterior features: Private Yard, Fire Pit
- Has spa: Yes
- Spa features: Heated, Bath
- Has view: Yes
- View description: Mountain(s), Trees/Woods
- Frontage type: None
Lot
- Size: 1.81 Acres
- Topography: Level,Rolling
Details
- Parcel number: 0050 094B21
Construction
Type & style
- Home type: SingleFamily
- Architectural style: Chalet,Cabin,Contemporary,Craftsman
- Property subtype: Residential
Materials
- Frame, Cedar, Log Siding, Stone
- Roof: Shingle,Metal
Condition
- Resale
- New construction: No
- Year built: 2012
Utilities & green energy
- Sewer: Septic Tank
- Water: Community
- Utilities for property: Cable Available
Community & HOA
Community
- Features: Gated
- Subdivision: Bear Track
HOA
- Has HOA: Yes
- HOA fee: $500 annually
Location
- Region: Mineral Bluff
Financial & listing details
- Price per square foot: $254/sqft
- Tax assessed value: $663,122
- Annual tax amount: $2,407
- Date on market: 2/26/2026
- Road surface type: Gravel, Paved
Estimated market value
Not available
Estimated sales range
Not available
Not available
Price history
| Date | Event | Price |
|---|---|---|
| 10/1/2026 | Price change | $899,950-9.1%$254/sqft |
Source:  GAMLS #10699665 Report a problem GAMLS #10699665 Report a problem | ||
| 8/31/2026 | Price change | $990,000-0.5%$280/sqft |
Source: GAMLS #10699665 Report a problem | ||
| 5/29/2026 | Price change | $995,000-5.2%$281/sqft |
Source: NGBOR #425229 Report a problem | ||
| 3/14/2026 | Price change | $1,050,000-4.5%$296/sqft |
Source: NGBOR #425229 Report a problem | ||
| 2/26/2026 | Listed for sale | $1,100,000-7.9%$311/sqft |
Source: NGBOR #425229 Report a problem | ||
| 10/25/2025 | Listing removed | $1,195,000$337/sqft |
Source:  Engel & Volkers #10500681 Report a problem Engel & Volkers #10500681 Report a problem | ||
| 6/6/2025 | Price change | $1,195,000-7.7%$337/sqft |
Source: NGBOR #414788 Report a problem | ||
| 4/14/2025 | Listed for sale | $1,295,000+125.2%$366/sqft |
Source: NGBOR #414788 Report a problem | ||
| 5/17/2024 | Sold | $575,000-4.2%$162/sqft |
Source: NGBOR #402560 Report a problem | ||
| 4/22/2024 | Pending sale | $599,900$169/sqft |
Source: GAMLS #10272439 Report a problem | ||
| 3/27/2024 | Listed for sale | $599,900-7.7%$169/sqft |
Source: GAMLS #10272439 Report a problem | ||
| 10/23/2023 | Listing removed | $649,900$183/sqft |
Source:  FMLS GA #7271200 Report a problem FMLS GA #7271200 Report a problem | ||
| 6/6/2023 | Listed for sale | $649,900+8.3%$183/sqft |
Source: NGBOR #325626 Report a problem | ||
| 1/6/2023 | Listing removed | -- |
Source: NGBOR #320817 Report a problem | ||
| 12/14/2022 | Price change | $599,900-7.7%$169/sqft |
Source: NGBOR #320817 Report a problem | ||
| 10/28/2022 | Listed for sale | $649,900+622.1%$183/sqft |
Source: NGBOR #320817 Report a problem | ||
| 7/28/2007 | Sold | $90,000$25/sqft |
Source: Public Record Report a problem | ||
Public tax history
| Year | Property taxes | Tax assessment |
|---|---|---|
| 2025 | $2,407 +43.2% | $265,249 +44.7% |
| 2024 | $1,680 +9.4% | $183,328 +21.7% |
| 2023 | $1,537 -0.9% | $150,697 -1% |
| 2022 | $1,551 +12.1% | $152,171 +54.2% |
| 2021 | $1,383 -1.6% | $98,657 |
| 2020 | $1,406 -1.9% | $98,657 |
| 2019 | $1,434 -5.7% | $98,657 |
| 2018 | $1,520 | $98,657 +3.7% |
| 2017 | $1,520 +5.4% | $95,151 +12.1% |
| 2016 | $1,442 | $84,902 +3.5% |
| 2015 | $1,442 -0.9% | $82,033 -5.1% |
| 2014 | $1,456 -5% | $86,424 +20.7% |
| 2013 | $1,532 | $71,594 |
Find assessor info on the county website
Monthly payment
Est. payment
Payment breakdown
Explore the cost of this home by adjusting the details. Changes won't be saved.Climate risks
Neighborhood: 30559

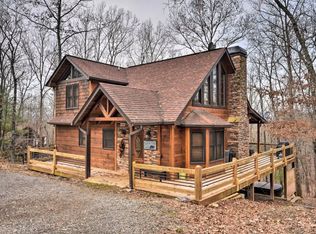
Similar homes
- $769,0004 bd3 ba2.3k sqft236 Logan Dr, Mineral Bluff, GA 30559For Sale
 MLS ID #436336, Wesley Smith, REMAX Town & Country - BR Downtown. NGBOR
 - $849,9004 bd4 ba3.1k sqft200 Forest View Ln, Mineral Bluff, GA 30559For Sale
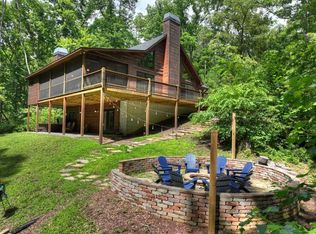 MLS ID #434313, Julie Fitts Queen, REMAX Town & Country - Blue Ridge. NGBOR
 - $799,0004 bd3 ba2.4k sqft229 Old Mill Pond Rd, Mineral Bluff, GA 30559For Sale
 MLS ID #436189, Tanya Davenport, Coldwell Banker High Country Realty - Blue Ridge. NGBOR
 - $899,0003 bd3 ba3.9k sqft9 Kensington Dr, Mineral Bluff, GA 30559For Sale
 MLS ID #434219, Sandra Wilbanks, Engel & Volkers North Georgia Mountains. NGBOR
