Escape to the beauty of the North Georgia Mountains in this stunning 3-bedroom, 2 full bath, 1 half bath mountain retreat in The Highlands, a gated community in Mineral Bluff. Offering 2,464 square feet of thoughtfully designed living space, this home blends rustic charm with modern comfort, creating the perfect full-time residence, vacation home, or investment property. Step inside to an inviting open floor plan where soaring ceilings and abundant windows bring the outdoors in. The spacious kitchen and living areas are ideal for gathering with family and friends, while each bedroom provides a comfortable retreat after a day of exploring the mountains. Enjoy mountain views from the front of the home, then unwind in complete privacy from the back deck and back yard surrounded by peaceful woods. Outdoor living is just as impressive, featuring a cozy outdoor fireplace for cool mountain evenings and a dedicated fire pit area perfect for roasting marshmallows and making memories under the stars. Whether you're sipping your morning coffee while watching the sunrise over the mountains or relaxing by the fire after a day in Blue Ridge or nearby hiking trails, this home offers the mountain lifestyle you've been dreaming of. Don't miss this opportunity to own your own private retreat, just a short drive from downtown Blue Ridge, dining, shopping, outdoor recreation, and all the North Georgia Mountains have to offer.
Active
$725,000
350 Kensington Dr, Mineral Bluff, GA 30559
3beds
2,464sqft
:
Get pre-qualified$4,237/mo
Residential
Built in 2016
1.37 Acres Lot
$-- Zestimate®
$294/sqft
$58/mo HOA
What's special
Soaring ceilingsInviting open floor plan
- 3 days |
- 440 |
- 37 |
Likely to sell faster than
Zillow last checked:
Listing updated:
Listed by:
Angela Bishop 770-367-7278,
Crye-Leike South, Inc
Source: NGBOR,MLS#: 435041
Facts & features
Interior
Bedrooms & bathrooms
- Bedrooms: 3
- Bathrooms: 3
- Full bathrooms: 2
- Partial bathrooms: 1
- Main level bedrooms: 1
Rooms
- Room types: Kitchen, Laundry, Great Room
Primary bedroom
- Level: Main
Heating
- Central
Cooling
- Central Air, Electric
Appliances
- Included: Refrigerator, Range, Microwave, Dishwasher, Washer, Dryer, Electric Water Heater
- Laundry: In Basement, Laundry Room
Features
- Pantry, Ceiling Fan(s), Cathedral Ceiling(s), Sheetrock, Wood, Entrance Foyer, Eat-in Kitchen
- Flooring: Wood, Tile, Vinyl
- Windows: Insulated Windows, Wood Frames, Screens
- Basement: Finished
- Number of fireplaces: 2
- Fireplace features: Vented, Ventless, Gas Log, Wood Burning, Outside
Interior area
- Total structure area: 2,464
- Total interior livable area: 2,464 sqft
Property
Parking
- Parking features: Driveway, Gravel
- Has uncovered spaces: Yes
Features
- Levels: One
- Stories: 1
- Patio & porch: Screened, Front Porch, Deck, Wrap Around
- Exterior features: Storage, Private Yard, Fire Pit
- Has view: Yes
- View description: Mountain(s), Year Round, Trees/Woods
- Frontage type: Road
Lot
- Size: 1.37 Acres
- Topography: Level,Sloping
Details
- Parcel number: 0026 03334A
Construction
Type & style
- Home type: SingleFamily
- Architectural style: Ranch,Cabin,Craftsman
- Property subtype: Residential
Materials
- Frame, Wood Siding
- Roof: Shingle
Condition
- Resale
- New construction: No
- Year built: 2016
Utilities & green energy
- Sewer: Septic Tank
- Water: Community
- Utilities for property: Fiber Optics
Community & HOA
Community
- Features: Gated
- Subdivision: The Highlands
HOA
- Has HOA: Yes
- HOA fee: $700 annually
Location
- Region: Mineral Bluff
Financial & listing details
- Price per square foot: $294/sqft
- Tax assessed value: $565,156
- Annual tax amount: $2,051
- Date on market: 8/8/2026
- Road surface type: Paved
Estimated market value
Not available
Estimated sales range
Not available
Not available
Price history
| Date | Event | Price |
|---|---|---|
| 8/8/2026 | Listed for sale | $725,000+21%$294/sqft |
Source: NGBOR #435041 Report a problem | ||
| 6/21/2021 | Sold | $599,000$243/sqft |
Source: NGBOR #306973 Report a problem | ||
| 5/20/2021 | Pending sale | $599,000$243/sqft |
Source:  GAMLS #8979661 Report a problem GAMLS #8979661 Report a problem | ||
| 5/20/2021 | Contingent | $599,000$243/sqft |
Source: NGBOR #306973 Report a problem | ||
| 5/18/2021 | Listed for sale | $599,000$243/sqft |
Source: NGBOR #306973 Report a problem | ||
| 5/17/2021 | Pending sale | $599,000$243/sqft |
Source: GAMLS #8979661 Report a problem | ||
| 5/17/2021 | Listed for sale | $599,000$243/sqft |
Source: GAMLS #8979661 Report a problem | ||
| 5/16/2021 | Contingent | $599,000$243/sqft |
Source: NGBOR #306973 Report a problem | ||
| 5/15/2021 | Listed for sale | $599,000+102.4%$243/sqft |
Source: NGBOR #306973 Report a problem | ||
| 3/7/2017 | Sold | $296,000$120/sqft |
Source: NGBOR #264599 Report a problem | ||
Public tax history
| Year | Property taxes | Tax assessment |
|---|---|---|
| 2025 | $2,051 -14% | $226,062 -13.1% |
| 2024 | $2,384 +11.3% | $260,075 +23.8% |
| 2023 | $2,142 -0.9% | $210,123 -1% |
| 2022 | $2,163 +71.6% | $212,150 +136% |
| 2021 | $1,261 -1.6% | $89,904 |
| 2020 | $1,281 -1% | $89,904 +1% |
| 2019 | $1,294 -0.5% | $89,054 +5.5% |
| 2018 | $1,300 | $84,409 +2.9% |
| 2017 | $1,300 | $81,993 |
Find assessor info on the county website
Monthly payment
Est. payment
Payment breakdown
Explore the cost of this home by adjusting the details. Changes won't be saved.Climate risks
Neighborhood: 30559
Getting around
0 / 100
Car-DependentNearby schools
GreatSchools rating
- 5/10East Fannin Elementary SchoolGrades: PK-5Distance: 4.8 mi
- 7/10Fannin County Middle SchoolGrades: 6-8Distance: 6.9 mi
- 5/10Fannin County High SchoolGrades: 9-12Distance: 8.7 mi
- $--3 bd3 ba2.4k sqft350 Kensington Dr #85, Mineral Bluff, GA 30559Off Market

- $--1.12 acresLOT66 Highlands Blue Rdg, Mineral Bluff, GA 30559Off Market
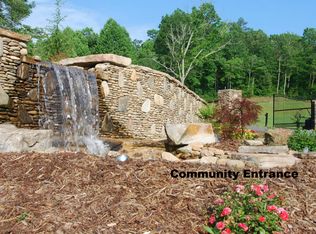
- $--1.58 acres95 Blue Ridge Trl, Morganton, GA 30560Off Market
- $854,8003 bd3 ba3.2k sqft97 Kensington Dr, Mineral Bluff, GA 30559Off Market

- $683,200-- bd2 ba1.7k sqftRed Bay Way, Mineral Bluff, GA 30559Off Market
- $73,950-- bd-- ba-- sqftRed Bay Way, Mineral Bluff, GA 30559Off Market
- $658,200-- bd3 ba2.6k sqft50 Red Bridge Ln, Mineral Bluff, GA 30559Off Market
- $387-- bd-- ba-- sqftRed Bridge Ln, Mineral Bluff, GA 30559Off Market
A local agent can set up tours, give advice and negotiate with sellers.
Similar homes
- $779,9003 bd3 ba2k sqft82 Indian Trce, Mineral Bluff, GA 30559For Sale
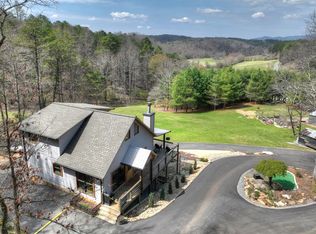 MLS ID #435086, Louanne Watkins, Tru Mountain Realty, LLC. NGBOR
 - $661,5004 bd4 ba2.5k sqft142 Oak Hill Dr, Mineral Bluff, GA 30559For Sale
 MLS ID #435053, The Conrey Family Team, REMAX Town & Country - Ellijay. NGBOR
 - $675,0003 bd2 ba2.4k sqft214 Ethan Wilson Way, Morganton, GA 30560For Sale
 MLS ID #435037, Logan Fitts, Mountain Sotheby's International Realty. NGBOR
 - $684,0003 bd3 ba2.2k sqft490 Walnut Hills Dr, Mineral Bluff, GA 30559For Sale
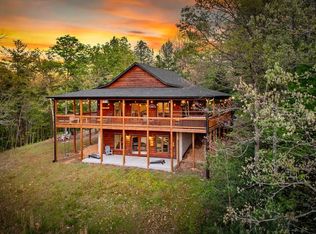 MLS ID #430015, Kimberly Burger, Ansley Real Estate Christie's Int. Real Estate. NGBOR
 - $799,0003 bd3 ba2.6k sqft291 Tower Rd, Mineral Bluff, GA 30559For SaleMLS ID #430180, Kim Knutzen, Ansley Real Estate Christie's Int. Real Estate. NGBOR
- $689,0003 bd3 ba2.9k sqft433 Spruce Cir, Mineral Bluff, GA 30559For SaleMLS ID #415245, Christopher Colbert, Coldwell Banker High Country Realty - Blue Ridge. NGBOR
- $809,9004 bd4 ba2.6k sqft287 Rhonda Ln, Mineral Bluff, GA 30559Active
 MLS ID #10773032, Adam Cohn, Harry Norman Realtors. GAMLS
 - $779,0004 bd3 ba2.3k sqft236 Logan Dr, Mineral Bluff, GA 30559For SaleMLS ID #431626, Wesley Smith, REMAX Town & Country - BR Downtown. NGBOR
- $799,0004 bd3 ba2.4k sqft229 Old Mill Pond Rd, Mineral Bluff, GA 30559For SaleMLS ID #430905, Tanya Davenport, Coldwell Banker High Country Realty - Blue Ridge. NGBOR
- $789,0003 bd3 ba2.3k sqft1259 My Mountain Rd, Morganton, GA 30560For SaleMLS ID #434940, Beverly Sutton, Sutton Realty. NGBOR
- $629,9004 bd4 ba2.2k sqft160 Adams Cir, Mineral Bluff, GA 30559For SaleMLS ID #434297, Logan Fitts, Mountain Sotheby's International Realty. NGBOR
- $569,0003 bd2 ba2.2k sqft22 Evening Shade Trl, Mineral Bluff, GA 30559For SaleMLS ID #430374, Matthew Lawler, Keller Williams Elevate. NGBOR
- $848,6023 bd3 ba2.2k sqft901 Stuart Mountain Rd, Mineral Bluff, GA 30559For SaleMLS ID #431687, Susie Stanley, Mountain Sotheby's International Realty. NGBOR
- $679,0004 bd3 ba2.5k sqft66 Ross Dr, Mineral Bluff, GA 30559For SaleMLS ID #429799, The Holly Nelson Team, Engel & Volkers North Georgia Mountains. NGBOR
- $849,9004 bd4 ba3.1k sqft200 Forest View Ln, Mineral Bluff, GA 30559For SaleMLS ID #434313, Julie Fitts Queen, REMAX Town & Country - Blue Ridge. NGBOR
- $439,7002 bd3 ba1.6k sqft6162 Hardscrabble Rd, Mineral Bluff, GA 30559For SaleMLS ID #434832, Barbara Roberts, Tru Mountain Realty, LLC. NGBOR
- $674,9003 bd3 ba2.7k sqft547 Echo Rd, Morganton, GA 30560For SaleMLS ID #430527, Tanya Davenport, Coldwell Banker High Country Realty - Blue Ridge. NGBOR
- $799,0003 bd3 ba2.3k sqft262 White Pine Acres Dr, Mc Caysville, GA 30513For SaleMLS ID #434984, The Mountain Life Team, Keller Williams Elevate. NGBOR
- $879,9004 bd4 ba3.1k sqft12 Heritage Dr, Mineral Bluff, GA 30559For SaleMLS ID #419674, Sharon Mathews, Mountain Place Realty. NGBOR
- $1,079,0003 bd3 ba2.6k sqft236 Hooch Holler Ln, Morganton, GA 30560For SaleMLS ID #434932, Mountain Dreams Group, REMAX Town & Country - BR Downtown. NGBOR
