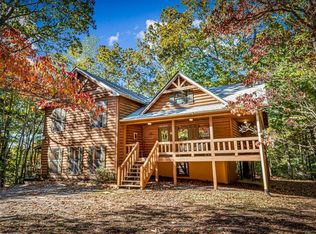
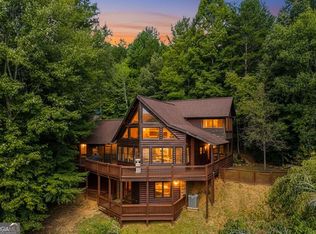
Immaculately maintained and rich with authentic mountain character, 214 Ethan Wilson Way is a private North Georgia retreat offering three levels of living, beautiful mountain views, and an exceptionally gentle, usable setting. Warm tongue-and-groove interiors and hardwood floors create an inviting atmosphere, while the living room is anchored by a handsome stone fireplace with doors opening to sprawling wraparound decks. The gourmet kitchen features stainless steel appliances and flows effortlessly into the living spaces, while a spacious all-season sunroom captures the surrounding mountain scenery. Three bedrooms and two baths provide comfortable accommodations, with a full unfinished terrace level and pull-under garage offering tremendous potential for a future game room, bunk room, additional bath, or expanded living space. A rare highlight is the detached RV and multi-car garage, accommodating up to four vehicles with a substantial storage attic above. Outside, a rolling meadow, garden area, mature landscaping, fire pit patio, gentle backyard, and remarkable privacy create an idyllic mountain setting—all with easy access just minutes from Lake Blue Ridge and Downtown Blue Ridge.
Active
$675,000
214 Ethan Wilson Way, Morganton, GA 30560
3beds
2,448sqft
Residential
Built in 2001
3.65 Acres Lot
$-- Zestimate®
$276/sqft
$-- HOA
What's special
Handsome stone fireplaceBeautiful mountain viewsGentle backyardThree levels of livingGarden areaHardwood floorsWarm tongue-and-groove interiors
- 60 days
- 257
- 26
Zillow last checked:
Listing updated:
Listed by:
Logan Fitts 706-851-4486,
Mountain Sotheby's International Realty
Source: NGBOR,MLS#: 435037
Facts & features
Interior
Bedrooms & bathrooms
- Bedrooms: 3
- Bathrooms: 2
- Full bathrooms: 2
- Main level bedrooms: 1
Rooms
- Room types: Den, Living Room, Dining Room, Kitchen, Bonus Room, Sunroom, Loft
Primary bedroom
- Level: Main
Heating
- Central, Heat Pump, Electric
Cooling
- Central Air, Electric, Heat Pump
Appliances
- Included: Refrigerator, Range, Microwave, Dishwasher, Washer, Dryer, See Remarks
- Laundry: Laundry Closet
Features
- Ceiling Fan(s), Cathedral Ceiling(s), Wood, Loft, See Remarks, Eat-in Kitchen, High Speed Internet
- Flooring: Concrete, Wood, Tile
- Windows: Wood Frames
- Basement: Unfinished,Full
- Number of fireplaces: 1
- Fireplace features: Ventless, Gas Log
- Furnished: Yes
Interior area
- Total structure area: 2,448
- Total interior livable area: 2,448 sqft
Property
Parking
- Total spaces: 5
- Parking features: Garage, Driveway, Gravel
- Garage spaces: 5
- Has uncovered spaces: Yes
Features
- Levels: Three Or More
- Stories: 3
- Patio & porch: Deck, Covered, Patio, Wrap Around
- Exterior features: Storage, Pasture, Garden, Private Yard, Fire Pit
- Has spa: Yes
- Spa features: Heated
- Has view: Yes
- View description: Mountain(s), Year Round, Pasture, Long Range
- Frontage type: None
Lot
- Size: 3.65 Acres
- Features: Farm
- Topography: Level,Sloping
Details
- Additional structures: Workshop
- Parcel number: 0025 0601CC
- Other equipment: Generator
Construction
Type & style
- Home type: SingleFamily
- Architectural style: Cabin,Country,Cottage,Craftsman
- Property subtype: Residential
Materials
- Frame, Wood Siding, See Remarks
- Roof: Metal
Condition
- Resale
- New construction: No
- Year built: 2001
Utilities & green energy
- Sewer: Septic Tank
- Water: Private, Well
Community & HOA
Location
- Region: Morganton
Financial & listing details
- Price per square foot: $276/sqft
- Tax assessed value: $398,159
- Annual tax amount: $1,249
- Date on market: 8/8/2026
- Road surface type: Gravel, Paved
Estimated market value
Not available
Estimated sales range
Not available
Not available
Price history
| Date | Event | Price |
|---|---|---|
| 8/8/2026 | Listed for sale | $675,000+172.7%$276/sqft |
Source: NGBOR #435037 Report a problem | ||
| 8/17/2018 | Sold | $247,500$101/sqft |
Source: NGBOR #280324 Report a problem | ||
| 8/1/2018 | Pending sale | $247,500$101/sqft |
Source: Coldwell Banker High Country Realty #280324 Report a problem | ||
| 7/21/2018 | Listed for sale | $247,500$101/sqft |
Source: CB HIGH COUNTRY REALTY - BLAIRSVILLE #280324 Report a problem | ||
Public tax history
| Year | Property taxes | Tax assessment |
|---|---|---|
| 2025 | $1,249 -1% | $159,264 |
| 2024 | $1,262 +3.3% | $159,264 +18.1% |
| 2023 | $1,221 -0.9% | $134,891 -1.1% |
| 2022 | $1,232 +4.2% | $136,390 +57.9% |
| 2021 | $1,183 -3.9% | $86,370 |
| 2020 | $1,231 -1.9% | $86,370 |
| 2019 | $1,255 +36.4% | $86,370 +4.5% |
| 2018 | $920 | $82,659 -1% |
| 2017 | $920 | $83,489 |
Find assessor info on the county website
Monthly payment
Est. payment
Payment breakdown
Explore the cost of this home by adjusting the details. Changes won't be saved.Climate risks
Neighborhood: 30560
Similar homes
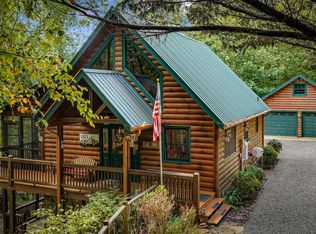
- $645,9003 bd3 ba2.1k sqft35 Wunder Bear Rdg, Morganton, GA 30560For Sale
 MLS ID #436398, Holly Cox, North Georgia Mountain Realty. NGBOR
 - $659,9003 bd3 ba2.3k sqft964 Walkabout Creek Rd, Morganton, GA 30560For Sale
 MLS ID #430444, Barbara Shrewsbury, REMAX Town & Country - BR Downtown. NGBOR
 - $719,0003 bd3 ba2.1k sqft153 Beavers Cv, Blue Ridge, GA 30560For Sale
 MLS ID #435909, Martha Hernandez, Georgia Mountain Living Realty, LLC. NGBOR
 - $719,0003 bd3 ba2.1k sqft153 Beavers Cv, Morganton, GA 30560Active
 MLS ID #10842384, Martha R Hernandez, Georgia Mountain Living Realty. GAMLS
