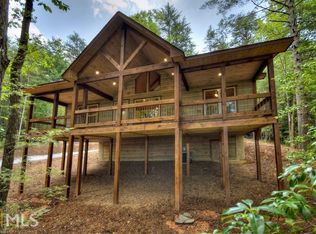
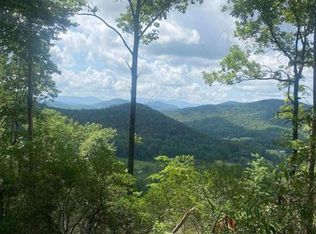
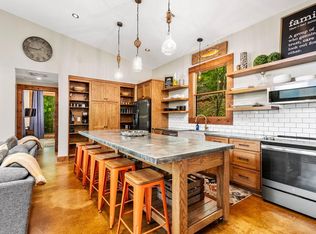
ESCAPE TO A WORLD OF YOUR OWN. PRIVATE, PRISTINE & PERFECT ON 4.03 ACRES. Your Rustic-style Craftsman Blue Ridge Cabin Awaits! TWO PRIMARY BEDROOMS (MAIN LEVEL OR UPSTAIRS) - your choice! The open concept main level offers a SOARING BEAMED CEILING with a blend of cedar & natural wood, & gorgeous hardwood floors with distinctive "Saw-Cut" wood trim adds to the rustic character throughout. The PORCHES & Staircase highlights the pretty handcrafted mountain laurel details, & leathered GRANITE countertops & unique distressed BARN-TIN accents in the kitchen creates a rustic style, mixed with modern finishes. Relax on the rear porch overlooking the firepit & stoned patio, or the front porch & take in the gorgeous YEAR-ROUND LONG-RANGE VIEWS! This beautiful, well maintained home (built in 2018) is great for full time living, or AirBNB flexibility. The 4.03 acres includes TWO ADDITIONAL LOTS (not part of the HOA) creating the privacy you desire, and perfect opportunity for a future 2nd Home or investment. Some additional features include - NEW EXTERIOR STAIN, GENERAC GENERATOR, 12ft X 16ft Storage building with loft, Whole House WATER FILTRATION System - see the list! This is mountain living at its best - with expansive guest parking, all paved roads, level entry access & a pretty mountain view too! PLUS - only 12 min. drive to Walmart, the new Publix & the Blue Ridge excitement. Some furnishings negotiable. Come see and Fall in Love today!
Active
$700,000
60 Oasis Dr, Blue Ridge, GA 30513
3beds
1,686sqft
Residential
Built in 2018
4.03 Acres Lot
$668,600 Zestimate®
$415/sqft
$29/mo HOA
What's special
Pretty mountain viewNew exterior stainExpansive guest parkingLevel entry accessLeathered granite countertopsOpen concept main level
- 10 days
- 549
- 37
Zillow last checked:
Listing updated:
Listed by:
Karla Cobb 404-626-6328,
Keller Williams Realty Partners - Woodstock
Source: NGBOR,MLS#: 435796
Facts & features
Interior
Bedrooms & bathrooms
- Bedrooms: 3
- Bathrooms: 3
- Full bathrooms: 3
- Main level bedrooms: 2
Rooms
- Room types: Great Room
Primary bedroom
- Level: Main,Upper
Heating
- Central, Electric
Cooling
- Central Air, Electric
Appliances
- Included: Refrigerator, Range, Microwave, Dishwasher, Washer, Dryer, Electric Water Heater
- Laundry: Main Level
Features
- Pantry, Ceiling Fan(s), Cathedral Ceiling(s), Sheetrock, Wood, See Remarks, Eat-in Kitchen, High Speed Internet
- Flooring: Wood
- Windows: Insulated Windows
- Basement: Crawl Space
- Number of fireplaces: 1
- Fireplace features: Vented, Wood Burning
Interior area
- Total structure area: 1,686
- Total interior livable area: 1,686 sqft
Video & virtual tour
Property
Parking
- Parking features: Driveway, Asphalt
- Has uncovered spaces: Yes
Features
- Levels: One and One Half
- Stories: 1
- Patio & porch: Front Porch, Covered, Patio, Open, See Remarks
- Exterior features: Storage, Private Yard, Fire Pit
- Has view: Yes
- View description: Year Round, Long Range, Trees/Woods
- Frontage type: Road
Lot
- Size: 4.03 Acres
- Topography: Level,Sloping,Rolling
Details
- Parcel number: 0020 C 0062K
- Other equipment: Generator
Construction
Type & style
- Home type: SingleFamily
- Architectural style: Cape Cod,Cabin,Country,Craftsman
- Property subtype: Residential
Materials
- Frame, See Remarks, Cedar, Wood Siding, Log, Stone, Other
- Roof: Shingle
Condition
- Resale
- New construction: No
- Year built: 2018
Utilities & green energy
- Sewer: Septic Tank
- Water: Community, Private, Well, Shared Well
- Utilities for property: Cable Available, Cable Internet, Fiber Optics
Community & HOA
Community
- Subdivision: Oasis At Ritchie Creek
HOA
- Has HOA: Yes
- HOA fee: $350 annually
Location
- Region: Blue Ridge
Financial & listing details
- Price per square foot: $415/sqft
- Tax assessed value: $661,671
- Annual tax amount: $2,251
- Date on market: 9/4/2026
- Road surface type: Paved
Estimated market value
$668,600
$635,000 - $702,000
$2,474/mo
Price history
| Date | Event | Price |
|---|---|---|
| 9/4/2026 | Listed for sale | $700,000+45.9%$415/sqft |
Source:  GAMLS #10839890 Report a problem GAMLS #10839890 Report a problem | ||
| 12/11/2020 | Sold | $479,900$285/sqft |
Source: NGBOR #300114 Report a problem | ||
| 10/9/2020 | Pending sale | $479,900$285/sqft |
Source: Blue Ridge Realty, Inc. #300114 Report a problem | ||
| 8/29/2020 | Listed for sale | $479,900+31.5%$285/sqft |
Source: Blue Ridge Realty, Inc. #300114 Report a problem | ||
| 3/4/2019 | Sold | $365,000$216/sqft |
Source: NGBOR #284922 Report a problem | ||
Public tax history
| Year | Property taxes | Tax assessment |
|---|---|---|
| 2025 | $2,251 -1% | $264,668 |
| 2024 | $2,273 -13.4% | $264,668 -3.4% |
| 2023 | $2,626 -6.9% | $274,107 -1% |
| 2022 | $2,821 +33.6% | $276,746 +83.7% |
| 2021 | $2,112 +228.6% | $150,661 |
| 2020 | $643 -34.2% | $150,661 +124.2% |
| 2019 | $977 | $67,208 |
Find assessor info on the county website
Monthly payment
Est. payment
Payment breakdown
Explore the cost of this home by adjusting the details. Changes won't be saved.Climate risks
Neighborhood: 30513
Similar homes
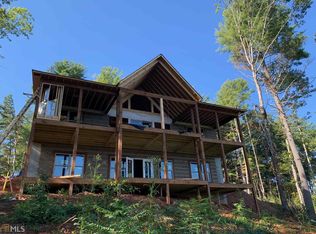
- $674,9003 bd3 ba1.7k sqft783 Moreland Dr N, Blue Ridge, GA 30513For Sale
 MLS ID #435900, The Cindy West Team, Remax Town & Country – The Cindy West Team. NGBOR
 - $700,0003 bd3 ba1.7k sqft481 Johns Ridge Rd, Blue Ridge, GA 30513Active
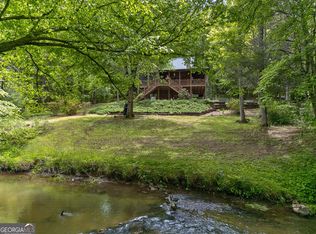
 MLS ID #10765579, Dan Mc Donald, eXp Realty. GAMLS
 - $699,0003 bd3 ba1.4k sqft2745 Galloway Rd, Blue Ridge, GA 30513For Sale
 MLS ID #430452, Troy Shirbroun, Century 21 Results. NGBOR
 - $650,0003 bd3 ba2.4k sqft215 Dun Mill Creek Rd, Blue Ridge, GA 30513For Sale
 MLS ID #434202, Beth Harley, Coldwell Banker Realty - 400 North/Lake Lanier. NGBOR
 - $485,0004 bd3 ba2.2k sqft357 Mystic Ln, Blue Ridge, GA 30513ActiveMLS ID #10843842, Richard Beeman, Keller Williams Realty PeachtreeRoad. GAMLS
- $740,0003 bd3 ba1.9k sqft40 Foxfire Ln #6, Blue Ridge, GA 30513ActiveMLS ID #10780191, Teesha Morgan, RE/MAX Town & Country. GAMLS
- $750,0003 bd4 ba2.2k sqft161 Huntington Way #8, Blue Ridge, GA 30513ActiveMLS ID #10804126, Kellie Nuckolls, ReMax Town & Ctry-Downtown. GAMLS
