$50,000 price reduction! This cabin is priced below the appraisal value that was just completed! Looking for a creekfront mountain cabin in Blue Ridge with acreage right next to a wild life preserve and located on a quite dead end paved road, fishing access, and outdoor living space? 481 Johns Ridge Rd, located in Blue Ridge, GA, delivers the peaceful North Georgia mountain lifestyle buyers want with 3 bedrooms, 2 1/2 bath, 1,781 square feet of finished space, a basement level with a one-car garage that includes 2.3 private acres featuring 340 feet of frontage on Upper Madola Creek known for great fishing and relaxing creekside views. The finished basement is set up where the room with exterior door access could be used as a 4th bedroom or an office. This beautiful property has a half a dozen different types of Trilliums and has several different types of Azaleas, Hellebore Flowers, White and Purple Violets, several different colors of Columbine Flowers and even Blueberry Bushes! Built in 2008, this two-story cabin combines rustic charm with thoughtful updates. The updated kitchen includes two lazy Susan cabinets for added convenience and functionality with large creative sliding shelves for pots and pans and soft-close cabinet doors, while the stone fireplace creates a warm and inviting gathering space inside. The screened-in porch section overlooks the wide creek and stream, creating the perfect spot for morning coffee or quiet evenings surrounded by nature. Upstairs, the primary bedroom opens to a private balcony where you can enjoy the peaceful wooded setting and flowing water views. Outdoor living is a standout feature of this property, with a large wrap-around front porch for entertaining or just relaxing in the rocking chairs; it also has an outdoor fire pit area and plenty of room to enjoy the surrounding acreage. The property also includes a garden shed and separate workshop building for storage, hobbies, or projects. The custom hand carved Momma Bear and Two Cub Bears located outside are a $10,000 sculpture value that stays with this beautiful cabin. The driveway was newly paved in April 2026, adding convenience and curb appeal. Does this Blue Ridge cabin offer privacy while still being close to outdoor recreation and mountain attractions? Yes. This property offers the ideal balance of seclusion, creek frontage, usable land, and easy access to the Blue Ridge area lifestyle buyers continue to seek in the North Georgia mountains. The upstairs bathroom tile shower floor was also just replaced last month as well. The septic tank was pumped and inspected in July 2025. A top-of-the-line, brand-new GAF Timberline HDZ roof at a cost of over $14,000 was installed in April 2023 that also has a transferable warranty, too. This stunning property is move-in ready! Agents: All Disclosures are in the MLS. By appointment only. Home is occupied. IMPORTANT: Agents - Please read all private remarks in the listing "before showing or calling" for Dan's best contact number or for any other questions you may have and for other important home details.
Active
Price cut: $50K (7/11)
$700,000
481 Johns Ridge Rd, Blue Ridge, GA 30513
3beds
1,781sqft
Single Family Residence, Cabin
Built in 2008
2.3 Acres Lot
$669,400 Zestimate®
$393/sqft
$-- HOA
What's special
Updated kitchenRelaxing creekside viewsGarden shedFishing accessSoft-close cabinet doorsOutdoor living spaceTwo lazy susan cabinets
- 120 days
- 532
- 12
Zillow last checked:
Listing updated:
Listed by:
Dan Mc Donald 770-268-0776,
eXp Realty
Source: GAMLS,MLS#: 10765579
Facts & features
Interior
Bedrooms & bathrooms
- Bedrooms: 3
- Bathrooms: 3
- Full bathrooms: 2
- 1/2 bathrooms: 1
- Main level bathrooms: 1
- Main level bedrooms: 1
Rooms
- Room types: Great Room, Laundry
Heating
- Heat Pump
Cooling
- Central Air
Appliances
- Included: Convection Oven, Dishwasher, Electric Water Heater, Microwave, Refrigerator
- Laundry: Laundry Closet
Features
- Beamed Ceilings, High Ceilings, Tile Bath, Vaulted Ceiling(s)
- Flooring: Hardwood, Tile
- Basement: Daylight,Exterior Entry,Finished,Interior Entry
- Number of fireplaces: 1
- Fireplace features: Living Room, Masonry
Interior area
- Total structure area: 1,781
- Total interior livable area: 1,781 sqft
- Finished area above ground: 1,196
- Finished area below ground: 585
Video & virtual tour
Property
Parking
- Parking features: Garage
- Has garage: Yes
Features
- Levels: One and One Half
- Stories: 1
- Patio & porch: Deck, Patio, Porch, Screened
- Exterior features: Balcony, Other, Water Feature
- Has view: Yes
- View description: River
- Has water view: Yes
- Water view: River
- Waterfront features: Creek
- Body of water: Upper Madola Creek
- Frontage type: Waterfront
- Frontage length: Waterfront Footage: 340
Lot
- Size: 2.3 Acres
- Features: Level, Private, Sloped
Details
- Additional structures: Outbuilding, Shed(s)
- Parcel number: 0018 C 0071L
Construction
Type & style
- Home type: SingleFamily
- Architectural style: A-Frame
- Property subtype: Single Family Residence, Cabin
Materials
- Log, Wood Siding
- Roof: Composition
Condition
- Updated/Remodeled
- New construction: No
- Year built: 2008
Utilities & green energy
- Sewer: Septic Tank
- Water: Public
- Utilities for property: Electricity Available, Propane, Water Available
Community & HOA
Community
- Features: None
- Subdivision: Stoney Brook Upper Madola Subdivision Phase II
HOA
- Has HOA: No
- Services included: None
Location
- Region: Blue Ridge
Financial & listing details
- Price per square foot: $393/sqft
- Tax assessed value: $492,033
- Annual tax amount: $1,785
- Date on market: 5/15/2026
- Cumulative days on market: 120 days
- Listing agreement: Exclusive Right To Sell
- Listing terms: Cash,Conventional,FHA,Fannie Mae Approved,Freddie Mac Approved,VA Loan
- Electric utility on property: Yes
Estimated market value
$669,400
$636,000 - $703,000
$2,537/mo
Price history
| Date | Event | Price |
|---|---|---|
| 7/11/2026 | Price change | $700,000-6.7%$393/sqft |
Source:  GAMLS #10765579 Report a problem GAMLS #10765579 Report a problem | ||
| 5/15/2026 | Listed for sale | $750,000+194.1%$421/sqft |
Source: GAMLS #10765579 Report a problem | ||
| 3/29/2018 | Sold | $255,000$143/sqft |
Source: NGBOR #275086 Report a problem | ||
| 3/1/2018 | Pending sale | $255,000$143/sqft |
Source: Harry Norman, REALTORS� #8325417 Report a problem | ||
| 2/12/2018 | Listed for sale | $255,000$143/sqft |
Source: Harry Norman, REALTORS� #275086 Report a problem | ||
Public tax history
| Year | Property taxes | Tax assessment |
|---|---|---|
| 2025 | $1,166 -1% | $196,813 |
| 2024 | $1,178 -7.8% | $196,813 +32.7% |
| 2023 | $1,278 -17.3% | $148,326 -2.1% |
| 2022 | $1,545 +56% | $151,557 +114.6% |
| 2021 | $990 -1.6% | $70,623 |
| 2020 | $1,007 -1.9% | $70,623 |
| 2019 | $1,026 -4.3% | $70,623 +1.5% |
| 2018 | $1,072 | $69,604 -0.9% |
| 2017 | $1,072 -13.4% | $70,248 -9.6% |
| 2016 | $1,238 | $77,666 +6.3% |
| 2015 | $1,238 +0.3% | $73,082 -9.8% |
| 2014 | $1,234 -7.2% | $80,992 +19.7% |
| 2013 | $1,330 | $67,684 |
Find assessor info on the county website
Monthly payment
Est. payment
Payment breakdown
Explore the cost of this home by adjusting the details. Changes won't be saved.Climate risks
Neighborhood: 30513
Nearby schools
Schools provided by the listing agent
- Elementary: West Fannin
- Middle: Fannin
- High: Fannin
Source: GAMLS. This data may not be complete. We recommend contacting the local school district to confirm school assignments for this home.

Similar homes
- $674,9003 bd3 ba1.7k sqft783 Moreland Dr N, Blue Ridge, GA 30513For Sale
 MLS ID #435900, The Cindy West Team, Remax Town & Country – The Cindy West Team. NGBOR
 - $657,0003 bd3 ba2k sqft78 Brass Hill Rd, Blue Ridge, GA 30513For Sale
 MLS ID #434949, Kim Knutzen, Ansley Real Estate Christie's Int. Real Estate. NGBOR
 - $740,0003 bd3 ba1.9k sqft40 Foxfire Ln #6, Blue Ridge, GA 30513Active
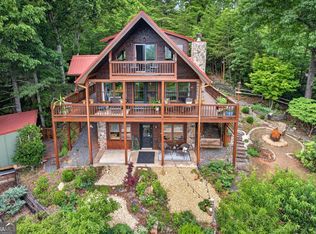
 MLS ID #10780191, Teesha Morgan, RE/MAX Town & Country. GAMLS
 - $674,9003 bd3 ba2.2k sqft398 Mountain Tops Cir, Blue Ridge, GA 30513For Sale
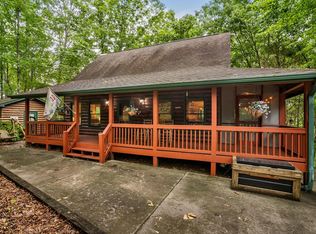 MLS ID #434114, Jason Marsh, Coldwell Banker High Country Realty - Blue Ridge. NGBOR
 - $750,0003 bd4 ba2.2k sqft161 Huntington Way #8, Blue Ridge, GA 30513ActiveMLS ID #10804126, Kellie Nuckolls, ReMax Town & Ctry-Downtown. GAMLS
- $799,9003 bd3 ba2.2k sqft93 Deer Hunter Trl #1A, Blue Ridge, GA 30513ActiveMLS ID #10769032, Roger Remington, Coldwell Banker High Country. GAMLS
