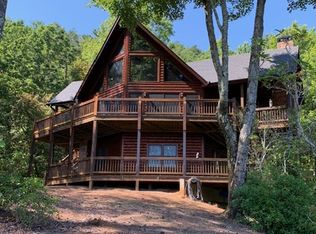
Privately situated stunning 3-bedroom, 3-bath prow-front home offers the perfect blend of privacy, natural beauty, and rustic charm on 4.58 acres which includes and additional lot. Soaring windows fill the home with abundant natural light while showcasing breathtaking mountain views. Inside, you'll find beautiful elegantly rustic finishes throughout, creating a warm and inviting atmosphere. The open design highlights the home's beautiful architecture, ideal for both relaxing and entertaining. Main level offers great room with soaring cathedral ceilings, stone fireplace, & walls of windows plus an open kitchen with stainless appliances & granite countertops, ample dining space & a guest bedroom & full bath complete the main level. Upper level boasts a luxurious master suite with cathedral ceiling, double vanity, custom tile shower, & an enclosed sunroom/four seasons room which provides a versatile space to relax and enjoy the changing scenery throughout the year. The lower level offers a family/game room with 2nd indoor fireplace, wet bar, guest bedroom, full bath, laundry, and a 2nd enclosed sunroom/four seasons room for additional living space! The outdoor space includes an oversized covered party porch with wood burning fireplace, covered wrap around porch, lower hot tub deck complete with incredible hot tub, & massive fenced in area perfect for the furry friends. Home is easily accessed via paved driveway & parking area & offers covered carport parking. The location is incredible in an immaculate high end community with amenities to include a neighborhood pavilion, gazebo, picnic area, & a stocked fishing ponds for leisurely afternoons. Plus close proximity to the stunning Cohutta Wilderness, offering easy access to hiking trails and outdoor adventures yet only a short drive to Downtown Blue Ridge. Some furnishings are included.
Active
Price cut: $4.9K (9/4)
$845,000
337 Big Sky Trl, Epworth, GA 30541
3beds
2,590sqft
Residential
Built in 2009
4.58 Acres Lot
$807,600 Zestimate®
$326/sqft
$32/mo HOA
What's special
Stone fireplaceBreathtaking mountain viewsWalls of windowsAmple dining spaceWet barDouble vanityCustom tile shower
- 186 days
- 773
- 86
Zillow last checked:
Listing updated:
Listed by:
Christy Reece 706-633-7862,
Mountain Place Realty
Source: NGBOR,MLS#: 429757
Facts & features
Interior
Bedrooms & bathrooms
- Bedrooms: 3
- Bathrooms: 3
- Full bathrooms: 3
- Main level bedrooms: 1
Rooms
- Room types: Living Room, Dining Room, Kitchen, Laundry, Bonus Room, Great Room, Sunroom, Loft, Office, See Remarks
Primary bedroom
- Level: Upper
Heating
- Central
Cooling
- Central Air
Appliances
- Included: Refrigerator, Range, Microwave, Dishwasher, Washer, Dryer
- Laundry: Main Level, In Basement, Laundry Room
Features
- Pantry, Ceiling Fan(s), Wet Bar, Cathedral Ceiling(s), Sheetrock, Wood, High Speed Internet
- Flooring: Wood, Carpet, Linoleum, Luxury Vinyl
- Basement: Finished,Full
- Number of fireplaces: 3
- Fireplace features: Ventless, Gas Log, Wood Burning
Interior area
- Total structure area: 2,590
- Total interior livable area: 2,590 sqft
Video & virtual tour
Property
Parking
- Parking features: Carport, Asphalt
- Has carport: Yes
- Has uncovered spaces: Yes
Features
- Levels: Three Or More
- Stories: 3
- Patio & porch: Deck, Covered, Wrap Around
- Has spa: Yes
- Spa features: Heated
- Fencing: Fenced
- Has view: Yes
- View description: Mountain(s), Year Round, Long Range
- Frontage type: Road
Lot
- Size: 4.58 Acres
- Topography: Sloping,Rolling
Details
- Parcel number: 0012 B 012B17
Construction
Type & style
- Home type: SingleFamily
- Architectural style: Cabin
- Property subtype: Residential
Materials
- Frame, Log Siding
- Roof: Shingle
Condition
- Resale
- New construction: No
- Year built: 2009
Utilities & green energy
- Sewer: Septic Tank
- Water: Community
- Utilities for property: Fiber Optics
Community & HOA
Community
- Features: Gated, Lake Access, Pavilion
- Subdivision: Big Sky
HOA
- Has HOA: Yes
- HOA fee: $385 annually
Location
- Region: Epworth
Financial & listing details
- Price per square foot: $326/sqft
- Tax assessed value: $747,244
- Annual tax amount: $2,565
- Date on market: 4/18/2026
- Road surface type: Paved
Estimated market value
$807,600
$767,000 - $848,000
$3,268/mo
Price history
| Date | Event | Price |
|---|---|---|
| 9/4/2026 | Price change | $845,000-0.6%$326/sqft |
Source: NGBOR #429757 Report a problem | ||
| 7/24/2026 | Price change | $849,900-0.6%$328/sqft |
Source: NGBOR #429757 Report a problem | ||
| 5/29/2026 | Price change | $855,000-1.2%$330/sqft |
Source: NGBOR #429757 Report a problem | ||
| 4/18/2026 | Listed for sale | $865,000+152.2%$334/sqft |
Source: NGBOR #429757 Report a problem | ||
| 2/28/2014 | Sold | $343,000-14.2%$132/sqft |
Source: Public Record Report a problem | ||
| 10/3/2013 | Listing removed | $399,900$154/sqft |
Source: Coldwell Banker High Country Realty #215423 Report a problem | ||
| 6/27/2013 | Listed for sale | $399,900-5.9%$154/sqft |
Source: Coldwell Banker High Country Realty #215423 Report a problem | ||
| 6/2/2012 | Listed for sale | $425,000+10.4%$164/sqft |
Source: Coldwell Banker High Country Realty #215423 Report a problem | ||
| 8/12/2009 | Sold | $385,000$149/sqft |
Source: Public Record Report a problem | ||
Public tax history
| Year | Property taxes | Tax assessment |
|---|---|---|
| 2025 | $2,565 +2.3% | $298,898 +4.4% |
| 2024 | $2,507 +1.6% | $286,260 +17.3% |
| 2023 | $2,467 +7.3% | $243,964 +8.2% |
| 2022 | $2,298 +43.9% | $225,441 +98% |
| 2021 | $1,597 -1.6% | $113,866 |
| 2020 | $1,623 +10.5% | $113,866 +12.7% |
| 2019 | $1,469 -5.7% | $101,066 |
| 2018 | $1,557 | $101,066 -1% |
| 2017 | $1,557 -2.4% | $102,045 +8.6% |
| 2016 | $1,596 | $93,968 -3.4% |
| 2015 | $1,596 -7.6% | $97,320 -25.7% |
| 2014 | $1,727 -14% | $130,998 +1.8% |
| 2013 | $2,009 | $128,713 |
| 2012 | -- | -- |
| 2011 | -- | -- |
Find assessor info on the county website
Monthly payment
Est. payment
Payment breakdown
Explore the cost of this home by adjusting the details. Changes won't be saved.Climate risks
Neighborhood: 30541
Similar homes

- $775,0003 bd3 ba2.5k sqft300 Cloudland Trce, Epworth, GA 30541For Sale
 MLS ID #436269, Logan Fitts, Mountain Sotheby's International Realty. NGBOR
 - $829,0003 bd3 ba2.2k sqft267 Oasis Dr, Blue Ridge, GA 30513For Sale
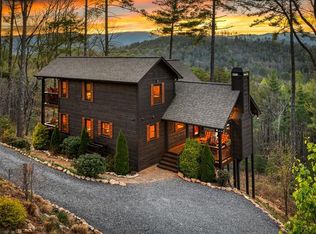 MLS ID #436357, LH Real Estate Group, Engel & Volkers North Georgia Mountains. NGBOR
 - $829,9003 bd3 ba2.3k sqft8 N Face Dr, Blue Ridge, GA 30513For Sale
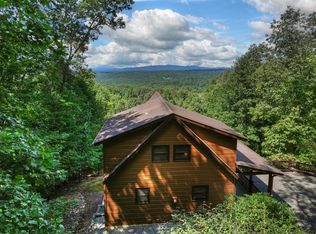 MLS ID #435842, Rachel Callihan, Ansley Real Estate Christie's Int. Real Estate. NGBOR
 - $995,0003 bd4 ba2.8k sqft370 High Ridge Rd, Epworth, GA 30541For Sale
 MLS ID #434995, LH Real Estate Group, Engel & Volkers North Georgia Mountains. NGBOR
 - $829,0003 bd3 ba2.8k sqft24 Twin Lakes Rd, Blue Ridge, GA 30513Active
 MLS ID #10871890, Susie Stanley, Mountain Sotheby's International. GAMLS
