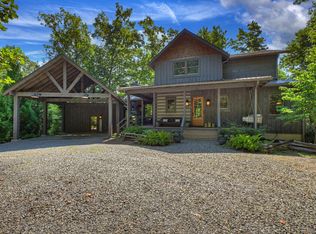
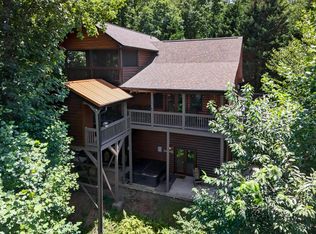
Just minutes from Downtown Blue Ridge yet completely immersed in the beauty of the North Georgia mountains, this sprawling three-bedroom, three-bath chalet offers the perfect balance of convenience, privacy, and timeless mountain character. All-paved access leads to a warm, inviting interior wrapped in rich tongue-and-groove wood, where soaring walls of glass and a massive stone fireplace anchor the open-concept living, dining, and gourmet kitchen. Thoughtfully designed with a private bedroom suite on each level, the upper level also features a spacious office or optional fourth sleeping space. Main-level living flows effortlessly onto an expansive covered party porch with a stone fireplace, sweeping canopy views, and wraparound decking made for year-round entertaining. The terrace level offers a generous den, game room, wet bar, bedroom suite, and walk-out access to a private jacuzzi area, level yard, and garden space. An oversized two-car carport and detached storage building add everyday functionality, while an adjoining lot is also available for purchase, offering added privacy or future possibilities. Sold fully furnished and ready to enjoy, this quintessential Blue Ridge retreat is equally suited for a mountain getaway, full-time residence, or investment property.
Active
$895,000
12 N Dream Catcher Mtn, Blue Ridge, GA 30513
3beds
2,660sqft
Residential
Built in 2019
1.13 Acres Lot
$-- Zestimate®
$336/sqft
$75/mo HOA
What's special
Massive stone fireplaceDetached storage buildingSweeping canopy viewsOversized two-car carportSoaring walls of glassSprawling three-bedroom three-bath chalet
- 44 days
- 370
- 14
Zillow last checked:
Listing updated:
Listed by:
Logan Fitts 706-851-4486,
Mountain Sotheby's International Realty
Source: NGBOR,MLS#: 436033
Facts & features
Interior
Bedrooms & bathrooms
- Bedrooms: 3
- Bathrooms: 3
- Full bathrooms: 3
- Main level bedrooms: 1
Rooms
- Room types: Den, Living Room, Dining Room, Kitchen, Bonus Room, Loft, Media Room, Office
Primary bedroom
- Level: Main,Upper
Heating
- Central, Electric
Cooling
- Central Air, Electric
Appliances
- Included: Refrigerator, Range, Oven, Microwave, Dishwasher, Washer, Dryer
- Laundry: Main Level, Laundry Closet
Features
- Pantry, Ceiling Fan(s), Wet Bar, Cathedral Ceiling(s), Wood, Loft, See Remarks, Eat-in Kitchen, High Speed Internet
- Flooring: Wood, Laminate
- Windows: Wood Frames
- Basement: Finished,Full
- Number of fireplaces: 2
- Fireplace features: Vented, Gas Log, Wood Burning, Outside
- Furnished: Yes
Interior area
- Total structure area: 2,660
- Total interior livable area: 2,660 sqft
Video & virtual tour
Property
Parking
- Total spaces: 2
- Parking features: Carport, Driveway, Gravel
- Garage spaces: 2
- Has carport: Yes
- Has uncovered spaces: Yes
Features
- Levels: Three Or More
- Stories: 3
- Patio & porch: Deck, Covered, Patio, Wrap Around
- Exterior features: Storage, Garden, Private Yard
- Has spa: Yes
- Spa features: Heated, Bath
- Has view: Yes
- View description: Mountain(s), Year Round, Trees/Woods
- Frontage type: None
Lot
- Size: 1.13 Acres
- Topography: Sloping,Wooded
Details
- Parcel number: 0053 B 199
Construction
Type & style
- Home type: SingleFamily
- Architectural style: Chalet,Cabin
- Property subtype: Residential
Materials
- Frame, Wood Siding
- Roof: Shingle
Condition
- Resale
- New construction: No
- Year built: 2019
Utilities & green energy
- Sewer: Septic Tank
- Water: Public
- Utilities for property: Cable Available
Community & HOA
Community
- Subdivision: Mountain Tops
HOA
- Has HOA: Yes
- HOA fee: $900 annually
Location
- Region: Blue Ridge
Financial & listing details
- Price per square foot: $336/sqft
- Tax assessed value: $873,442
- Annual tax amount: $3,170
- Date on market: 9/14/2026
- Road surface type: Paved
Estimated market value
Not available
Estimated sales range
Not available
Not available
Price history
| Date | Event | Price |
|---|---|---|
| 9/14/2026 | Listed for sale | $895,000+31.7%$336/sqft |
Source: NGBOR #436033 Report a problem | ||
| 7/30/2021 | Sold | $679,500-0.1%$255/sqft |
Source: NGBOR #307853 Report a problem | ||
| 6/21/2021 | Contingent | $679,900$256/sqft |
Source:  GAMLS #8996240 Report a problem | ||
| 6/17/2021 | Pending sale | $679,900$256/sqft |
Source: GAMLS #8996240 Report a problem | ||
| 6/14/2021 | Listed for sale | $679,900+49.3%$256/sqft |
Source: GAMLS #8996240 Report a problem | ||
| 12/4/2020 | Sold | $455,500+1038.8%$171/sqft |
Source: Public Record Report a problem | ||
| 3/17/2005 | Sold | $40,000$15/sqft |
Source: Public Record Report a problem | ||
Public tax history
| Year | Property taxes | Tax assessment |
|---|---|---|
| 2025 | $3,170 -1% | $349,377 |
| 2024 | $3,202 +12% | $349,377 +24.6% |
| 2023 | $2,858 -0.9% | $280,352 -1% |
| 2022 | $2,886 +54.3% | $283,076 +112.3% |
| 2021 | $1,870 +107.2% | $133,352 +110.6% |
| 2020 | $902 +497.1% | $63,318 +251.8% |
| 2019 | $151 -45.5% | $18,000 |
| 2018 | $277 | $18,000 |
| 2017 | $277 -9.3% | $18,000 |
| 2016 | $306 | $18,000 +3.4% |
| 2015 | $306 -1% | $17,400 -11.2% |
| 2014 | $309 -11.5% | $19,600 |
| 2013 | $349 | $19,600 |
Find assessor info on the county website
Monthly payment
Est. payment
Payment breakdown
Explore the cost of this home by adjusting the details. Changes won't be saved.Climate risks
Neighborhood: 30513
Similar homes
- $840,0004 bd4 ba2.6k sqft144 Point Of View Rd, Blue Ridge, GA 30513For Sale
 MLS ID #435768, Jacklyn Zuniga, HomeSmart. NGBOR
- $863,0003 bd3 ba1.7k sqft199 N Hiawatha Trl, Blue Ridge, GA 30513For Sale
 MLS ID #435871, Kim Knutzen, Ansley Real Estate Christie's Int. Real Estate. NGBOR
- $995,0004 bd4 ba3.6k sqft1934 Mountain Tops Rd, Blue Ridge, GA 30513For Sale
 MLS ID #435277, Michael Miller, Coldwell Banker High Country Realty - Blue Ridge. NGBOR
- $849,0003 bd3 ba2.3k sqft573 Weaver Creek Way, Blue Ridge, GA 30513For Sale
 MLS ID #434307, Decoufle Mountain Properties, Ansley Real Estate Christie's Int. Real Estate. NGBOR
- $749,9003 bd3 ba2.3k sqft428 Tall Timber Mountain Rd #3, Blue Ridge, GA 30513Active
 MLS ID #10867251, Julie V Queen, ReMax Town & Ctry-Downtown. GAMLS
