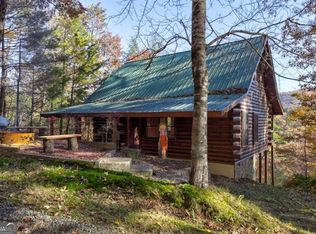
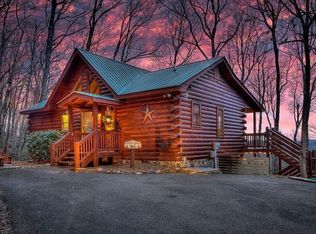
Panoramic mountain views and a private 3-acre setting create the perfect backdrop for this inviting lodge-style cabin, conveniently located between historic Blue Ridge and Ellijay. Warm wood interiors, soaring cathedral ceilings, exposed beams, and a dramatic wall of glass bring the mountain scenery into the open great room. A striking double-sided stone gas-log fireplace connects the great room and primary bedroom, adding cozy ambiance to both spaces. The kitchen features black distressed cabinetry, stainless appliances, and a center island with seating, flowing easily into the dining and living areas. Wake to mountain views in the primary retreat, with direct porch access and a bath featuring a jetted tub and separate tiled shower. A finished terrace level offers a second living area with a stone fireplace, wet bar, guest bedroom, bathroom, and access to the lower porch. An additional main-level bedroom/bonus room provides flexible space for guests, an office, or hobbies. Outdoor living shines with expansive covered porches, a screened porch, and a covered hot tub area. Follow the landscaped stone terraces and steps to a separate wooded pavilion with an adjoining firepit deck for relaxed evenings outdoors. A greenhouse, basement garage, detached workshop/garage, concrete driveway, and metal roof add practicality to this mountain retreat. Enjoy peaceful surroundings and sweeping views with convenient access to downtown shopping, dining, hiking, and North Georgia adventures.
Active
$749,900
428 Tall Timber Mountain Rd #3, Blue Ridge, GA 30513
3beds
2,361sqft
Single Family Residence, Cabin
Built in 2005
3 Acres Lot
$-- Zestimate®
$318/sqft
$-- HOA
What's special
Double-sided stone gas-log fireplaceWarm wood interiorsBasement garagePanoramic mountain viewsSweeping viewsExposed beamsCenter island with seating
- 6 days
- 11
- 0
Zillow last checked:
Listing updated:
Listed by:
Julie V Queen 7069466867,
ReMax Town & Ctry-Downtown
Source: GAMLS,MLS#: 10867251
Facts & features
Interior
Bedrooms & bathrooms
- Bedrooms: 3
- Bathrooms: 3
- Full bathrooms: 3
- Main level bathrooms: 2
- Main level bedrooms: 2
Rooms
- Room types: Bonus Room, Great Room, Other
Kitchen
- Features: Kitchen Island, Pantry, Solid Surface Counters
Heating
- Central, Electric
Cooling
- Ceiling Fan(s), Central Air, Electric
Appliances
- Included: Dishwasher, Dryer, Microwave, Oven/Range (Combo), Refrigerator, Washer
- Laundry: Common Area
Features
- Double Vanity, High Ceilings, Master On Main Level, Other, Separate Shower, Tile Bath, Vaulted Ceiling(s), Walk-In Closet(s), Wet Bar
- Flooring: Hardwood, Tile
- Basement: Finished,Full
- Number of fireplaces: 1
- Fireplace features: Basement, Gas Log, Living Room
Interior area
- Total structure area: 2,361
- Total interior livable area: 2,361 sqft
- Finished area above ground: 1,456
- Finished area below ground: 905
Property
Parking
- Parking features: Basement, Detached, Garage, Parking Pad
- Has attached garage: Yes
- Has uncovered spaces: Yes
Accessibility
- Accessibility features: Accessible Entrance
Features
- Levels: Two
- Stories: 2
- Patio & porch: Deck, Patio, Porch, Screened
- Exterior features: Garden
- Has private pool: Yes
- Pool features: Pool/Spa Combo
- Has spa: Yes
- Spa features: Bath
- Has view: Yes
- View description: Mountain(s)
Lot
- Size: 3 Acres
- Features: Level, Sloped
- Residential vegetation: Partially Wooded
Details
- Additional structures: Garage(s), Gazebo, Outbuilding, Shed(s), Workshop
- Parcel number: 3118N 003
Construction
Type & style
- Home type: SingleFamily
- Architectural style: Bungalow/Cottage,Country/Rustic,Craftsman,Other,Ranch,Traditional
- Property subtype: Single Family Residence, Cabin
Materials
- Log, Other, Stone, Wood Siding
- Roof: Metal
Condition
- Resale
- New construction: No
- Year built: 2005
Utilities & green energy
- Sewer: Septic Tank
- Water: Private, Well
- Utilities for property: High Speed Internet
Community & HOA
Community
- Features: None
- Subdivision: Tall Timber Mountain
HOA
- Has HOA: No
- Services included: None
Location
- Region: Blue Ridge
Financial & listing details
- Price per square foot: $318/sqft
- Date on market: 9/30/2026
- Cumulative days on market: 6 days
- Listing agreement: Exclusive Right To Sell
- Listing terms: 1031 Exchange,Cash,Conventional,FHA,USDA Loan,VA Loan
Estimated market value
Not available
Estimated sales range
Not available
Not available
Price history
| Date | Event | Price |
|---|---|---|
| 10/5/2026 | Listed for sale | $749,900$318/sqft |
Source:  GAMLS #10867251 Report a problem GAMLS #10867251 Report a problem | ||
Public tax history
Tax history is unavailable.
Monthly payment
Est. payment
Payment breakdown
Explore the cost of this home by adjusting the details. Changes won't be saved.Climate risks
Neighborhood: 30513
Nearby schools
Schools provided by the listing agent
- Elementary: Clear Creek
- Middle: Clear Creek
- High: Gilmer
Source: GAMLS. This data may not be complete. We recommend contacting the local school district to confirm school assignments for this home.


Similar homes
- $749,9003 bd3 ba2.3k sqft428 Tall Timber Mountain Rd, Blue Ridge, GA 30513For Sale
 MLS ID #436490, Julie Fitts Queen, REMAX Town & Country - Blue Ridge. NGBOR
 - $825,0003 bd3 ba2.6k sqft2124 Maxwell Rd, Blue Ridge, GA 30513Active
 MLS ID #10856286, Milena T Nelson, eXp Realty. GAMLS
 - $769,9003 bd3 ba2.3k sqft709 Laurel Creek Trl, Blue Ridge, GA 30513For Sale
 MLS ID #422329, Julie Fitts Queen, REMAX Town & Country - Blue Ridge. NGBOR
 - $775,0003 bd3 ba1.5k sqft206 Anderson Dr, Blue Ridge, GA 30513For Sale
 MLS ID #436474, Logan Fitts, Mountain Sotheby's International Realty. NGBOR
 - $720,0003 bd3 ba1.9k sqft40 Foxfire Ln #6, Blue Ridge, GA 30513ActiveMLS ID #10780191, Teesha Morgan, RE/MAX Town & Country. GAMLS
