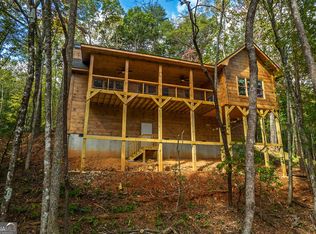
Settle into mountain living at 521 North Moreland Drive in Cherry Log, Georgia. Built in 2021, this two-bedroom, two-bath cabin pairs authentic craftsmanship with modern comfort, featuring dovetail joints and hand-chiseled logs on 1.25 wooded acres in the Cherry Lake community. Offered fully furnished, it's ready for you to move right in and start enjoying mountain life.Inside, the open-concept living area is anchored by a stacked stone, wood-burning fireplace and crowned with a vaulted ceiling and exposed beams. A wall of windows brings in natural light and seasonal mountain views. Tongue-and-groove pine walls and ceilings, rough-sawn pine floors, solid wood interior doors and black hardware carry the rustic character throughout.The eat-in kitchen offers granite countertops, stainless steel appliances and hickory cabinetry. A split-bedroom floor plan places the bedrooms apart for privacy. Each bathroom features a live-edge wood countertop. Single-level living, main-level laundry, and central heating and air add everyday convenience.Step from the living room onto the spacious covered deck to take in the sounds of the surrounding woods. Beyond the deck, a fire pit area framed by brand-new landscaping is the perfect place to gather on cool mountain evenings. Within the Cherry Lake community, residents can enjoy stocked lakes for fishing, walking trails and the pavilion on Bear Lake for gatherings.Whether you're seeking a full-time home or a weekend escape, this well-crafted, fully furnished cabin offers an inviting starting point for your next chapter in the North Georgia mountains.
Active
$529,900
521 N Moreland 588, Cherry Log, GA 30522
2beds
912sqft
Single Family Residence, Cabin
Built in 2021
1.25 Acres Lot
$-- Zestimate®
$581/sqft
$29/mo HOA
What's special
Single-level livingStacked stone wood-burning fireplaceAuthentic craftsmanshipSpacious covered deckRough-sawn pine floorsTwo-bedroom two-bath cabinMain-level laundry
- 1 day
- 47
- 8
Zillow last checked:
Listing updated:
Listed by:
Keri Conner 7066323000,
Nathan Fitts & Team
Source: GAMLS,MLS#: 10893347
Facts & features
Interior
Bedrooms & bathrooms
- Bedrooms: 2
- Bathrooms: 2
- Full bathrooms: 2
- Main level bathrooms: 2
- Main level bedrooms: 2
Rooms
- Room types: Great Room
Dining room
- Features: Dining Rm/Living Rm Combo
Heating
- Central, Electric
Cooling
- Ceiling Fan(s), Central Air, Electric
Appliances
- Included: Dishwasher, Dryer, Electric Water Heater, Microwave, Oven/Range (Combo), Refrigerator, Stainless Steel Appliance(s), Washer
- Laundry: In Hall
Features
- High Ceilings, Master On Main Level
- Flooring: Hardwood
- Basement: Crawl Space
- Number of fireplaces: 1
- Fireplace features: Living Room
Interior area
- Total structure area: 912
- Total interior livable area: 912 sqft
- Finished area above ground: 912
- Finished area below ground: 0
Property
Parking
- Parking features: None
Features
- Levels: One
- Stories: 1
- Has view: Yes
- View description: Mountain(s), Seasonal View
Lot
- Size: 1.25 Acres
- Features: Sloped
- Residential vegetation: Wooded
Details
- Parcel number: 3103K 004
Construction
Type & style
- Home type: SingleFamily
- Architectural style: Country/Rustic
- Property subtype: Single Family Residence, Cabin
Materials
- Log, Stone
- Foundation: Pillar/Post/Pier
- Roof: Composition
Condition
- Resale
- New construction: No
- Year built: 2021
Utilities & green energy
- Sewer: Septic Tank
- Water: Public, Shared Well
- Utilities for property: Electricity Available, High Speed Internet
Community & HOA
Community
- Features: None
- Subdivision: Cherry Lake
HOA
- Has HOA: Yes
- Services included: Private Roads
- HOA fee: $350 annually
Location
- Region: Cherry Log
Financial & listing details
- Price per square foot: $581/sqft
- Annual tax amount: $3,085
- Date on market: 11/19/2026
- Listing agreement: Exclusive Right To Sell
- Listing terms: 1031 Exchange,Cash,Conventional,FHA,VA Loan
- Electric utility on property: Yes
Estimated market value
Not available
Estimated sales range
Not available
Not available
Price history
| Date | Event | Price |
|---|---|---|
| 11/19/2026 | Listed for sale | $529,900$581/sqft |
Source:  GAMLS #10893347 Report a problem | ||
Public tax history
Tax history is unavailable.
Monthly payment
Est. payment
Payment breakdown
Explore the cost of this home by adjusting the details. Changes won't be saved.Climate risks
Neighborhood: 30522
Nearby schools
Schools provided by the listing agent
- Elementary: Ellijay
- Middle: Clear Creek
- High: Gilmer
Source: GAMLS. This data may not be complete. We recommend contacting the local school district to confirm school assignments for this home.
- $407,0002 bd2 ba1.1k sqft266 Chimney Rock Rd #462, Ellijay, GA 30540Sold

- $749,9003 bd3 ba2.3k sqft428 Tall Timber Mountain Rd #3, Blue Ridge, GA 30513Pending

- $450,0002 bd2 ba1.1k sqftLOT 639 Moreland Dr, Cherrylog, GA 30522New Construction

- $435,0002 bd2 ba960 sqft46 Candice Ct N #374, Blue Ridge, GA 30513Sold
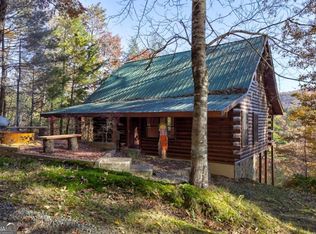
Similar homes
- $529,9002 bd2 ba912 sqft521 N Moreland, Cherry Log, GA 30522For Sale
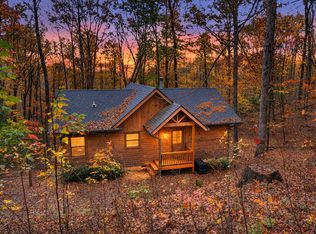 MLS ID #437744, Keri Conner, Nathan Fitts & Team. NGBOR
- $505,0002 bd2 ba1.3k sqft275 N Moreland Dr, Cherry Log, GA 30522For Sale
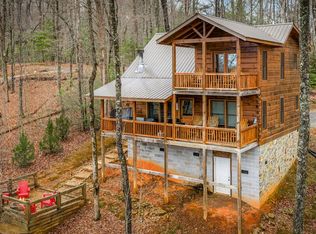 MLS ID #437674, Charlem Stacy, Ansley Real Estate Christie's Int. Real Estate. NGBOR
- $474,9002 bd2 ba795 sqft184 Rosiey Ln, Blue Ridge, GA 30513For Sale
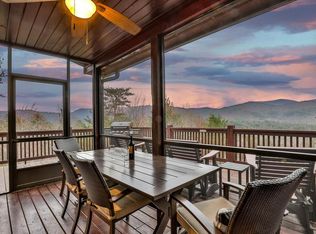 MLS ID #437768, AJ Petrillo, REMAX Town & Country - BR Appalachian. NGBOR
- $550,0002 bd2 ba1.2k sqft85 Moreland Trl, Cherry Log, GA 30522Active
 MLS ID #10668037, Susan McVey, RE/MAX Town & Country. GAMLS
- $450,0002 bd2 ba1.1k sqftLOT 639 Moreland Dr, Cherrylog, GA 30522ActiveMLS ID #10721531, Susan McVey, RE/MAX Town & Country. GAMLS
- $357,9002 bd1 ba1.3k sqft237 Little Rock Creek Ct, Cherry Log, GA 30522For Sale
 MLS ID #7858880, Jeffery Weaver, RE/MAX Town And Country. FMLS GA
- $527,2502 bd2 ba1k sqft4057 Whitepath Rd, Ellijay, GA 30540ActiveMLS ID #10688990, Christina Parker, Trelora Realty, Inc.. GAMLS
- $489,4442 bd2 ba1k sqft122 Laurel Creek Trl, Blue Ridge, GA 30513ActiveMLS ID #10767931, Susan McVey, RE/MAX Town & Country. GAMLS
