BREATHTAKING MOUNTAIN VIEWS AUTHENTIC LOG CABIN CHARM IN CHERRY LOG, GA Escape to the mountains and experience the beauty of North Georgia in this charming log cabin nestled in scenic Cherry Log, Georgia! Featuring amazing mountain views and the timeless appeal of rustic log construction, this property offers the perfect opportunity to enjoy peaceful mountain living while remaining conveniently close to both Blue Ridge and Ellijay. Imagine starting your mornings with coffee overlooking the mountains, spending relaxing evenings taking in the spectacular scenery, and enjoying the warmth and character that only a true log cabin can offer. Whether you're searching for a private mountain getaway, a full-time residence, or a potential vacation retreat, this property offers the opportunity to make the North Georgia mountain lifestyle your own. Ideally situated between Blue Ridge and Ellijay, you'll enjoy convenient access to charming downtown shops, local restaurants, outdoor recreation, hiking, fishing, wineries, and the many attractions that make this area such a desirable mountain destination. If you've been dreaming of mountain views, rustic charm, and a peaceful setting without being far from town, this Cherry Log cabin deserves a closer look! Come experience the views, embrace the mountain lifestyle, and discover your own piece of North Georgia paradise.
Active
$357,900
237 Little Rock Creek Ct, Cherry Log, GA 30522
2beds
1,350sqft
Single Family Residence, Residential, Cabin
Built in 1987
1.76 Acres Lot
$350,000 Zestimate®
$265/sqft
$-- HOA
What's special
Rustic log constructionBreathtaking mountain viewsAuthentic log cabin charm
- 15 days
- 344
- 67
Likely to sell faster than
Zillow last checked:
Listing updated:
Listed by:
Jeffery Weaver,
RE/MAX Town And Country 762-448-9279
Source: FMLS GA,MLS#: 7858880
Facts & features
Interior
Bedrooms & bathrooms
- Bedrooms: 2
- Bathrooms: 1
- Full bathrooms: 1
- Main level bedrooms: 1
Rooms
- Room types: Loft
Primary bedroom
- Features: Master on Main
- Level: Master on Main
Bedroom
- Features: Master on Main
Primary bathroom
- Features: None
Dining room
- Features: Open Concept
Kitchen
- Features: Laminate Counters, Pantry
Heating
- Central, Forced Air
Cooling
- Central Air
Appliances
- Included: Dryer, Electric Oven, Electric Range, Electric Water Heater, Washer
- Laundry: In Kitchen
Features
- Beamed Ceilings, Cathedral Ceiling(s), High Ceilings, High Speed Internet, Vaulted Ceiling(s)
- Flooring: Hardwood
- Windows: None
- Basement: Crawl Space
- Number of fireplaces: 1
- Fireplace features: Gas Log
- Common walls with other units/homes: No Common Walls
Interior area
- Total structure area: 1,350
- Total interior livable area: 1,350 sqft
- Finished area above ground: 1,350
- Finished area below ground: 0
Video & virtual tour
Property
Parking
- Parking features: Driveway, Level Driveway
- Has uncovered spaces: Yes
Accessibility
- Accessibility features: None
Features
- Levels: Two
- Stories: 2
- Patio & porch: Covered, Deck, Front Porch, Wrap Around
- Exterior features: Balcony, Private Yard, Rain Gutters, No Dock
- Pool features: None
- Spa features: None
- Fencing: None
- Has view: Yes
- View description: Mountain(s), Rural, Trees/Woods
- Waterfront features: None
- Body of water: None
Lot
- Size: 1.76 Acres
- Features: Mountain Frontage, Private, Sloped, Wooded
Details
- Additional structures: None
- Additional parcels included: 3120B 020
- Parcel number: 3120B020
- Other equipment: None
- Horse amenities: None
Construction
Type & style
- Home type: SingleFamily
- Architectural style: Cabin,Cottage,Country
- Property subtype: Single Family Residence, Residential, Cabin
Materials
- Log
- Foundation: Block
- Roof: Composition
Condition
- Resale
- New construction: No
- Year built: 1987
Utilities & green energy
- Electric: 110 Volts
- Sewer: Septic Tank
- Water: Shared Well
- Utilities for property: Cable Available, Electricity Available
Green energy
- Energy efficient items: None
- Energy generation: None
Community & HOA
Community
- Features: None
- Security: None
HOA
- Has HOA: No
Location
- Region: Cherry Log
Financial & listing details
- Price per square foot: $265/sqft
- Tax assessed value: $59,000
- Annual tax amount: $2,400
- Date on market: 10/24/2026
- Cumulative days on market: 15 days
- Ownership: Fee Simple
- Electric utility on property: Yes
- Road surface type: Gravel
Estimated market value
$350,000
$333,000 - $368,000
$1,419/mo
Price history
| Date | Event | Price |
|---|---|---|
| 10/24/2026 | Listed for sale | $357,900$265/sqft |
Source:  FMLS GA #7858880 Report a problem | ||
Public tax history
| Year | Property taxes | Tax assessment |
|---|---|---|
| 2025 | $365 -0.3% | $23,600 |
| 2024 | $366 -3.1% | $23,600 |
| 2023 | $377 +5.7% | $23,600 +31.1% |
| 2022 | $357 +1.5% | $18,000 +12.5% |
| 2021 | $352 | $16,000 |
| 2020 | $352 +2.2% | $16,000 +5.3% |
| 2019 | $344 -1.3% | $15,200 |
| 2018 | $349 | $15,200 +50.8% |
| 2017 | $349 +40.6% | $10,080 -77.9% |
| 2016 | $248 -78.3% | $45,520 +33.6% |
| 2015 | $1,143 +36% | $34,080 +0.1% |
| 2014 | $840 -3.7% | $34,040 -3.6% |
| 2013 | $872 | $35,320 |
| 2012 | -- | -- |
| 2011 | -- | -- |
| 2010 | -- | -- |
| 2009 | -- | -- |
Find assessor info on the county website
Monthly payment
Est. payment
Payment breakdown
Explore the cost of this home by adjusting the details. Changes won't be saved.Climate risks
Neighborhood: 30522
Nearby schools
Schools provided by the listing agent
- Elementary: Clear Creek - Gilmer
- Middle: Clear Creek
- High: Gilmer
Source: FMLS GA. This data may not be complete. We recommend contacting the local school district to confirm school assignments for this home.
- $357,9002 bd2 ba-- sqft237 Little Rock Creek Ct, Cherry Log, GA 30522For Sale
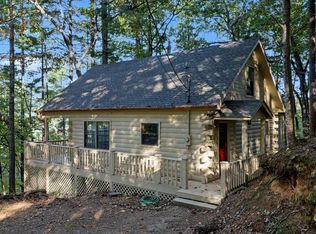
- $402,0002 bd2 ba900 sqft244 Little Rock Creek Ct, Cherry Log, GA 30522Off Market
- $352,0002 bd1 ba666 sqft174 Little Rock Creek Ct, Ellijay, GA 30522Sold
- $467,6002 bd2 ba1.2k sqft264 Little Rock Creek Ct, Cherry Log, GA 30522Off Market
Similar homes
- $369,9002 bd2 ba1.2k sqft861 Little Rock Creek Rd, Cherry Log, GA 30522For Sale
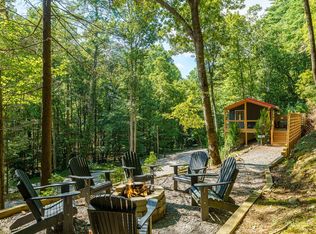 MLS ID #435631, Martha Hernandez, Georgia Mountain Living Realty, LLC. NGBOR
- $399,9003 bd3 ba1.5k sqft1274 Little Rock Creek Rd, Cherry Log, GA 30522For Sale
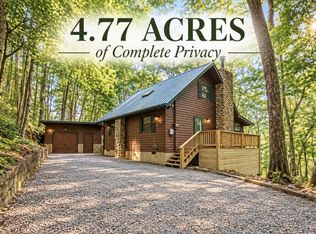 MLS ID #436275, The Conrey Family Team, REMAX Town & Country - Ellijay. NGBOR
- $379,0002 bd2 ba1.2k sqft541 Black Ankle Creek Rd, Cherry Log, GA 30522For Sale
 MLS ID #437206, Kathie Nance, Blue Ridge Realty Inc. / GA Corp.. NGBOR
- $419,0003 bd3 ba1.8k sqft1480 Hidden Lake Dr, Cherry Log, GA 30522For Sale
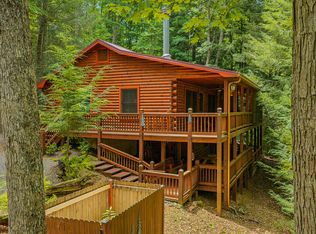 MLS ID #436870, The Fountain Team, REMAX Town & Country - Ellijay. NGBOR
- $375,0003 bd1 ba1k sqft726 Cherry Lake Dr, Blue Ridge, GA 30513Active
 MLS ID #10869520, Jennifer Edwards, Atlanta Communities. GAMLS
- $375,0003 bd2 ba1k sqft1265 Walnut Rdg, Ellijay, GA 30536ActiveMLS ID #10879349, Jennifer Reed, Atlanta Communities. GAMLS
