First time on the market since being lovingly built by the original owners, this authentic log cabin retreat is nestled in the mountains of Ellijay and located within the highly sought-after Walnut Mountain community-offering the perfect blend of rustic charm, privacy, and mountain lifestyle. Situated on a double lot surrounded by trees, this home is tucked into a peaceful setting and features expansive wraparound decking and multiple outdoor living spaces-ideal for morning coffee, evening gatherings, or simply enjoying the quiet beauty of North Georgia. Inside, you'll find a warm and inviting interior with vaulted ceilings, exposed beams, and a stone fireplace that anchors the main living space. The open concept layout flows seamlessly into the kitchen and dining area, creating the perfect space for entertaining or relaxing after a day in the mountains. Located within the gated Walnut Mountain community, residents enjoy a true mountain lifestyle with access to multiple private lakes, hiking trails, waterfalls, an Olympic-size pool, tennis courts, clubhouse, parks, and access to Turniptown Creek- creating the perfect blend of nature, recreation, and community that provides a true mountain lifestyle while still being convenient to downtown Ellijay's wineries, dining, and outdoor adventures. This is the kind of cabin buyers are actively searching for-true wood interior, mountain setting, outdoor living, and privacy-all in one of Ellijay's most desirable communities. Whether you're looking for a full-time residence, second home, or investment opportunity, this property checks all the boxes.
Active
$375,000
1265 Walnut Rdg, Ellijay, GA 30536
3beds
1,084sqft
Single Family Residence, Cabin
Built in 1995
0.49 Acres Lot
$359,300 Zestimate®
$346/sqft
$258/mo HOA
What's special
Mountain settingAuthentic log cabin retreatExposed beamsTrue wood interiorOpen concept layoutWarm and inviting interiorPeaceful setting
- 4 days
- 503
- 37
Zillow last checked:
Listing updated:
Listed by:
Jennifer Reed 770-403-5639,
Atlanta Communities
Source: GAMLS,MLS#: 10879349
Facts & features
Interior
Bedrooms & bathrooms
- Bedrooms: 3
- Bathrooms: 2
- Full bathrooms: 2
- Main level bathrooms: 2
- Main level bedrooms: 3
Rooms
- Room types: Other
Heating
- Central
Cooling
- Central Air
Appliances
- Included: Dryer, Microwave, Refrigerator
- Laundry: Other
Features
- Beamed Ceilings
- Flooring: Hardwood
- Windows: Double Pane Windows
- Basement: Crawl Space,Exterior Entry
- Number of fireplaces: 1
- Fireplace features: Living Room
- Common walls with other units/homes: No Common Walls
Interior area
- Total structure area: 1,084
- Total interior livable area: 1,084 sqft
- Finished area above ground: 1,084
- Finished area below ground: 0
Video & virtual tour
Property
Parking
- Parking features: Parking Pad
- Has uncovered spaces: Yes
Features
- Levels: One
- Stories: 1
- Patio & porch: Deck
- Has view: Yes
- View description: Mountain(s)
- Waterfront features: No Dock Or Boathouse
- Body of water: None
Lot
- Size: 0.49 Acres
- Features: Private, Sloped
- Residential vegetation: Wooded
Details
- Parcel number: 3109E 050
Construction
Type & style
- Home type: SingleFamily
- Architectural style: Other
- Property subtype: Single Family Residence, Cabin
Materials
- Log
- Roof: Other
Condition
- Resale
- New construction: No
- Year built: 1995
Utilities & green energy
- Sewer: Septic Tank
- Water: Public
- Utilities for property: Cable Available, Electricity Available
Community & HOA
Community
- Features: Clubhouse, Gated, Lake, Playground, Pool, Tennis Court(s)
- Security: Gated Community
- Subdivision: Walnut Mountain
HOA
- Has HOA: Yes
- Services included: Swimming, Tennis
- HOA fee: $3,100 annually
Location
- Region: Ellijay
Financial & listing details
- Price per square foot: $346/sqft
- Tax assessed value: $325,000
- Annual tax amount: $2,009
- Date on market: 10/26/2026
- Listing agreement: Exclusive Right To Sell
- Electric utility on property: Yes
Estimated market value
$359,300
$341,000 - $377,000
$1,735/mo
Price history
| Date | Event | Price |
|---|---|---|
| 10/26/2026 | Listed for sale | $375,000$346/sqft |
Source:  GAMLS #10879349 Report a problem | ||
Public tax history
| Year | Property taxes | Tax assessment |
|---|---|---|
| 2025 | $2,009 +4.7% | $130,000 +5% |
| 2024 | $1,919 -6.7% | $123,840 -3.7% |
| 2023 | $2,057 +77.2% | $128,600 +119.9% |
| 2022 | $1,161 -9.8% | $58,480 |
| 2021 | $1,286 -3% | $58,480 -3% |
| 2020 | $1,326 +8.5% | $60,280 +11.7% |
| 2019 | $1,222 -3.2% | $53,960 -1.9% |
| 2018 | $1,262 0% | $55,000 +5.3% |
| 2017 | $1,262 -1.8% | $52,240 +8.4% |
| 2016 | $1,285 +6.2% | $48,200 +18.1% |
| 2015 | $1,210 +20.3% | $40,800 +7% |
| 2014 | $1,006 +3% | $38,120 -1.8% |
| 2013 | $977 | $38,800 |
| 2012 | -- | -- |
| 2011 | -- | -- |
| 2010 | -- | -- |
| 2009 | -- | -- |
Find assessor info on the county website
Monthly payment
Est. payment
Payment breakdown
Explore the cost of this home by adjusting the details. Changes won't be saved.Climate risks
Neighborhood: 30536
Nearby schools
Schools provided by the listing agent
- Elementary: Clear Creek
- Middle: Clear Creek
- High: Gilmer
Source: GAMLS. This data may not be complete. We recommend contacting the local school district to confirm school assignments for this home.

Similar homes
- $399,0002 bd2 ba1.2k sqft341 Valley View Rd, Ellijay, GA 30536For Sale
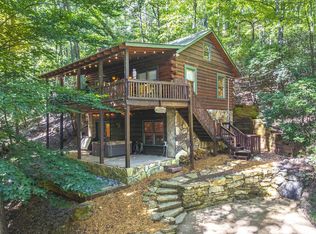 MLS ID #436792, Stephen Tucker, Engel & Volkers North Georgia Mountains. NGBOR
- $425,0003 bd2 ba1.2k sqft947 Skyview Dr, Ellijay, GA 30536For Sale
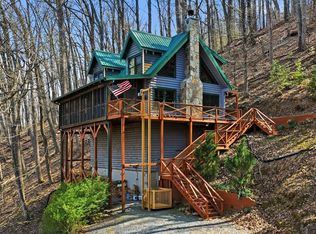 MLS ID #429423, Rachel Davenport, Keller Williams Realty Partners - Woodstock. NGBOR
- $339,7773 bd2 ba1k sqft1657 Turniptown Rd, Ellijay, GA 30536For Sale
 MLS ID #436867, The Cindy West Team, Remax Town & Country – The Cindy West Team. NGBOR
- $230,0003 bd2 ba814 sqft44 Indian Gap Dr, Ellijay, GA 30536Active
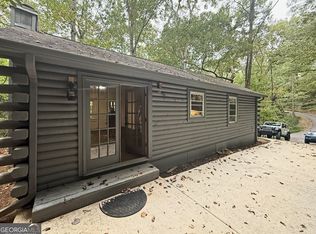
 MLS ID #10880932, Brodie Allred, Century 21 Results. GAMLS
- $400,0002 bd2 ba1k sqft225 Cherokee Cir, Ellijay, GA 30536ActiveMLS ID #10820787, Alexis Alfaro, Keller Williams Realty Atl. Partners. GAMLS
- $320,0002 bd2 ba1.2k sqft328 Back Pine Way, Ellijay, GA 30536For Sale
 MLS ID #7836702, Brenda Cormier, Key Real Estate Solutions, Inc.. FMLS GA
- $459,0003 bd2 ba1.2k sqft14694 Highway 515 N, Ellijay, GA 30536ActiveMLS ID #10853766, Nancy C Gregory, Nancy Gregory's Blue Ridge Lake & L. GAMLS
- $357,9002 bd1 ba1.3k sqft237 Little Rock Creek Ct, Cherry Log, GA 30522For SaleMLS ID #7858880, Jeffery Weaver, RE/MAX Town And Country. FMLS GA
