Tucked into the peaceful mountain setting of Cherry Lake, this fully furnished 2 bedroom, 2 bath cabin offers the perfect blend of investment opportunity and personal mountain retreat. Currently operating as a high-producing short-term rental, this property is turnkey and ready to continue generating income from day one. Designed for comfort and connection, the open-concept living space features warm wood interiors, a cozy fireplace, and expansive windows that frame beautiful mountain views. The spacious layout provides privacy for guests with two well-appointed bedrooms and baths, while inviting gathering areas flow seamlessly onto outdoor living spaces ideal for relaxing under the North Georgia sky. Located just minutes from historic downtown Blue Ridge and Ellijay, you're close to award-winning restaurants, boutique shopping, wineries, and year-round festivals — yet privately tucked away enough to feel like a true escape. For outdoor enthusiasts, the cabin's proximity to the Benton MacKaye Hiking Trail offers easy access to some of the region's most scenic hiking and adventure experiences. Whether you're looking to expand your investment portfolio or secure your own mountain getaway that pays for itself, this Cherry Lake cabin delivers lifestyle, location, and proven income performance.
Active
Price cut: $5K (7/10)
$510,000
275 N Moreland Dr, Cherry Log, GA 30522
2beds
1,320sqft
:
Get pre-qualified$3,149/mo
Residential
Built in 2015
0.93 Acres Lot
$-- Zestimate®
$386/sqft
$114/mo HOA
What's special
- 145 days |
- 263 |
- 17 |
Zillow last checked:
Listing updated:
Listed by:
Charlem Stacy 706-633-9240,
Ansley Real Estate Christie's Int. Real Estate
Source: NGBOR,MLS#: 425313
Facts & features
Interior
Bedrooms & bathrooms
- Bedrooms: 2
- Bathrooms: 2
- Full bathrooms: 2
- Main level bedrooms: 1
Rooms
- Room types: Living Room, Kitchen, Great Room, Loft
Primary bedroom
- Level: Main,Upper
Heating
- Central, Electric
Cooling
- Central Air, Electric
Appliances
- Included: Refrigerator, Range, Oven, Microwave, Dishwasher, Washer, Dryer
- Laundry: Main Level
Features
- Pantry, Ceiling Fan(s), Cathedral Ceiling(s), Wood, Loft, High Speed Internet
- Flooring: Wood, Tile
- Windows: Insulated Windows, Wood Frames
- Basement: Crawl Space
- Number of fireplaces: 1
- Fireplace features: Vented, Wood Burning
- Furnished: Yes
Interior area
- Total structure area: 1,320
- Total interior livable area: 1,320 sqft
Video & virtual tour
Property
Parking
- Parking features: Driveway, Gravel
- Has uncovered spaces: Yes
Features
- Levels: Two
- Stories: 2
- Patio & porch: Front Porch, Deck, Covered
- Exterior features: Private Yard
- Has spa: Yes
- Spa features: Bath
- Has view: Yes
- View description: Mountain(s), Year Round
- Frontage type: Road
Lot
- Size: 0.93 Acres
- Topography: Level,Sloping,Rolling,Wooded
Details
- Parcel number: 3103G 006
Construction
Type & style
- Home type: SingleFamily
- Architectural style: Ranch,Chalet,Cabin,Country
- Property subtype: Residential
Materials
- Frame, Log, Log Siding, Stone
- Roof: Metal
Condition
- Resale
- New construction: No
- Year built: 2015
Utilities & green energy
- Sewer: Septic Tank
- Water: Community
Community & HOA
Community
- Features: Lake Access
- Subdivision: Cherry Lake
HOA
- Has HOA: Yes
- HOA fee: $1,368 annually
Location
- Region: Cherry Log
Financial & listing details
- Price per square foot: $386/sqft
- Date on market: 3/2/2026
- Road surface type: Gravel, Paved
Estimated market value
Not available
Estimated sales range
Not available
Not available
Price history
| Date | Event | Price |
|---|---|---|
| 7/10/2026 | Price change | $510,000-1%$386/sqft |
Source: NGBOR #425313 Report a problem | ||
| 5/19/2026 | Price change | $515,000-1.9%$390/sqft |
Source:  GAMLS #10701949 Report a problem GAMLS #10701949 Report a problem | ||
| 3/2/2026 | Listed for sale | $525,000+110%$398/sqft |
Source: NGBOR #425313 Report a problem | ||
| 11/7/2018 | Sold | $250,000$189/sqft |
Source: Agent Provided Report a problem | ||
Public tax history
Tax history is unavailable.
Monthly payment
Est. payment
Payment breakdown
Explore the cost of this home by adjusting the details. Changes won't be saved.Climate risks
Neighborhood: 30522
Getting around
0 / 100
Car-DependentNearby schools
GreatSchools rating
- 5/10Ellijay Elementary SchoolGrades: PK-5Distance: 11.1 mi
- 8/10Clear Creek Middle SchoolGrades: 6-8Distance: 16.1 mi
- 7/10Gilmer High SchoolGrades: 9-12Distance: 12.8 mi
- $530,500-- bd2 ba1.3k sqft279 Jason Martin Cir, Ellijay, GA 30540Off Market
- $1,176,0003 bd3 ba2.5k sqft851 Moreland Dr N, Blue Ridge, GA 30513Sold

- $699,5003 bd3 ba1.7k sqft783 Moreland Dr N, Blue Ridge, GA 30513For Sale
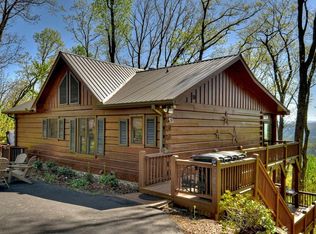
- $407,300-- bd2 ba900 sqft260 Jason Martin Cir, Ellijay, GA 30540Off Market
- $599,4442 bd2 ba1.2k sqft85 Moreland Trl, Blue Ridge, GA 30513New Construction
- $410,0002 bd2 ba912 sqft122 N Moreland Dr, Cherry Log, GA 30522Sold
- $429,5002 bd2 ba900 sqft260 Jason Martin Cir, Blue Ridge, GA 30513For Sale
- $647,800-- bd3 ba1.7k sqft193 Jason Martin Cir, Ellijay, GA 30540Off Market
A local agent can set up tours, give advice and negotiate with sellers.
A local lender can help you make sure your offer is ready when you are.
Similar homes
- $490,0003 bd3 ba1.8k sqft28 Dupont Dr, Blue Ridge, GA 30513Active
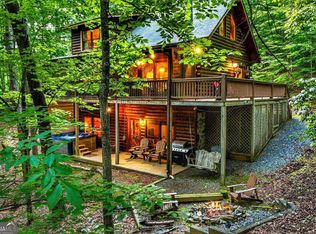
 MLS ID #10794760, Andrea Schoenthal, Living Down South Realty. GAMLS
 - $519,0002 bd3 ba1k sqft187 Cashes Valley Ln, Cherry Log, GA 30522For Sale
 MLS ID #430995, Jacopo Re, eXp Realty, LLC. NGBOR
 - $429,5002 bd2 ba900 sqft260 Jason Martin Cir, Blue Ridge, GA 30513For Sale
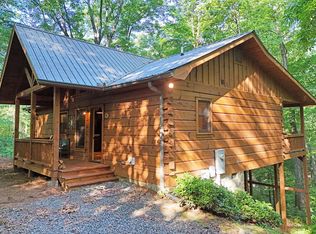 MLS ID #434310, Karen Sweenie, Cozy Cove Realty. NGBOR
 - $529,9003 bd3 ba1.8k sqft277 Hickory Nut Trl, Cherry Log, GA 30522For Sale
 MLS ID #431387, Nathan Fitts, Nathan Fitts & Team. NGBOR
 - $490,0002 bd2 ba851 sqft431 Little Bushy Head Rd, Blue Ridge, GA 30513For SaleMLS ID #429879, Tanya Davenport, Coldwell Banker High Country Realty - Blue Ridge. NGBOR
- $525,0003 bd2 ba1.3k sqft1822 Hidden Lake Dr, Cherry Log, GA 30522For SaleMLS ID #430131, Maggie Jett, Compass Georgia LLC. NGBOR
- $515,0002 bd2 ba1.2k sqft216 Laurel Creek Dr, Blue Ridge, GA 30513For SaleMLS ID #431482, Dustin Taylor, eXp Realty, LLC. NGBOR
- $525,0002 bd2 ba1.1k sqft942 Granny Branch Dr, Blue Ridge, GA 30513For SaleMLS ID #429487, Tracy Krohn, Keller Williams Elevate. NGBOR
- $524,9002 bd2 ba864 sqft146 Rosiey Ln, Blue Ridge, GA 30513For SaleMLS ID #420964, Nathan Fitts, Nathan Fitts & Team. NGBOR
- $499,9003 bd3 ba1.7k sqft430 Chestnut Rdg, Blue Ridge, GA 30513For SaleMLS ID #428466, Julie Fitts Queen, REMAX Town & Country - Blue Ridge. NGBOR
- $474,0002 bd2 ba1.1k sqft1564 Black Ankle Creek Rd, Cherry Log, GA 30522For SaleMLS ID #431296, Kena Murphy, Atlanta Communities - West Cobb. NGBOR
- $549,0003 bd2 ba1.4k sqft48 Timber Ridge Rd, Blue Ridge, GA 30513For SaleMLS ID #430472, Vitor Silva, Engel & Volkers North Georgia Mountains. NGBOR
- $410,0002 bd1 ba768 sqft22 Candice Ct N, Cherry Log, GA 30522For SaleMLS ID #429440, Jacopo Re, eXp Realty, LLC. NGBOR
- $524,0003 bd3 ba1.9k sqft801 Davenport Mountain Rd, Blue Ridge, GA 30513For SaleMLS ID #431220, The Mountain Life Team, Keller Williams Elevate. NGBOR
- $529,9003 bd2 ba1.1k sqft4081 Whitepath Rd, Ellijay, GA 30540For SaleMLS ID #428723, Nathan Fitts, Nathan Fitts & Team. NGBOR
- $649,9003 bd3 ba1.9k sqft494 Lower Prince Mountain Rd, Cherry Log, GA 30522For SaleMLS ID #428793, Jodi Clymer, Mountain Sotheby's International Realty. NGBOR
- $480,0004 bd2 ba1.4k sqft60 Icy Ln, Blue Ridge, GA 30513For SaleMLS ID #430601, John Swann, eXp Realty, LLC. NGBOR
- $599,0002 bd2 ba1.4k sqft150 Laurel Trce, Blue Ridge, GA 30513For SaleMLS ID #429976, Mountain Roots Group, REMAX Town & Country - BR Downtown. NGBOR
- $414,4443 bd2 ba1.3k sqft488 Joann Sisson Rd, Blue Ridge, GA 30513For SaleMLS ID #421035, Nathan Fitts, Nathan Fitts & Team. NGBOR
- $699,5003 bd3 ba1.7k sqft783 Moreland Dr N, Blue Ridge, GA 30513For SaleMLS ID #422280, Kim Knutzen, Ansley Real Estate Christie's Int. Real Estate. NGBOR
