Sunsets just feel a little different from Cashes Valley. Tucked into one of Fannin County's most sought-after mountain areas, this classic 3-bedroom, 3-bathroom log cabin offers beautiful sunset views from nearly every room and a warm, inviting layout that connects you to the outdoors. Step inside to an open living area featuring rich wood walls, floors, and ceilings, accented by exposed beams and soaring cathedral ceilings. Centered around the mountain view, it's the ultimate cabin atmosphere. The main level is designed for effortless living, hosting the primary bedroom, a full bath, kitchen, dining, and main living space. Upstairs, guests will enjoy their own private retreat with a dedicated bedroom and full bath. Need more space? The finished terrace level adds a third sleeping area, full bath, laundry room, and a flexible bonus space—ideal for hosting large groups or maximizing rental potential. Outdoor living is a breeze with a front porch, wraparound decking, and a screened porch made for gathering with family and friends. For the ultimate relaxation, the hot tub is uniquely set in its own sunroom, complete with a sitting area and mountain views to unwind in every season.Whether you are looking for a lucrative turnkey investment, a seasonal mountain escape, or a permanent North Georgia retreat, this Cashes Valley cabin perfectly blends rustic charm, breathtaking sunset views, and income potential. What better time than now to experience the mountain lifestyle you've been dreaming of! This one can be purchased fully furnished, turn key - furnishings to be purchased separately via a Personal Property Bill of Sale.
Active
$529,900
277 Hickory Nut Trl, Cherry Log, GA 30522
3beds
1,808sqft
Residential
Built in 1992
0.92 Acres Lot
$505,500 Zestimate®
$293/sqft
$-- HOA
What's special
Front porchWraparound decking
- 119 days
- 640
- 69
Zillow last checked:
Listing updated:
Listed by:
Nathan Fitts 706-455-9968,
Nathan Fitts & Team
Source: NGBOR,MLS#: 431387
Facts & features
Interior
Bedrooms & bathrooms
- Bedrooms: 3
- Bathrooms: 3
- Full bathrooms: 3
- Main level bedrooms: 1
Rooms
- Room types: Living Room, Dining Room, Kitchen, Laundry, Bonus Room, Great Room, Sunroom, Loft, Media Room, See Remarks
Primary bedroom
- Level: Main,Upper
Heating
- Central, Heat Pump, Electric
Cooling
- Central Air
Appliances
- Included: Refrigerator, Range, Microwave, Washer, Dryer, Electric Water Heater, Gas Water Heater, See Remarks
- Laundry: Laundry Closet, In Basement, Laundry Room
Features
- Ceiling Fan(s), Cathedral Ceiling(s), Wood, Loft, See Remarks, Eat-in Kitchen, High Speed Internet
- Flooring: Wood, Vinyl, See Remarks
- Windows: Insulated Windows, Wood Frames, Screens, See Remarks
- Basement: Finished,Partial,Crawl Space,Slab
- Has fireplace: No
- Fireplace features: None
- Furnished: Yes
Interior area
- Total structure area: 1,808
- Total interior livable area: 1,808 sqft
Video & virtual tour
Property
Parking
- Parking features: Driveway, Gravel
- Has uncovered spaces: Yes
Features
- Levels: One and One Half
- Stories: 1
- Patio & porch: Screened, Front Porch, Deck, Covered, Patio, Open, Wrap Around, See Remarks
- Exterior features: Storage, Private Yard, Fire Pit
- Has spa: Yes
- Spa features: Heated
- Has view: Yes
- View description: Mountain(s), Year Round, Long Range, Trees/Woods
- Frontage type: Road
Lot
- Size: 0.92 Acres
- Topography: Level,Sloping,Rolling,Steep,Wooded,See Remarks
Details
- Parcel number: 006503F21
Construction
Type & style
- Home type: SingleFamily
- Architectural style: Chalet,A-Frame,Cabin,Country,Cottage,Craftsman,See Remarks
- Property subtype: Residential
Materials
- Frame, Log, Log Siding, Stone
- Roof: Metal
Condition
- Resale
- New construction: No
- Year built: 1992
Utilities & green energy
- Sewer: Septic Tank
- Water: Community
- Utilities for property: Cable Internet, DSL, Internet (Starlink), Internet (Other)
Community & HOA
Community
- Subdivision: Cashes Valley
Location
- Region: Cherry Log
Financial & listing details
- Price per square foot: $293/sqft
- Tax assessed value: $279,831
- Annual tax amount: $1,016
- Date on market: 6/10/2026
- Road surface type: Gravel, Paved
Estimated market value
$505,500
$480,000 - $531,000
$2,543/mo
Price history
| Date | Event | Price |
|---|---|---|
| 6/10/2026 | Listed for sale | $529,900+63%$293/sqft |
Source: NGBOR #431387 Report a problem | ||
| 5/22/2019 | Listing removed | $325,000$180/sqft |
Source: Harry Norman, REALTORS� #284992 Report a problem | ||
| 1/27/2019 | Listed for sale | $325,000+44.8%$180/sqft |
Source: Harry Norman, REALTORS� #284992 Report a problem | ||
| 1/25/2017 | Sold | $224,500-2.4%$124/sqft |
Source: NGBOR #263928 Report a problem | ||
| 2/29/2008 | Sold | $230,000$127/sqft |
Source: Public Record Report a problem | ||
Public tax history
| Year | Property taxes | Tax assessment |
|---|---|---|
| 2025 | $1,016 -1% | $111,932 |
| 2024 | $1,026 +11.6% | $111,932 +24.1% |
| 2023 | $920 -1.3% | $90,190 -1.4% |
| 2022 | $932 +53.5% | $91,441 +111.2% |
| 2021 | $607 -1.6% | $43,302 |
| 2020 | $617 -1.1% | $43,302 +0.8% |
| 2019 | $624 -13.2% | $42,939 -8% |
| 2018 | $719 | $46,676 -15.1% |
| 2017 | $719 -7% | $54,952 +20.8% |
| 2016 | $773 | $45,508 +11.4% |
| 2015 | $773 +6.6% | $40,862 -12.9% |
| 2014 | $725 -10.9% | $46,922 +84.8% |
| 2013 | $814 | $25,392 |
Find assessor info on the county website
Monthly payment
Est. payment
Payment breakdown
Explore the cost of this home by adjusting the details. Changes won't be saved.Climate risks
Neighborhood: 30522
- $468,0003 bd3 ba1.2k sqft277 Hickory Nut Trail, Cherry Log, GA 30522Off Market

- $440,8003 bd3 ba1.6k sqft277 Hickory Nut, Cherry Log, GA 30522Off Market
- $472,7003 bd2 ba1.2k sqft315 Hickory Nut Trl, Cherry Log, GA 30522Off Market
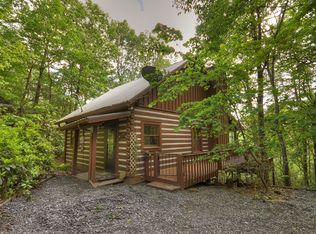
- $454,900-- bd2 ba1k sqft247 Hickory Nut Trl, Cherry Log, GA 30522Off Market
Similar homes
- $629,0004 bd3 ba1.8k sqft31 The Kings Ct, Cherry Log, GA 30522For Sale
 MLS ID #436489, Connor Cushman, eXp Realty, LLC. NGBOR
 - $509,0003 bd2 ba1.4k sqft488 Whispering Pine Ln #9, Cherry Log, GA 30522Active
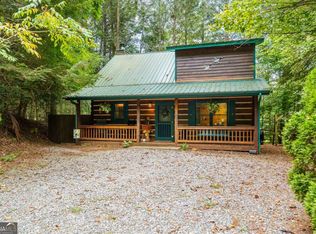
 MLS ID #10845392, Christy G Crumbley, Crye-Leike, Realtors. GAMLS
 - $539,9003 bd2 ba1k sqft40 Joanna Ct, Cherry Log, GA 30522For Sale
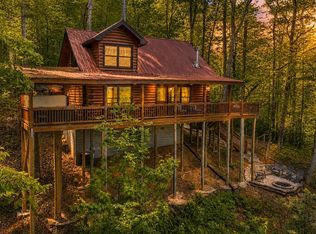 MLS ID #429881, Nathan Fitts, Nathan Fitts & Team. NGBOR
 - $549,9003 bd3 ba2.3k sqft375 S Dream Catcher, Blue Ridge, GA 30513For Sale
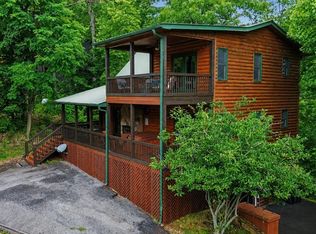 MLS ID #431435, Cathy Swanger, Atlanta Communities - Woodstock. NGBOR
