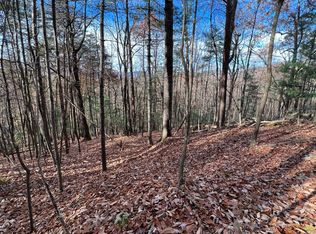
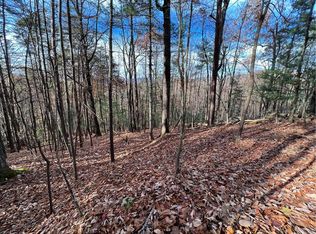
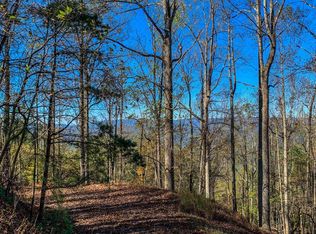
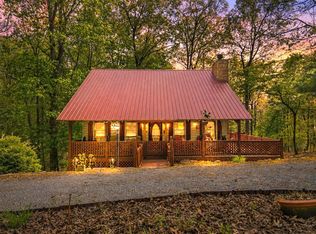
^Elevated Mountain Living at Its Finest^ Welcome to your dream retreat in the sought-after gated community of Walnut Mountain, where breathtaking long-range mountain views meet the timeless charm of a true log home. This spacious chalet-style residence offers 3 BR's, 2 BA's, plus a partially finished terrace level with a versatile bonus room—perfect as a bunkroom, rec room, den, or even a fourth bedroom. A one-car garage & workshop add convenience and functionality. Step inside to soaring cathedral ceilings, expansive fixed glass windows, rich wood floors, and exposed beams that create a warm and inviting great room centered around a cozy wood stove. The large kitchen features custom cabinetry, leathered granite countertops, and a bar for extra seating—ideal for entertaining. Outdoor living is a highlight, with a generous covered front porch, a sprawling open side deck, and a screened-in back porch with a dedicated dining area—all overlooking a picture-perfect mountain backdrop. The upstairs master suite includes a private balcony, while the terrace level offers a flexible space for a hobby room, greenhouse, exercise studio, or home office. Nestled on 1.06 wooded acres with gently rolling terrain, this home offers privacy, ample parking, and a circular driveway with additional access to the terrace level. Walnut Mountain amenities include secure gated access, all-paved roads, hiking trails, stocked lakes, an Olympic-size swimming pool, tennis courts, and more—making this the ultimate mountain lifestyle destination. Would make a great STR!
Active
$499,900
270 Walnut Mountain Rd, Ellijay, GA 30536
3beds
2,420sqft
Residential
Built in 1987
1.06 Acres Lot
$-- Zestimate®
$207/sqft
$165/mo HOA
What's special
True log homeCozy wood stoveBreathtaking long-range mountain viewsSpacious chalet-style residenceExposed beamsRich wood floorsExpansive fixed glass windows
- 66 days
- 518
- 29
Zillow last checked:
Listing updated:
Listed by:
Nathan Fitts 706-455-9968,
Nathan Fitts & Team
Source: NGBOR,MLS#: 418274
Facts & features
Interior
Bedrooms & bathrooms
- Bedrooms: 3
- Bathrooms: 2
- Full bathrooms: 2
- Main level bedrooms: 2
Rooms
- Room types: Living Room, Dining Room, Kitchen, Laundry, Bonus Room, Great Room, Sunroom, Loft, Media Room, See Remarks
Primary bedroom
- Level: Main,Upper
Heating
- Central
Cooling
- Central Air
Appliances
- Included: Refrigerator, Range, Oven, Microwave, Dishwasher, Washer, Dryer, Electric Water Heater, See Remarks
- Laundry: In Garage, In Basement, See Remarks, Laundry Room
Features
- Pantry, Ceiling Fan(s), Cathedral Ceiling(s), Sheetrock, Wood, Loft, See Remarks, Eat-in Kitchen, High Speed Internet
- Flooring: Concrete, Wood, Tile
- Windows: Insulated Windows, Wood Frames, Screens
- Basement: Finished,Partial,Full,Slab,See Remarks
- Number of fireplaces: 1
- Fireplace features: Wood Burning, See Remarks
Interior area
- Total structure area: 2,420
- Total interior livable area: 2,420 sqft
Video & virtual tour
Property
Parking
- Parking features: Garage, Driveway, Basement, Gravel
- Has garage: Yes
- Has uncovered spaces: Yes
Features
- Levels: One and One Half,Two
- Stories: 2
- Patio & porch: Front Porch, Deck, Wrap Around, See Remarks
- Exterior features: Storage, Garden, Private Yard, Fire Pit
- Pool features: Community
- Fencing: Fenced
- Has view: Yes
- View description: Mountain(s), Year Round, Pasture, Lake, Long Range, Trees/Woods
- Has water view: Yes
- Water view: Lake
- Frontage type: Road
Lot
- Size: 1.06 Acres
- Topography: Level,Sloping,Rolling,Steep,Wooded,See Remarks
Details
- Parcel number: 3095G 005
- Other equipment: Satellite Dish
Construction
Type & style
- Home type: SingleFamily
- Architectural style: Chalet,Cabin,Country,Cottage,Modern,See Remarks
- Property subtype: Residential
Materials
- Frame, Log, Wood Siding, Log Siding, Stone, See Remarks
- Roof: Metal
Condition
- Resale
- New construction: No
- Year built: 1987
Utilities & green energy
- Sewer: Septic Tank
- Water: Private
- Utilities for property: Cable Internet, DSL, Fiber Optics, Internet (Starlink), Internet Hot Spot
Community & HOA
Community
- Features: Tennis Court(s), Fitness Center, Gated, Pool, Lake Access, Clubhouse, Playground, Pavilion, See Remarks
- Subdivision: Walnut Mountain
HOA
- Has HOA: Yes
- HOA fee: $1,983 annually
Location
- Region: Ellijay
Financial & listing details
- Price per square foot: $207/sqft
- Tax assessed value: $487,800
- Annual tax amount: $3,015
- Date on market: 7/7/2026
- Road surface type: Paved
Estimated market value
Not available
Estimated sales range
Not available
$2,633/mo
Price history
| Date | Event | Price |
|---|---|---|
| 4/28/2026 | Price change | $499,900-5.7%$207/sqft |
Source: NGBOR #418274 Report a problem | ||
| 2/1/2026 | Price change | $529,900-3.6%$219/sqft |
Source:  GAMLS #10592943 Report a problem GAMLS #10592943 Report a problem | ||
| 8/25/2025 | Listed for sale | $549,900$227/sqft |
Source: NGBOR #418274 Report a problem | ||
Public tax history
| Year | Property taxes | Tax assessment |
|---|---|---|
| 2025 | $3,015 +7.5% | $195,120 +7.8% |
| 2024 | $2,805 -6.4% | $181,040 -3.4% |
| 2023 | $2,997 +1.1% | $187,360 +25.5% |
| 2022 | $2,963 +33.6% | $149,280 +48.1% |
| 2021 | $2,217 +22.6% | $100,800 +22.6% |
| 2020 | $1,808 +16.3% | $82,200 +19.8% |
| 2019 | $1,554 +22.1% | $68,640 +23.7% |
| 2018 | $1,273 | $55,480 -2.1% |
| 2017 | $1,273 -8.7% | $56,680 +7.4% |
| 2016 | $1,395 +5.3% | $52,760 -2.7% |
| 2015 | $1,324 -0.9% | $54,200 -0.4% |
| 2014 | $1,336 -4.1% | $54,400 -3.5% |
| 2013 | $1,394 | $56,400 |
| 2012 | -- | -- |
| 2011 | -- | -- |
| 2010 | -- | -- |
| 2009 | -- | -- |
Find assessor info on the county website
Monthly payment
Est. payment
Payment breakdown
Explore the cost of this home by adjusting the details. Changes won't be saved.Climate risks
Neighborhood: 30536
Similar homes
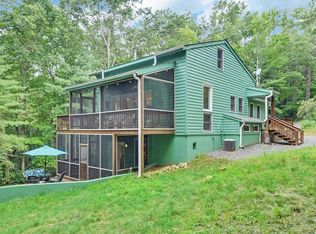
- $399,9003 bd3 ba1.7k sqft80 Stegall Mill Rdg, Ellijay, GA 30536For Sale
 MLS ID #435954, The CALL CAT NOW Group, REMAX Town & Country - Ellijay. NGBOR
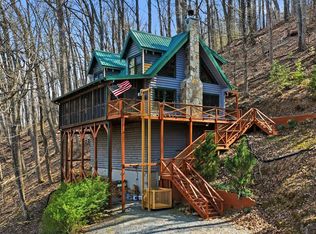
 - $515,0003 bd3 ba2.1k sqft1055 Wolfpen Trl, Ellijay, GA 30536For Sale
 MLS ID #412873, Blaine Tarnecki, Real-Vest Properties, LLC.. NGBOR
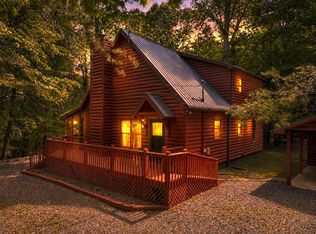
 - $425,0003 bd2 ba1.2k sqft947 Skyview Dr, Ellijay, GA 30536For Sale
 MLS ID #429423, Rachel Davenport, Keller Williams Realty Partners - Woodstock. NGBOR
 - $449,9003 bd2 ba1.3k sqft105 Blackberry Falls Ct, Ellijay, GA 30536For Sale
 MLS ID #434396, The CALL CAT NOW Group, REMAX Town & Country - Ellijay. NGBOR
 - $499,9003 bd3 ba1.7k sqft430 Chestnut Rdg #10, Blue Ridge, GA 30513Active
 MLS ID #10731097, Julie V Queen, ReMax Town & Ctry-Downtown. GAMLS
